
10a Old Cheltenham Road
Longlevens
Gloucester
GL2 0AW
Stroud Road, Gloucester
Offers in excess of £450,000


5 Bedroom House - Semi-Detached
- Five Bedroom Semi-Detached House
- No Onward Chain
- Three Reception Rooms
- Four Bathrooms
- Spacious Enclosed Rear Garden
- Driveway Providing Off-Road Parking
- Situated In A Central Location
- Period Feautures
- HMO or Flat Conversion Potential (subject to planning)
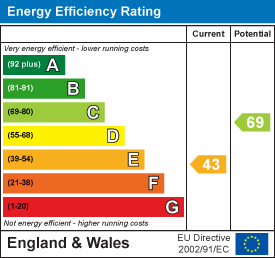
- EPC Rating: E
Murdock & Wasley Estate Agents are delighted to bring to the market this impressive and characterful five-bedroom semi-detached family home, offered for sale with no onward chain. Boasting substantial and versatile accommodation across three floors, the property is perfectly suited to growing families seeking a spacious home with exciting future potential.
Ideally situated in a convenient location, within easy reach of local schools, Gloucester Historic Docks, the train station, city centre and a range of amenities, the property also benefits from excellent access to major road networks, including the M5 motorway, making it ideal for families and commuters alike.
The generously proportioned accommodation comprises three versatile reception rooms, five bedrooms, including two with en-suite shower rooms, a family bathroom and an additional ground floor shower room. Externally, the property benefits from a private, gated and enclosed rear garden, together with a generous driveway providing ample off-road parking.
Having been successfully let to families for the past 19 years, the property has a well-established history as a family residence. In addition to its appeal as a substantial family home, it offers excellent versatility for investors, with potential for HMO use or conversion into three self-contained apartments, subject to the necessary permissions and consents. Similar conversions within neighbouring properties provide an encouraging precedent.
Combining character, generous living space, a convenient location and exciting future possibilities, this is a fantastic opportunity for families and investors alike.
Call To View: 01452 682 952
Entrance Hall
Accessed via upvc double glazed door, two radiators, original tiled flooring, stairs to first floor landing, coving, side aspect upvc double glazed window. Doors lead off:
Living Room
Power points, radiator, feature fireplace, picture rail, coving, wooden flooring, front aspect upvc double glazed bay window.
Lounge
Power points, radiator, feature fireplace, alcove storage, wooden flooring, coving, rear aspect upvc double glazed window.
Cloakroom
Low level wc, pedestal wash hand basin with mixer tap over, radiator, tiled flooring, side aspect upvc frosted double glazed window.
Hallway
Side aspect upvc frosted double glazed door. Doors lead off:
Shower Room
Single step in shower cubicle with electric shower over, partly tiled walls, radiator.
Dining Room
Power points, radiator, space for table and chairs, radiator, coving, two side aspect upvc double glazed windows.
Kitchen
Range of base, drawer and wall mounted units, laminate worksurfaces, one and a half bowl sink unit with mixer tap over. Appliance points, power points, space for fridge/freezer, cooker with extractor hood over, washing machine and dishwasher. Partly tiled walls, cupboard housing to boiler, radiator, tiled flooring, two side aspect upvc double glazed windows and rear aspect upvc double glazed door leading to the garden.
First Floor Landing
Power points, two radiators, stairs to second floor landing, two side aspect upvc double glazed windows.
Bedroom Two
Tv point, power points, radiator, wooden flooring, front aspect upvc double glazed window.
En-Suite
Suite comprising step in shower cubicle with electric shower over, low level wc, wall mounted wash hand basin with separate taps over. Partly tiled walls, heated towel rail, tiled flooring, front aspect upvc double glazed window.
Bedroom Three
Power points, radiator, feature fireplace, rear aspect upvc double glazed window.
Bedroom Four
Power points, radiator, picture rail, rear aspect upvc double glazed window.
Bedroom Five
Power points, radiator, side aspect upvc double glazed window.
Bathroom
Suite comprising panelled bath with shower off the mains over, low level wc, pedestal wash hand basin with mixer tap over. Partly tiled walls, heated towel rail, tiled flooring, side aspect upvc frosted double glazed window.
Second Floor Landing
Side aspect upvc double glazed window. Door to:
Bedroom One
Power points, radiator, wooden flooring, front and rear aspect upvc double glazed windows. Door to:
En-Suite
Suite comprising single step in shower cubicle with electric shower over, low level wc, wall mounted wash hand basin with separate taps over. Partly tiled walls, heated towel rail, tiled flooring.
Outside
To the front of the property there is a spacious driveway providing ample off-road parking secured by a wooden gate and mature hedge.
At the side of the property is a wrought iron gate for convenient access to the rear garden.
To the rear is a fully enclosed garden, featuring a patio area ideal for outdoor furniture and al-fresco dining. Beyond the patio, there is a flat laid lawn with additional space for a wooden shed, providing convenient outdoor storage.
Local Authority
Gloucester City Council.
Council Tax Band: D
Tenure
Freehold.
Services
Mains water, gas, electricity and drainage.
Awaiting Vendor Approval
Details are yet to be approved by the vendor and may be subject to change. Please contact the office for more information.
Energy Efficiency and Environmental Impact
Although these particulars are thought to be materially correct their accuracy cannot be guaranteed and they do not form part of any contract.
Property data and search facilities supplied by www.vebra.com