51 High Street
Dunmow
CM6 1AE
Cannons Lane, Hatfield Broad Oak, Bishop's Stortford
Offers Over £550,000
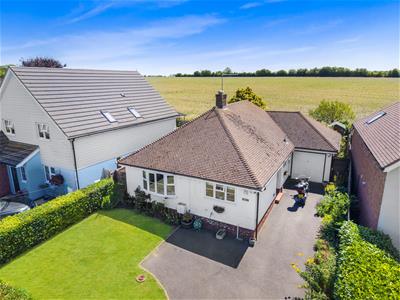
3 Bedroom Bungalow - Detached
- Three Bedroom Detached Bungalow
- Single Garage With Driveway Parking
- Front & Rear Gardens
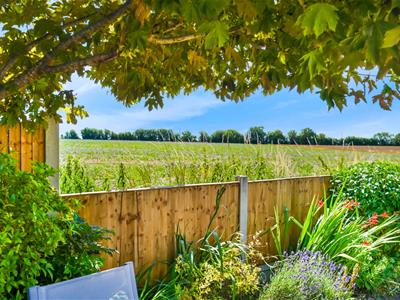
- Views Over Open Countryside
- Quiet Country Lane Location Within Walking Distance To Local Amenities
- Kitchen/Breakfast Room
- Lounge & Conservatory
- En-Suite & Family Bathroom
- Potential To Extend (STP)
- No Onward Chain
***No Onward Chain*** Situated along a sought-after lane backing onto open farmland in the highly desirable village of Hatfield Broad Oak, this rarely available three-bedroom detached bungalow offers spacious accommodation, a peaceful setting, and excellent potential for further enhancement. The well-proportioned accommodation comprises an inviting entrance hall, a generous lounge, a fitted kitchen/breakfast room, a conservatory overlooking the rear garden, three double bedrooms, an en-suite shower room to the principal bedroom, and a family bathroom. Outside, the property benefits from a single garage, driveway parking, and well-maintained front and rear gardens. Enjoying a delightful position with open farmland to the rear, the bungalow also offers fantastic scope to extend or remodel, subject to the necessary planning permissions.
Storm Porch
Covered area, tiled flooring, Main door leading to:-
Entrance Hall
Radiator, power points, door to airing cupboard, loft access, doors to.
Kitchen/Breakfast Room
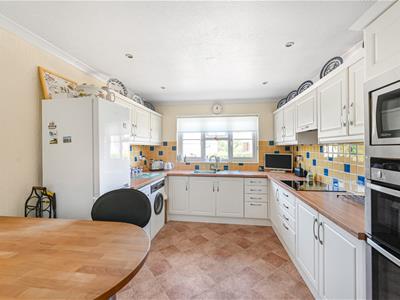
4.07 x 3.17 (13'4" x 10'4")UPVC double glazed window to front aspect, base and eye level units with complimentary working surfaces over, inset sink with drainer unit, induction hob with extractor over, induction double oven, inset microwave, space for washing machine, space for fridge/freezer, space for dishwasher, radiator, power points, inset spotlights, part tiled walls, breakfast bar.
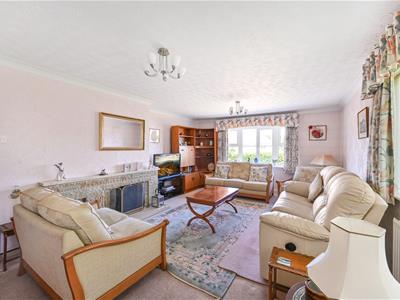
Lounge
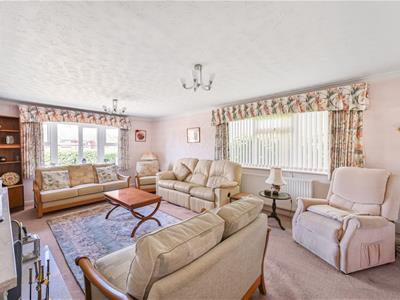
6.59 x 3.92 (21'7" x 12'10")UPVC double glazed windows to multiple aspect, feature fireplace, radiator, power points.
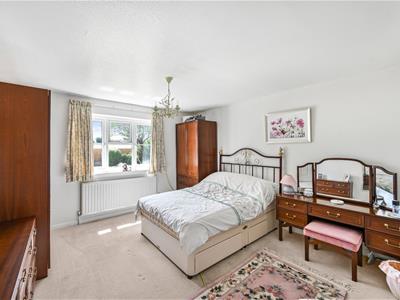
Principal Bedroom
4.08 x 3.71 (13'4" x 12'2")UPVC double glazed window to rear aspect, radiator, power points, T.V point, door to.
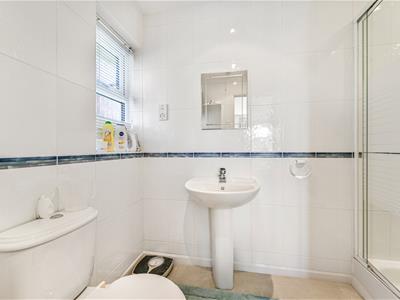
En-Suite
UPVC double glazed opaque window to side aspect, enclosed shower with glass enclosure, W.C, wash hand basin with pedestal, fully tiled.
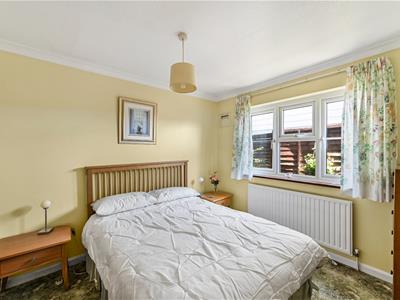
Bedroom Two
3.92 x 2.92 (12'10" x 9'6")UPVC double glazed window to side aspect, radiator, power points.
Bedroom Three
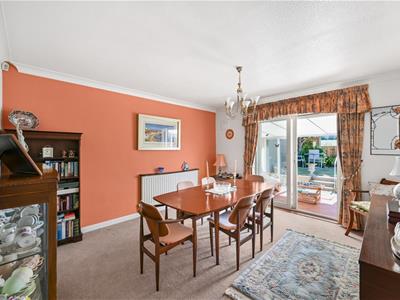
4.23 x 3.69 (13'10" x 12'1")UPVC double glazed sliding doors leading to the garden room, radiator, power points.
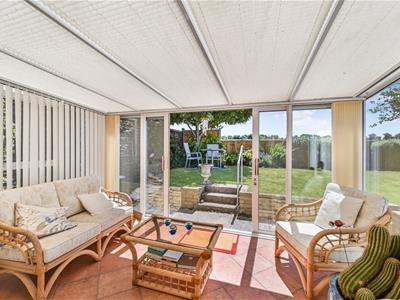
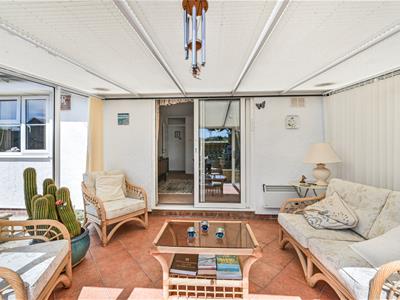
Garden Room
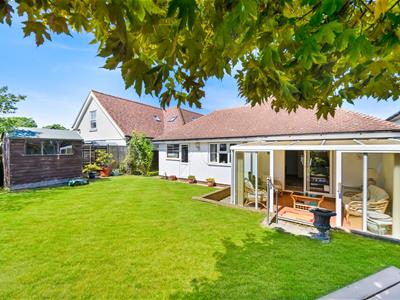
3.82 x 2.68 (12'6" x 8'9")UPVC double glazed windows to multiple aspects, UPVC double glazed sliding doors leading to the rear garden, tiled flooring.
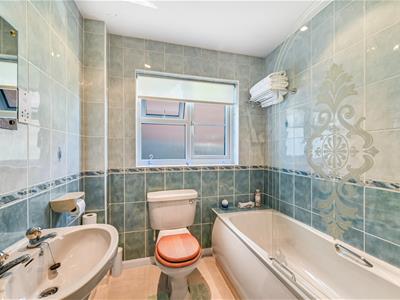
Family Bathroom
UPVC double glazed Opaque window to side aspect, enclosed bath with mixer taps & shower attachment, wash hand basin with pedestal, W,C, radiator, fully tiled walls, inset spotlights, shaver point.
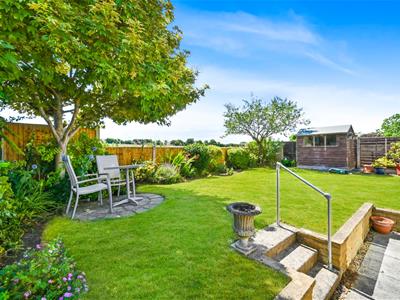
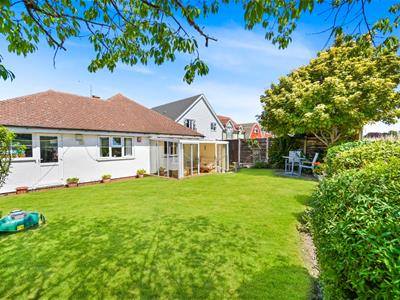
Gardens
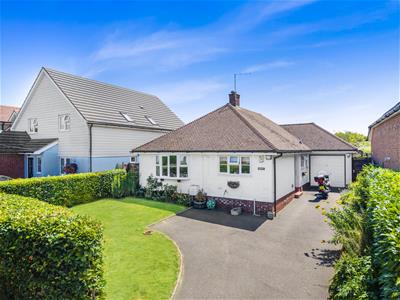
To the rear of the property, a patio area leads onto the main lawn, which is bordered by a variety of mature shrubs and well-established flower beds. The garden enjoys an attractive backdrop, backing directly onto open farmland. Additional features include a timber shed, a circular patio seating area, and convenient side access via a timber gate. To the front of the property, there is a further lawned garden enclosed by mature hedging, providing an attractive and well-screened frontage.
Single Garage With Driveway Parking
To the side of the property is a single garage with up & over door, power, lighting, pitched roof for storage and a single door to rear aspect. To the front of the garage is driveway parking for multiple vehicles.
Although these particulars are thought to be materially correct their accuracy cannot be guaranteed and they do not form part of any contract.
Property data and search facilities supplied by www.vebra.com