
26 High Street
Leominster
Herefordshire
HR6 8LZ
Godiva Road, Leominster
No Onward Chain £395,000
5 Bedroom House - Detached
- A Well Presented Detached House
- Five Bedrooms
- Lounge with Bay Window
- Dining Room
- Modern Kitchen
- Utility Room
- Ground Floor Cloakroom/W.C.
- Family Bathroom & En-Suite
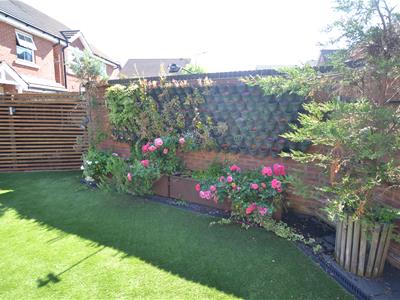
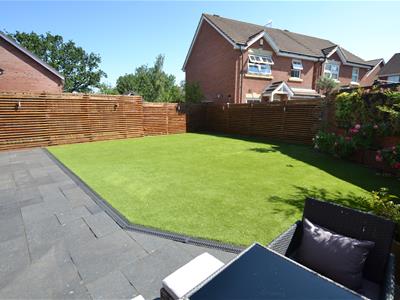
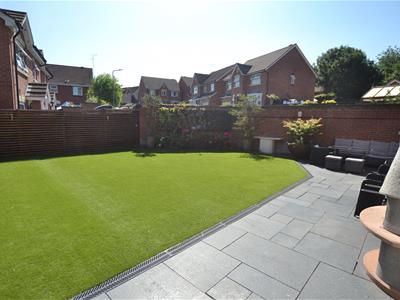
- Pleasant Gardens with self watering living wall
- Garage & Paking
NO ONWARD CHAIN
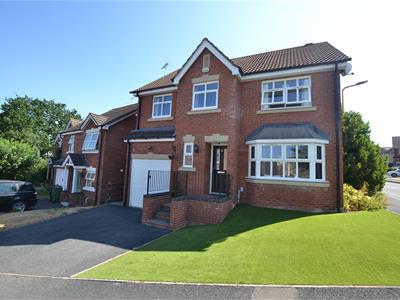
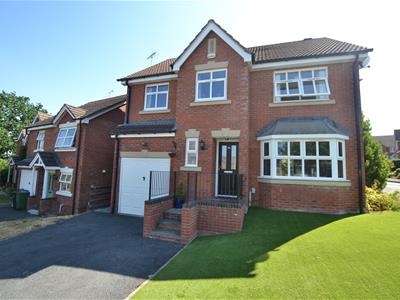
A modern and extremely well presented detached house with additional extras for comfort and offering spacious, UPVC double glazed and gas fired centrally heated accommodation to include a reception hall, good sized lounge with bay window, a modern kitchen, utility room, separate dining room, downstairs cloakroom/W.C., five bedrooms, an en-suite shower room, main family bathroom and outside an Astro Turf garden to front, an attractive and enclosed garden to the rear with a self watering living wall, a driveway with parking for vehicles and an integral garage.
Godiva Road is a sought after development on the western edge of Leominster town and close by are attractive walks along linea parkland. Also within walking distance is Morrisons supermarket and Leominster's town centre has a good range of other amenities to include shops, restaurants supermarkets, schooling, a sports centre with swimming pool and a train station.
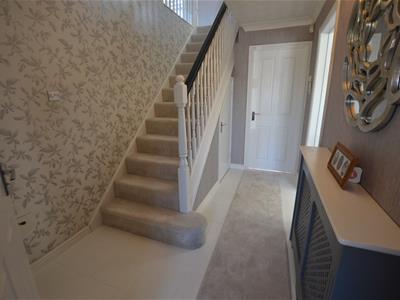
A recess porch with a composite entrance door opens into a welcoming reception hall. The reception hall has tiled flooring, door into a useful under stairs storage cupboard and a door giving access into the lounge.
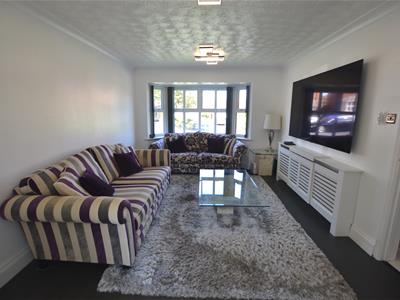
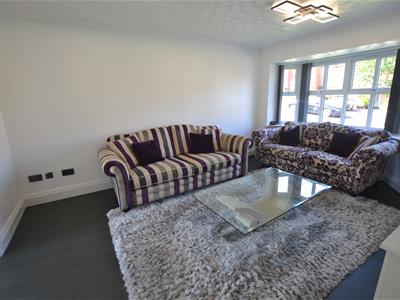
The good sized lounge has a UPVC double glazed bay window to the front, plenty of power points, vinyl floor covering and an archway leading into the dining room.
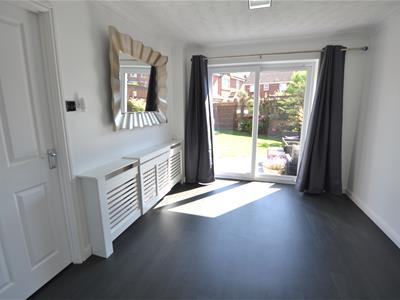
The dining room has ample room for a family sized dining table, a continuation of the vinyl flooring and a UPVC double glazed sliding door leading out to a rear patio. From the dining room a door opens into the kitchen, which can also be accessed from the reception hall.
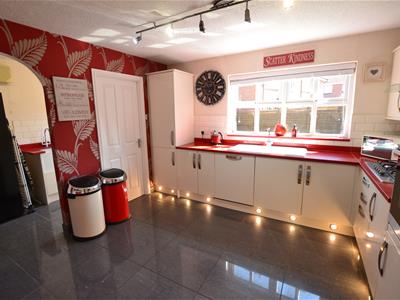
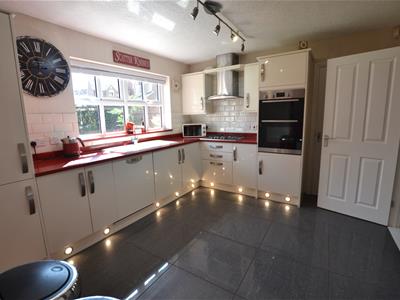
The kitchen is modern and well fitted and has granite working surfaces with base units under to include cupboards, drawers and an integral dishwasher. Built into the working surface is a five ringed gas hob with a stainless steel extractor hood and light over and situated in a housing unit is an electric double oven and grill. The kitchen also has eye level cupboards, an integral fridge freezer, a small breakfast bar, a UPVC double glazed window to the rear and automatic lighting within the kick boards. A feature archway and also a door gives access into the utility room.
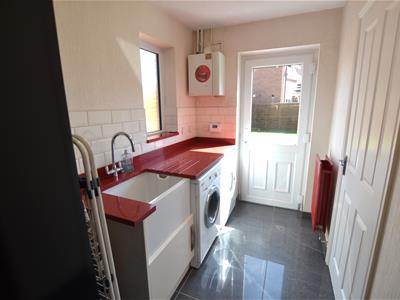
The utility room has a granite working surface with an inset Belfast sink unit and space and plumbing under for a washing machine and also a space for a tumble dryer. There is also space for an American styled fridge freezer, a frosted UPVC double glazed window to the side and a UPVC double glazed door opening out to the rear garden. Situated in the utility room is a Potterton gas fired boiler heating hot water and radiators as listed.
From the reception hall a door opens into a downstairs clockroom/W.C. having a low flush W.C. wash hand basin and vanity unit under and a frosted UPVC double glazed window to the front.
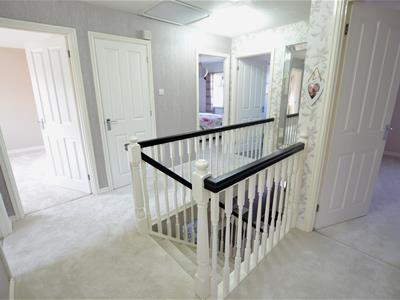
From the reception hall a staircase rises up to a first floor gallery landing, having an inspection hatch to the loft space up above. and a door into the airing cupboard housing the hot water cylinder with shelving over. Doors lead off to the bedroom accommodation.
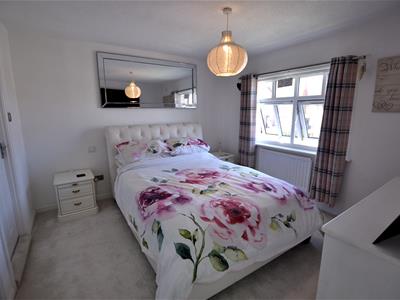
Bedroom One has a UPVC double glazed window to the front with an attractive view to one side over to Cursneh Hill, there is also a built in wardrobe fitment and a door into an en-suite shower room.
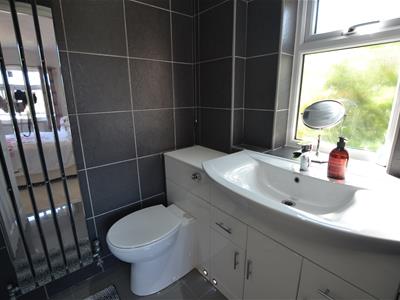
The modern en-suite has a shower cubicle with glass door and an electric shower over. There is also a low flush W.C. and a large wash hand basin with vanity unit under. The shower room has inset lighting, an extractor fan, underfloor heating and frosted UPVC double glazed window to the side.
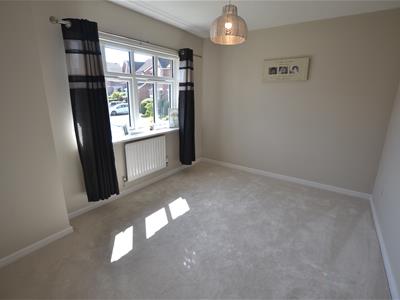
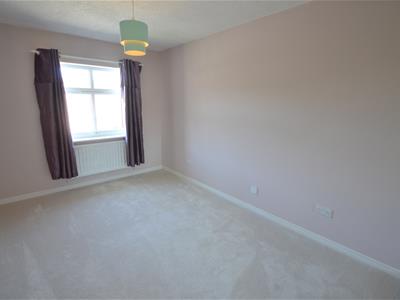
Bedroom Two has a UPVC double glazed window to the front and a recess ideal for housing a wardrobe unit.
Bedroom Three is also a good sized double bedroom and has a UPVC double glazed window to the rear.
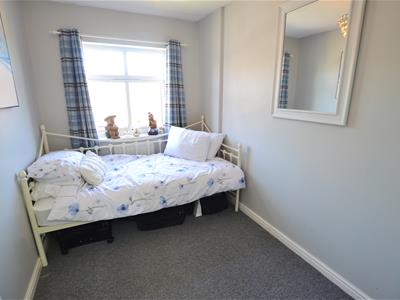
Bedroom Four has a UPVC double glazed window to the front.
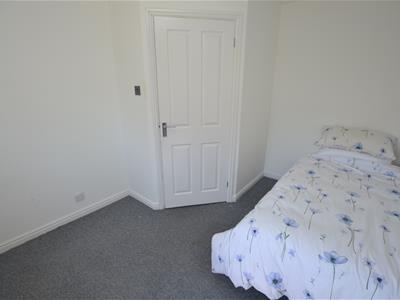
Bedroom Five is L shaped. With UPVC double glazed window to the rear.
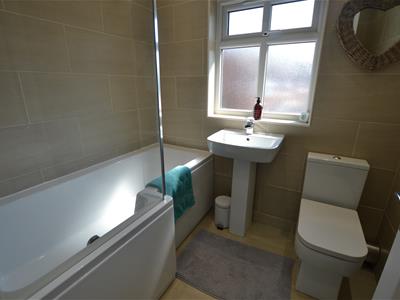
From the landing a door opens into a main family bathroom having a modern suite in white to include a side panelled bath with an electric shower over and glass shower screen. There is also a pedestal wash hand basin and low flush W.C. The bathroom has a heated towel rail, inset lighting, extractor fan and a frosted UPVC double glazed window to the rear.
OUTSIDE
The property is situated on a modern and sought after development and has a driveway to the front with parking for vehicles. Also to the front is an Astro Turf garden and at the end of the driveway an up and over door gives access into an integral garage.
GARAGE
The garage has lighting, lots of power points and also good storage within the boarded roof rafters.
To the side of the property the pathway leads through a secure gate, where there is also outside
lighting to the rear garden.
REAR GARDEN
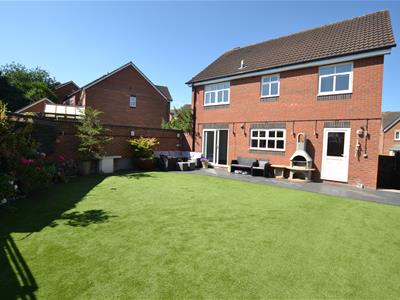
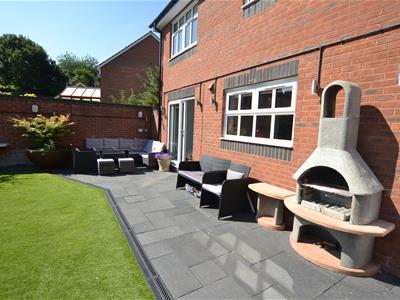
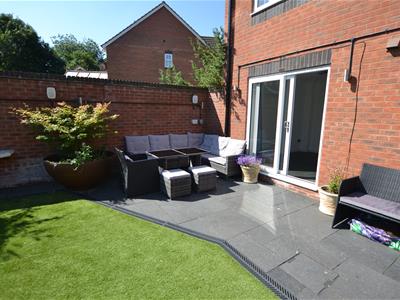
The property enjoys an attractive and secure rear garden, ideal for young families and also entertaining . There is a large patio seating area with pizza oven, outside speakers, lighting and external power points . There is also an Astro Turf garden and a feature of the garden is a self watering living wall which can be operated automatically by timer.
SERVICES:
All mains services are connected and gas fired central heating.
Reception Hall
Lounge
4.42m x 3.35m (14'6" x 11')
Dining Room
3.23m x 2.84m (10'7" x 9'4")
Kitchen
3.63m x 3.25m (11'11" x 10'8")
Utility Room
3.23m x 1.65m (10'7" x 5'5")
Cloakroom/W.C.
Bedroom One
3.43m x 3.43m (11'3" x 11'3")
Ensuite Shower Room
Bedroom Two
3.81m 2.49m (12'6" 8'2")
Bedroom Three
3.40m x 2.82m (11'2" x 9'3")
Bedroom Four
2.87m x 2.01m (9'5" x 6'7")
Bedroom Five (L shaped)
2.79m x 2.64m (9'2" x 8'8")
Garage
5.05m x 2.51m (16'7" x 8'3")

Energy Efficiency and Environmental Impact
Although these particulars are thought to be materially correct their accuracy cannot be guaranteed and they do not form part of any contract.
Property data and search facilities supplied by www.vebra.com