
Fletcher and Company (Smartmove Derbyshire Ltd T/A)
15 Melbourne Court,
Millennium Way,
Pride Park
Derby
DE24 8LZ
Foster Close, Mickleover, Derby
Offers Over £310,000 Sold (STC)
3 Bedroom House - Semi-Detached
- Spacious, Three Storey, Semi-Detached Residence
- Well-Presented Throughout
- Entrance Hall & Fitted Guest Cloakroom
- Lounge & Dining Kitchen with Utility Area off
- Two First Floor Bedrooms & Bathroom with Four Piece Suite
- Second Floor Principal Double Bedroom with Dressing Area & En-Suite Shower Room
- Private Enclosed Rear Garden
- Good Size Driveway & Garage
- Desirable Residential Location
- Close to Excellent Amenities
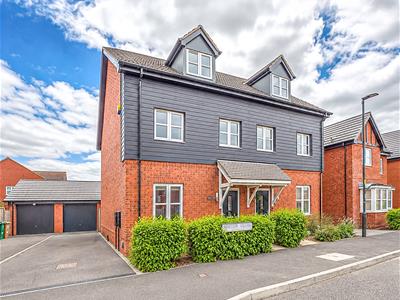
This is a well-presented, three storey, spacious three bedroom, semi-detached residence in the popular suburb of Mickleover.
The property is double glazed and gas central heated and comprises entrance hall, fitted guest cloakroom, lounge and dining kitchen with built-in appliances and utility area off. The first floor landing leads to two good sized bedrooms and a well-appointed bathroom with four piece suite in white. The second floor features a principal double bedroom with dressing area and well-appointed en-suite shower room.
To the rear of the property is a pleasant enclosed garden, which is mainly lawn, with a good degree of privacy and a sunny aspect, bounded by timber fencing and borders. To the left hand side of the property is a driveway providing off-road parking for at least two vehicles and giving access to a single garage.
The Location
Mickleover is a very popular suburb with a good range of amenities including primary schools, Murray Park secondary school and it is also in close proximity to John Port secondary school in Etwall. The village has a busy centre with a varied range of restaurants, gym, real ale pubs, supermarket, dentist, doctors and a regular bus service.
Accommodation
Ground Floor
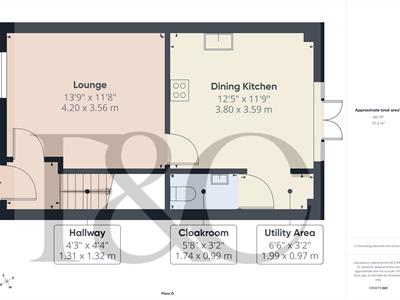
Entrance Hall
1.32 x 1.31 (4'3" x 4'3")An entrance door with glazed inset provides access to hallway with central heating radiator, wood effect flooring and staircase to first floor.
Lounge
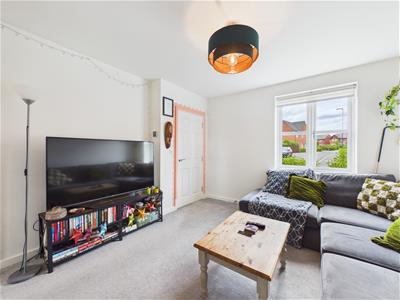
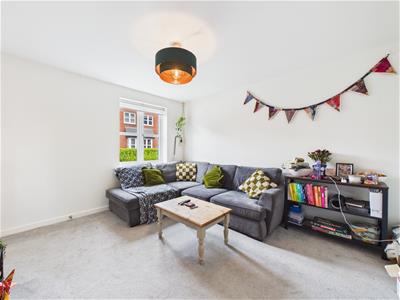 4.20 x 3.56 (13'9" x 11'8")Having a central heating radiator, understairs storage cupboard and double glazed window to front.
Dining Kitchen
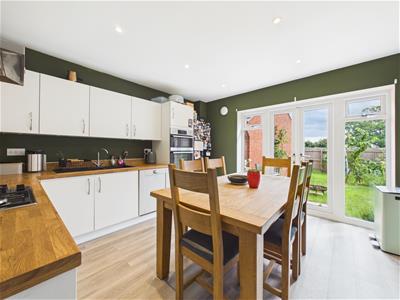
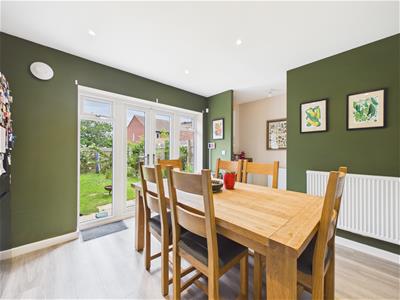
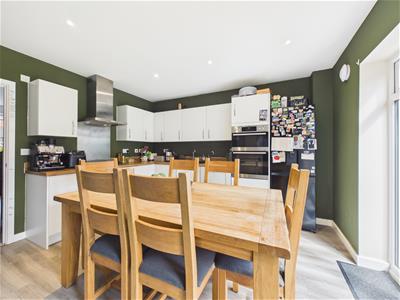 3.80 x 3.59 (12'5" x 11'9")Comprising wood effect worktops with matching upstands, inset sink unit with mixer tap, fitted base cupboards, complementary wall mounted cupboards, gas hob, built-in double oven, extractor hood, space for fridge freezer, integrated dishwasher, wood effect flooring, recessed ceiling spotlighting and double glazed French doors to garden.
Utility Area
1.99 x 0.97 (6'6" x 3'2")Comprising wood effect worktop with matching upstands, storage cupboard, appliance space for washing machine, wood effect flooring, central heating radiator and door to fitted guest cloakroom.
Fitted Guest Cloakroom
1.74 x 0.99 (5'8" x 3'2")Partly wood panelled walls and appointed with low flush WC, half pedestal wash handbasin, central heating radiator and wood effect flooring.
First Floor Landing
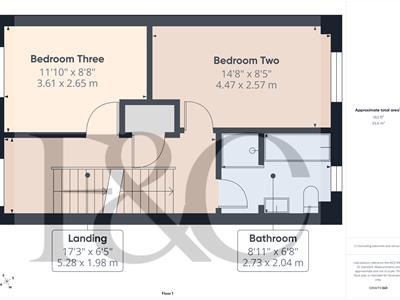
5.28 x 1.98 (17'3" x 6'5")A semi-galleried landing with feature balustrade and staircase to second floor, central heating radiator and airing cupboard.
Bedroom Two
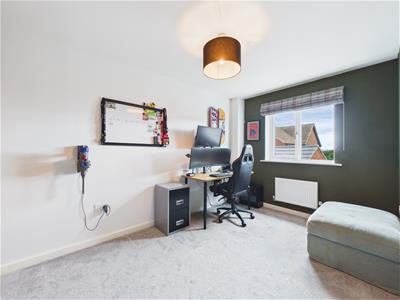 4.47 x 2.57 (14'7" x 8'5")With central heating radiator and double glazed window to rear with pleasant view in the distance.
Bedroom Three
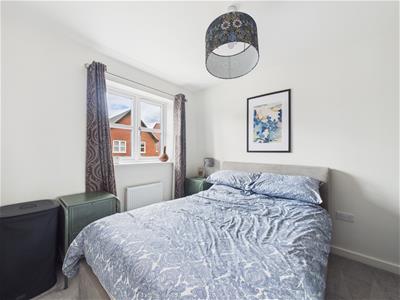 3.61 x 2.65 (11'10" x 8'8")Having a central heating radiator and a double glazed window to front.
Bathroom
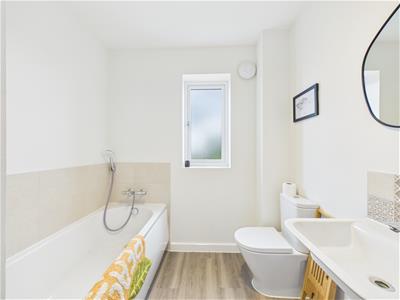
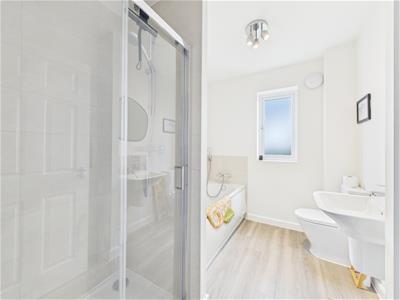 2.73 x 2.04 (8'11" x 6'8")Appointed with a white suite comprising low flush WC, half pedestal wash handbasin, panelled bath with shower attachment, separate shower cubicle, ladder style radiator and double glazed window to rear.
Second Floor Landing
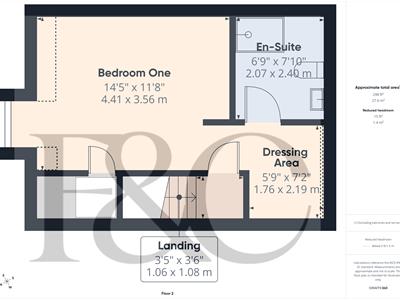
1.08 x 1.06 (3'6" x 3'5")A compact landing with door to principal bedroom.
Principal Bedroom
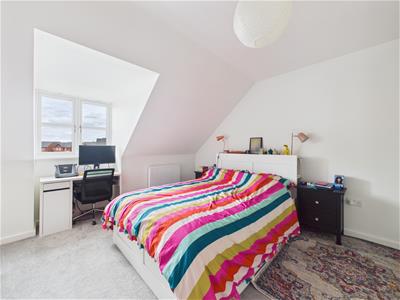 4.41 x 3.56 (14'5" x 11'8")With central heating radiator, fitted cupboard and double glazed window to front with pleasant open aspect.
Dressing Area
2.19 x 1.76 (7'2" x 5'9")Having a central heating radiator and double glazed Velux window to rear.
En-Suite Shower Room
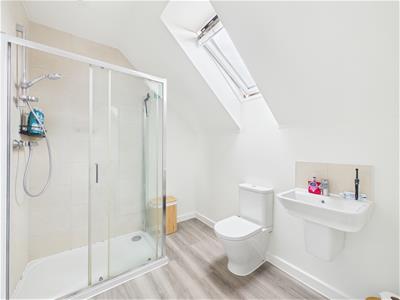 2.40 x 2.07 (7'10" x 6'9")Appointed with a low flush WC, half pedestal wash handbasin, shower cubicle, ladder style radiator and double glazed Velux window to rear.
Outside
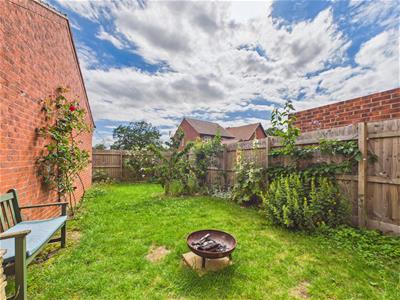 To the rear of the property is an enclosed garden featuring a lawn with timber fencing, herbaceous borders and side gate to garage. There is a good degree of privacy and a pleasant sunny aspect. To the side of the property is a good size driveway and single garage with up and over door.
Estate Management Fees
Please note, we have been informed by the vendor that there is an annual estate service charge of approx £140. Should you proceed with the purchase of this property this must be verified by your solicitor.
Council Tax Band C

Energy Efficiency and Environmental Impact
Although these particulars are thought to be materially correct their accuracy cannot be guaranteed and they do not form part of any contract.
Property data and search facilities supplied by www.vebra.com