
14 Euston Place
Leamington Spa
Warwickshire
CV32 4LY
Dickins Road, Warwick
Offers Over £400,000 Sold (STC)
3 Bedroom House - Semi-Detached
- Traditional Semi-Detached House
- Three Bedrooms
- Popular Location
- Through Living / Dining Room
- Kitchen
- Driveway & Garage
- No Onward Chain
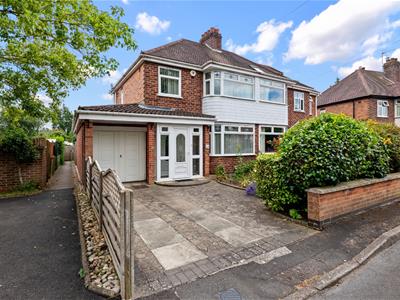
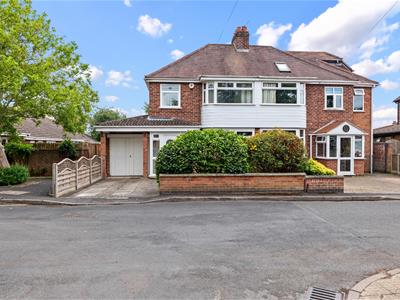
This traditional semi-detached property is situated in a popular area of Warwick and located with good access to local shops, schools, playing fields and close to both Leamington Spa and Warwick town centres, this property is also offered for sale with no onward chain.
Internally on the ground floor the accommodation comprises of; entrance porch, hallway, through living / dining room, the living room benefits from a large bay window, separate sun room to the rear, kitchen, utility room and a garage.
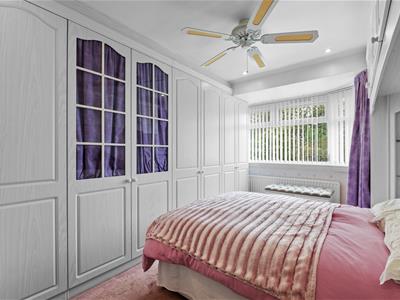
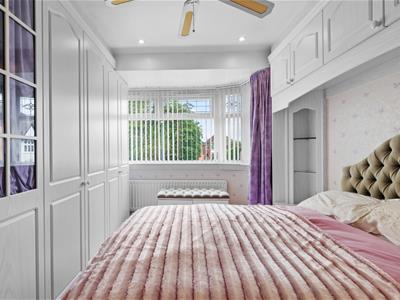
To the first floor there are two large double bedrooms, the master benefits from built-in wardrobes and a bay window, the second bedroom is a great sized double, there is a further single bedroom and a family bathroom.
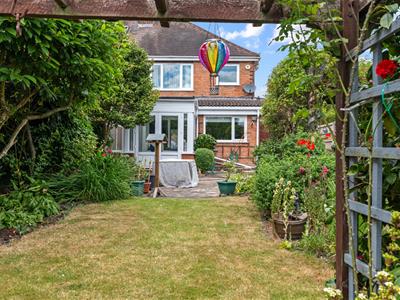
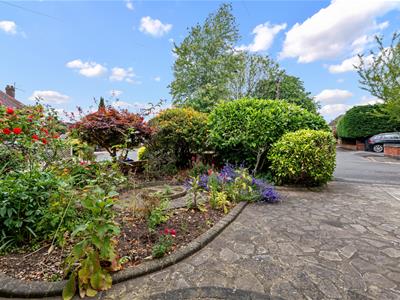
The property also benefits from off-road parking and a beautiful rear garden.
Call us today for more information or to book in an internal viewing.
We understand that mains water, gas, electricity and drainage are connected to the property. We have not carried out any form of testing of appliances, central heating or other services and prospective purchasers must satisfy themselves as to their condition and efficiency.
LOCATION
Dickins Road is a well regarded and attractive tree-lined road forming part of a popular established residential area close to All Saints Primary School and also within the catchment of Myton School. The property lies equidistant and conveniently placed for both Warwick and Leamington Spa town centre amenities.
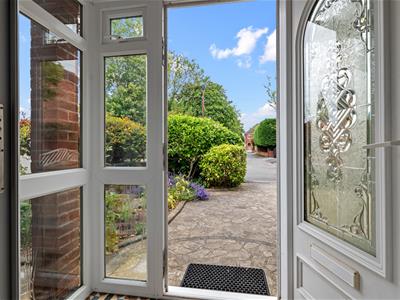
ENTRANCE PORCH
Having tiled flooring, wall lighting and double glazed windows to the side and front elevation.
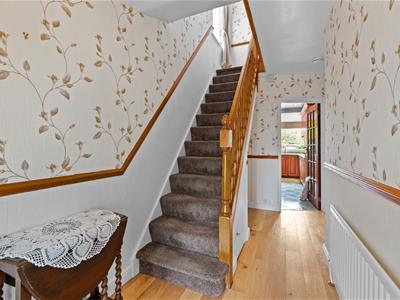
ENTRANCE HALLWAY
Having stairs rising to the first floor landing, radiator and doors leading to the lounge and kitchen.
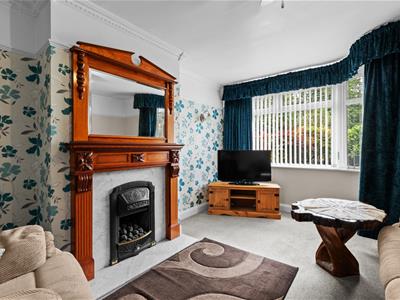
LOUNGE
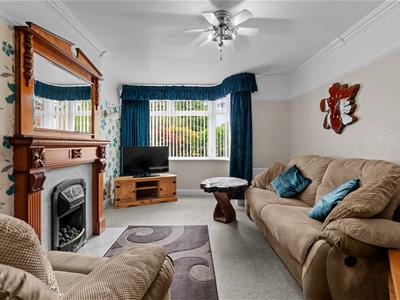
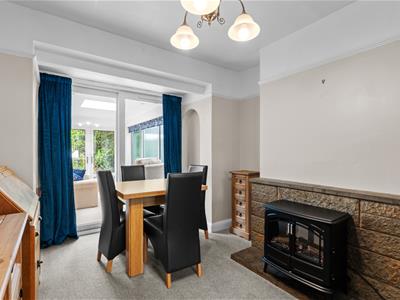
4.60m x 3.48m (15'1" x 11'5")A light and airy lounge which in brief has a beautiful double glazed bay window, gas fireplace, two radiators, space for lounge furniture and sliding doors leading to the;
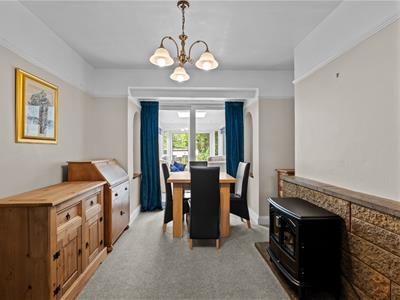
DINING ROOM
3.93m x 3.15m (12'10" x 10'4")Having a radiator, space for dining room furniture and access to the;
SUN ROOM
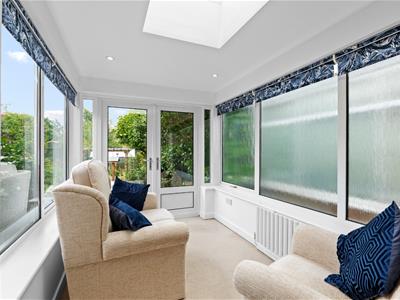
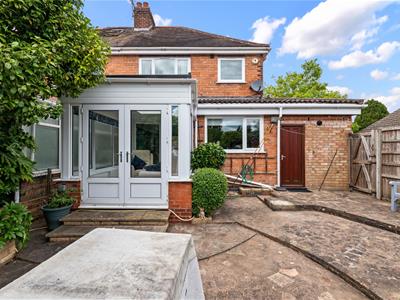
3.36m x 2.11m (11'0" x 6'11")A great space for extra living accommodation and in brief has a radiator, a skylight window, French doors leading out to the rear garden and space for furniture.
KITCHEN
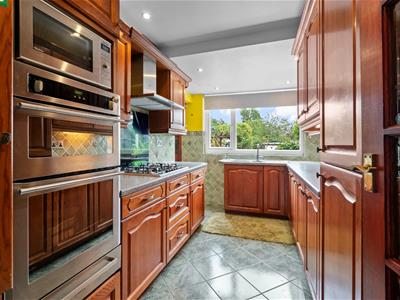
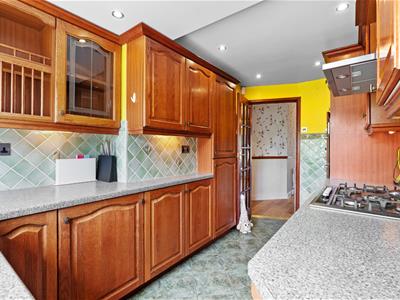
4.34m x 2.32m (14'2" x 7'7")Having worktop surface, cupboards, part tiled walls, built-in five ring gas hob, oven unit, fridge, dishwasher, sink unit, double glazed window to the rear elevation and a door leading to the;
UTILITY ROOM
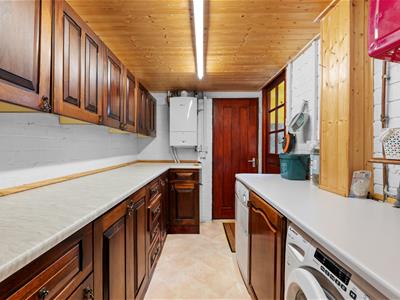
3.85m x 1.98m (12'7" x 6'5")A great utility space which has worktop surfaces, cupboards, a wall mounted boiler, space for a washing machine, space for a dryer and a door leading to the garage.
FIRST FLOOR LANDING
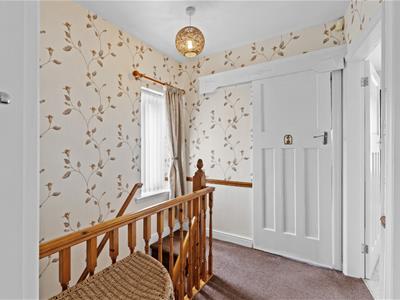
Having a double glazed window to the side elevation, doors to adjacent rooms and loft access.
BEDROOM ONE
4.57m x 3.05m (14'11" x 10'0")Having space for bedroom furniture, double glazed windows to the front elevation, built-in wardrobes and a radiator.
BEDROOM TWO
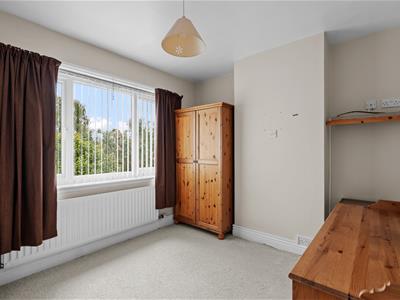
3.09m x 2.87m (10'1" x 9'4")Having space for bedroom furniture, double glazed windows to the rear elevation over looking the rear garden and a radiator.
BEDROOM THREE
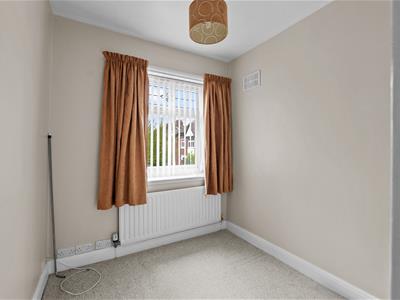
2.22m x 2.13m (7'3" x 6'11")Having space for bedroom furniture, double glazed windows to the front elevation and a radiator.
BATHROOM
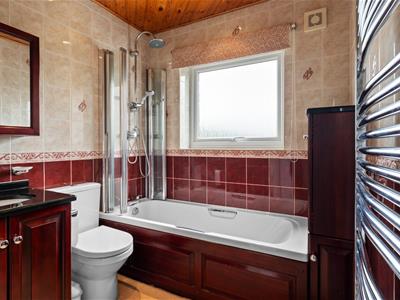
1.95m x 1.88m (6'4" x 6'2")Having a low level W/C, sink unit with storage below, bath unit with shower above, heated towel rail, fully tiled walls, extractor fan and doubled glazed frosted windows to the side elevation.
LOFT
Having a loft ladder, lighting and boarding which is great for storage.
REAR GARDEN
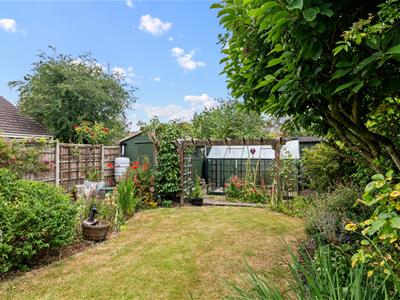
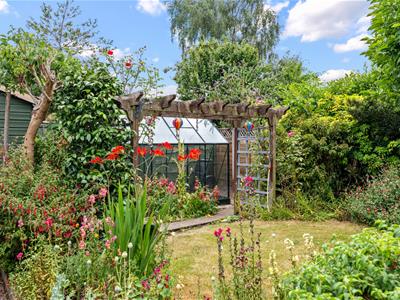
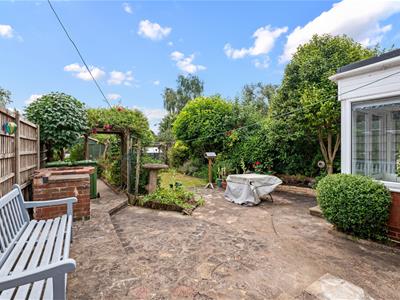
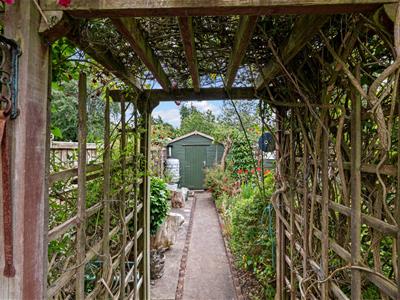
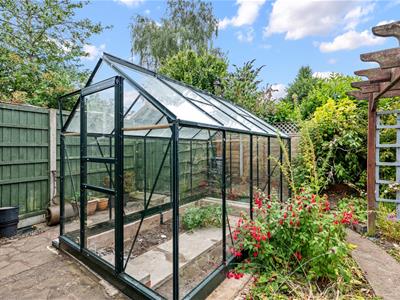
A beautifully presented rear garden. Having a patio area, lawn area, water tap, side access to the front elevation, shed and potential to extend to the rear (STPP). The green house was installed in 2025.
GARAGE
4.97m x 2.04m (16'3" x 6'8")Having electric, power, lighting and a small loft area for storage.
PARKING
Off-road parking is available.
ADDITIONAL INFORMATION
We have been informed by the current executor that there is a probate progressing and the anticipated grant of probate will be around December 2026 / January 2027.
TENURE
Freehold.
DIRECTIONS
Postcode for sat-nav - CV34 5NR.
what3words - jumped.many.bless

Energy Efficiency and Environmental Impact
Although these particulars are thought to be materially correct their accuracy cannot be guaranteed and they do not form part of any contract.
Property data and search facilities supplied by www.vebra.com