Tranmer White
139,Bolling Road,
Ben Rhydding
Ilkley
West Yorkshire
LS29 8PN
Springfield Avenue, Ilkley
Asking price £340,000
2 Bedroom House
- Cul De Sac Location
- Further Modernisation Required
- Two Bedrooms
- Views towards the Moors
- Garage and Delightful Gardens
- Close to the Town Centre
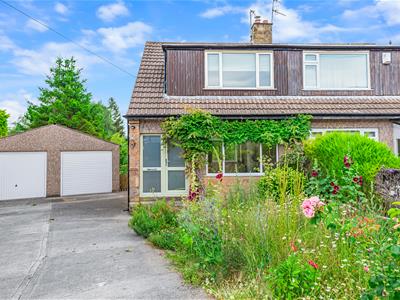
Set within a quiet cul-de-sac, this two-bedroom semi-detached home is ideally positioned just a short, level walk from Ilkley town centre and the railway station. Requiring modernisation throughout, the property offers fantastic potential to renovate and add value, making it an ideal purchase for first-time buyers, downsizers, or investors alike.
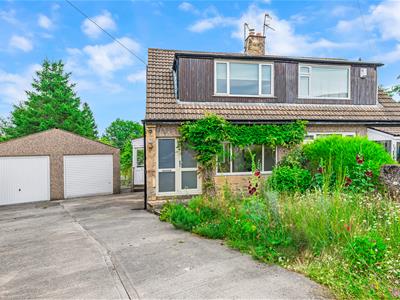
The property benefits from a driveway, garage, front garden and private rear garden, making it a fantastic opportunity to acquire a home with great potential in a highly sought-after location.
GROUND FLOOR
Side Entrance Porch
A wooden porch to the side elevation with access via a wood glazed door.
Front Entrance Hall
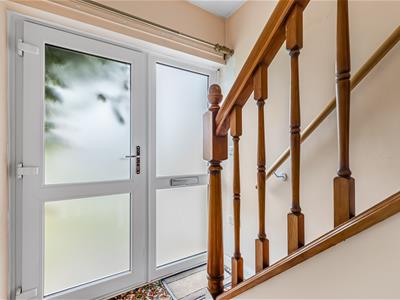
Accessed via a UPVC and glazed entrance door. Useful understairs storage cupboard.
Sitting Room/Dining Area
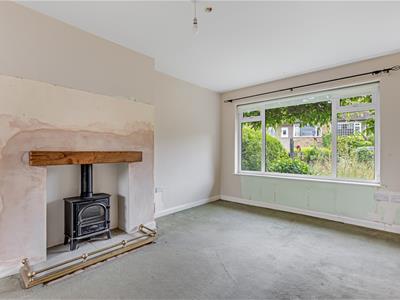
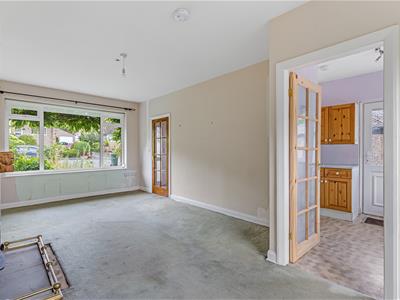
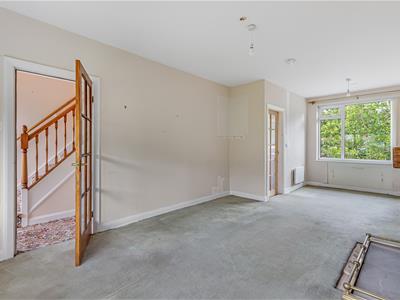
7.14m x 3.25m (23'05 x 10'08 )A light and airy sitting room with a feature stone fireplace housing a wood burning stove and floating Oak mantle over. With windows to the front and rear elevation, allowing lots of natural light.
Breakfast Kitchen
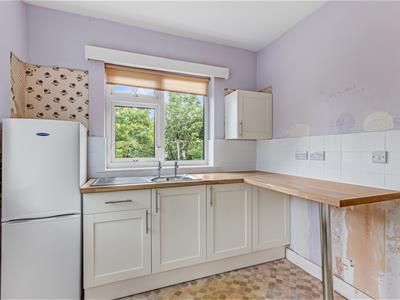
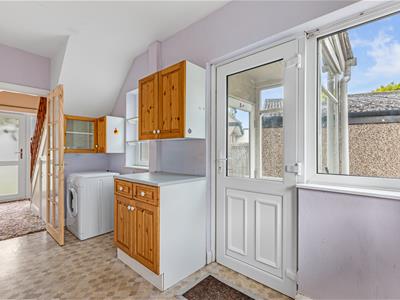
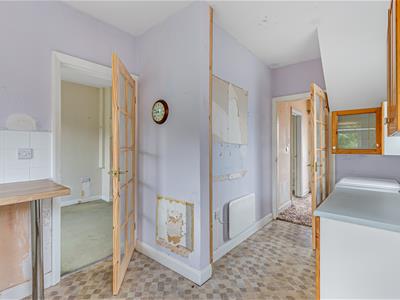
2.54m (max) x 4.55m (8'04 (max) x 14'11)Fitted with a range of base and wall units, coordinating work surfaces and an inset sink. Tiled splash backs. Space for a freestanding fridge freezer. Plumbing for a washing machine. Windows to the side and rear elevations.
FIRST FLOOR
Landing
Window to the side elevation.
Bedroom
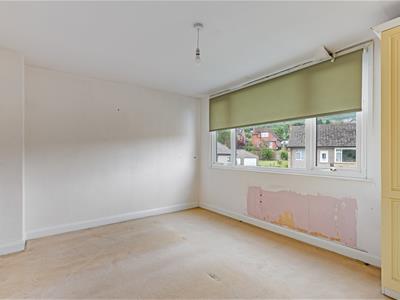
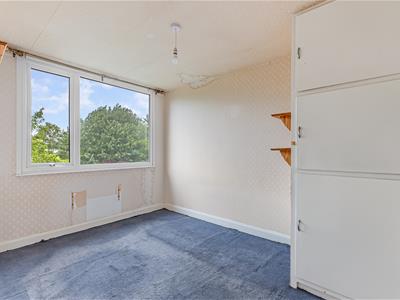
4.06m x 3.30m (13'04 x 10'10 )With a window to the front with lovely views toward the Moors. Fitted corner wardrobe.
Bedroom
3.51m x 2.57m (11'06 x 8'05 )Another good sized double bedroom with a window to the rear elevation. Cupboard housing the water tank and with shelving. Access to the roof void.
Bathroom
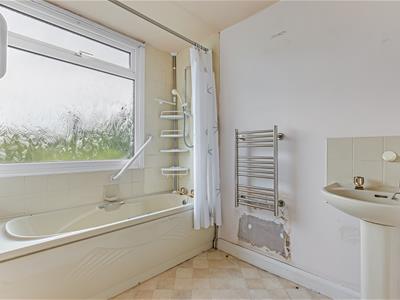
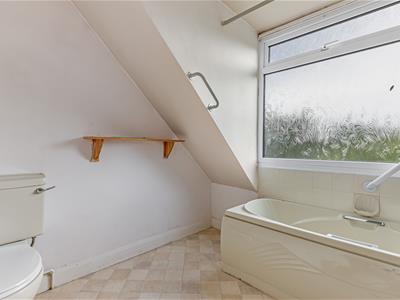
2.57m x 2.41m (8'05 x 7'11 )Fitted with a suite comprising a paneled bath with shower over, pedestal wash basin and low suite W.C. Tiled splashback and heated towel rail. Window to the rear elevation.
OUTSIDE
Garage
4.67m x 2.74m (15'04 x 9'00 )With an electric up and over door, lighting and electrics.
Front Garden
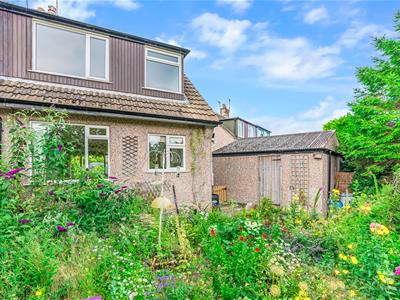
A lovely south facing garden with views towards the Moors. There is a lawned area with well stocked shrub and flower borders.
Rear Garden
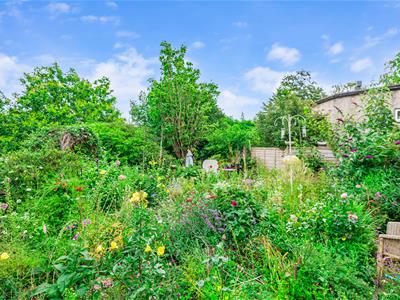
There is a delightful rear garden with lots of summer flowering plants and shrubs. Patio seating area.
Driveway
Providing off-street parking, and leading to the garage.
Please Note
The extent of the property and its boundaries are subject to verification by inspection of the title deeds. The measurements in these particulars are approximate and have been provided for guidance purposes only. The fixtures, fittings and appliances have not been tested and therefore no guarantee can be given that they are in working order. The internal photographs used in these particulars are reproduced for general information and it cannot be inferred that any item is included in the sale.
Mobile Signal/Coverage
The mobile signal/coverage in this area can be verified via the following link: https://checker.ofcom.org.uk/en-gb/mobile-coverage
Offer Acceptance & AML Regulations
In accordance with the Money Laundering, Terrorist Financing and Transfer of Funds (Information on the Payer) Regulations 2017, and to comply with the expanded Money Laundering Regulations, we are required to obtain proof of how the property purchase will be financed, as well as valid identification from all prospective buyers.
Buyers are kindly asked to provide this information promptly to avoid any delay in agreeing the sale. The cost for these checks is £30 per named buyer (inclusive of VAT), payable to the firm administering the money laundering ID checks, Movebutler.
Please note that the property will not be marked as “sold subject to contract” until appropriate identification has been provided and all AML checks have been fully completed.

Energy Efficiency and Environmental Impact
Although these particulars are thought to be materially correct their accuracy cannot be guaranteed and they do not form part of any contract.
Property data and search facilities supplied by www.vebra.com