Coubrough Holmes
94 Town Gate, Wyke
Bradford
West Yorkshire
BD12 9JB
Cutler Heights Lane, Bradford
By auction £150,000
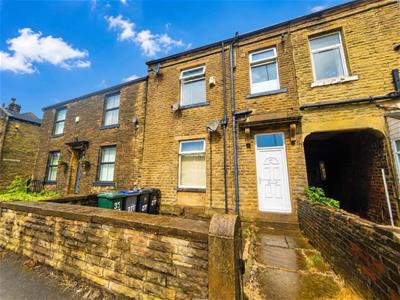
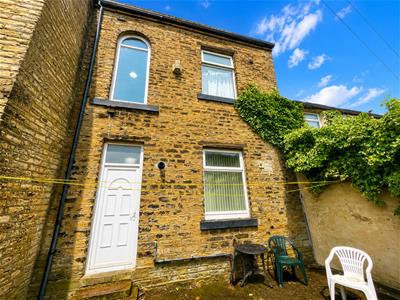
5 Bedroom House - Mid Terrace
- ATTENTION LANDLORD/INVESTORS - CIRCA £22K P.A
- MULIT LET PROPERTY WITH LONG ESTABLISHED TENANTS
- VERY WELL APPOINTED & FULLY OCCUPIED
- FIRE SAFTEY SYSTEMS IN PLACE
- ALL TENANTS SIGNED UP ON AST'S TILL JAN 2027
- POTENTIAL TO INCREASE INCOME AT LGF/BASEMENT (SPP/REGS)
- OFFERED VIA AN ONLINE BIDDING PLATFORM
- VISIT BOULTONS WEBSITE TO REGISTER AND BID
- UNDER TRADITIONAL AUCTION CONDITIONS
- OPENING 6.08.26 @ 12 NOON, FOR 24 HOURS, CLOSES 12 NOON 7.08.26
** ATTENTION INVESTORS ** LANDLORDS CAN HIT THE GROUND RUNNING - CIRCA £22,000 P.A **
++ OFFERED BY WAY OF TRADITIONAL AUCTION ++ VIA AN ONLINE BIDDING PLATFORM ++
VISIT BOULTONS WEBSITE TO REGISTER AND BID ON THIS very well-appointed property offering up an exceptional investment opportunity. Currently boasting FOUR ESTABLISHED LETTING ROOMS EACH WITH EN-SUITE BATHROOMS AND A COMMUNAL DINING KITCHEN.
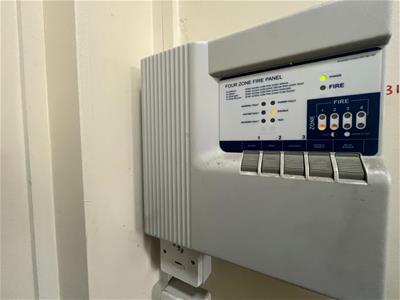
This well designed property is equipped with hard-wired smoke alarms, comprehensive fire safety provisions and is currently set up to accommodate a multi-let arrangement, making it ideal for those seeking to maximise rental income. There is also clear potential to increase income (subject to works, consents and licencing) at lower ground floor level with indicative plans showing another studio style letting room with en-suite.
Offered with long-established tenants in place, who have a commendable history and agreements secured until January 2027, this property offers a stable and reliable income stream.
Currently, the property generates a gross rent of just over £22,000 per annum.
In summary, this house is a high-yielding investment opportunity that promises both security and growth. With its strategic location and established agreements, it is a property that should not be overlooked.
Council Tax. Band A -
Tenure - We understand the property is a freehold arrangement.
Auction Information - AUCTION OPENING 6TH AUGUST 12 NOON, OPEN TO BID FOR 24 HOURS, BIDDING CLOSES AT 12 NOON 7TH AUGUST
Reception Hall
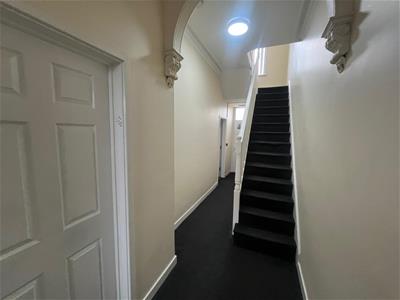
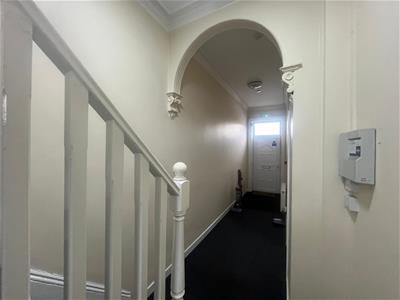
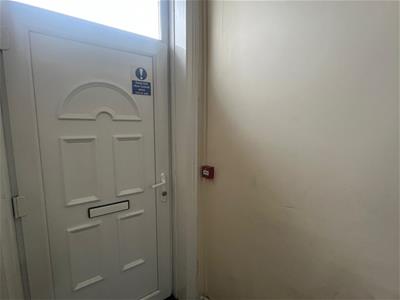
Accessed via a uPVC double glazed front door and having a staircase rising to the first floor, emergency lighting and sensory operated lighting. Smoke alarm 'break glass', Four Zone fire panel, a uPVC double glazed door positioned to the rear elevation, an internal door under the staircase gives access to the basement and two further internal doors lead to the first letting room at the front (former lounge) and the second one leading to the communal kitchen area.
Communal Kitchen
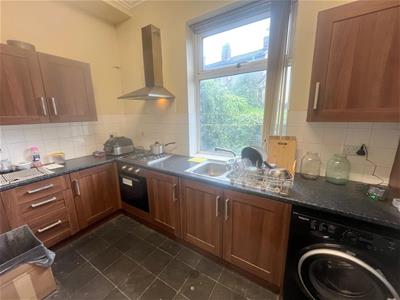
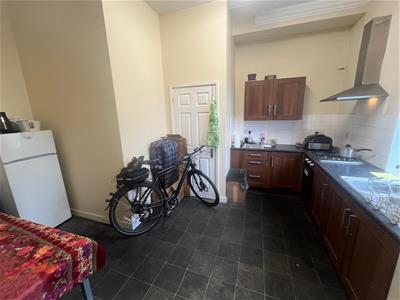
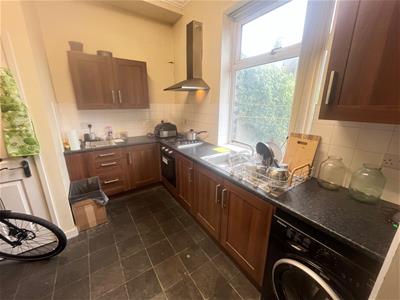
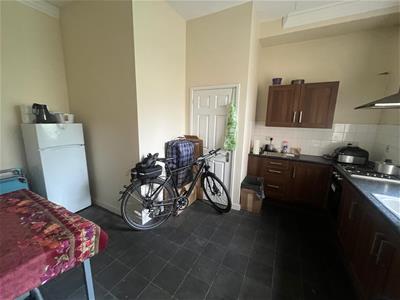
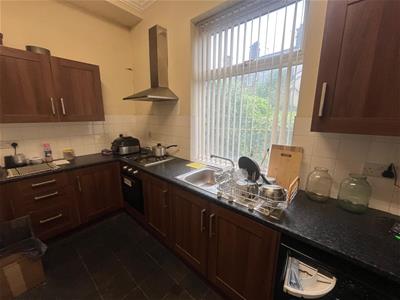
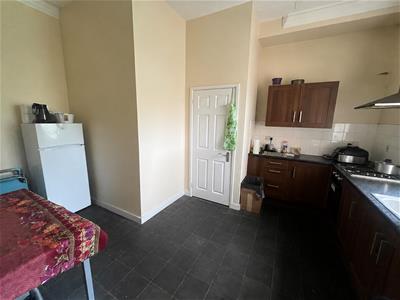
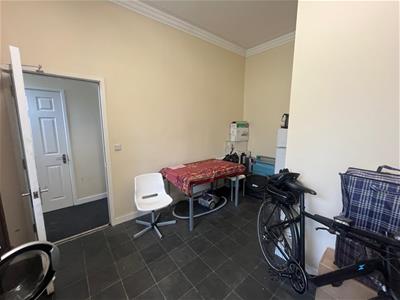
4.65m x 3.86mFitted with a range of wall and base units, complementary working surfaces and a range of fitted appliances including 4 ring gas hob, oven, stainless steel extractor canopy and plumbing for a washing machine. There are power points to serve a fridge and freezer, enough space for a dining area and a uPVC double glazed window positioned to the rear elevation. Part tiled splashbacks surround the preparation areas and a cupboard unit houses the large cylinder cistern. Smoke alarms, lighting and a stainless steel one and a half bowl inset sink with mixer tap and drainer.
Cellar Head Area
Accessed via a door under the staircase with a flight of stone steps descending to a basement cellar.
Basement Cellar
5.79m x 4.57mave including former coal store (19' - With a head height of 7'1" front the stone flagged floor to floor joists. There is a stone keeping table, recessed storage niches, fuse board, electricity and gas meters.
Letting Room
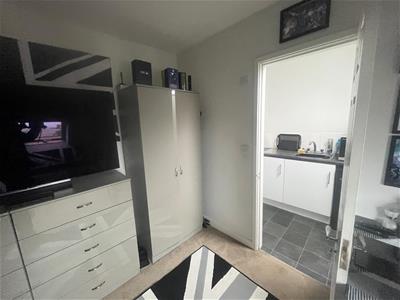
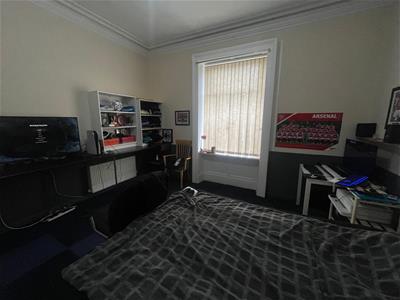
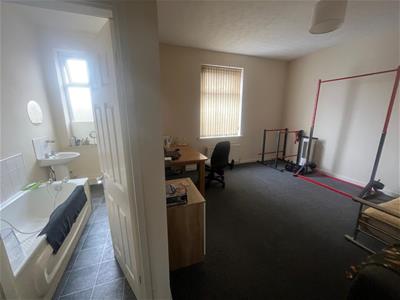
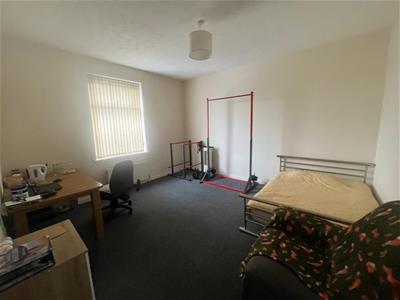
4.45m x 4.27mWith a uPVC double glazed picture window at the front, decorative coving, hard wired smoke alarms, fire alarm, a compliant fire door with self closing device and central heating radiator. There is a work surface, dresser/display shelves and an internal door leading to the ensuite bathroom.
En-Suite Bathroom
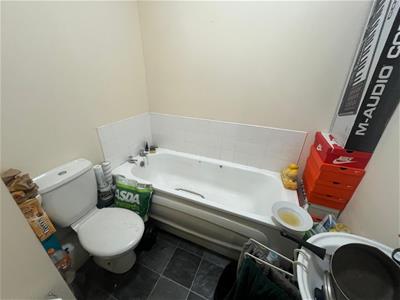
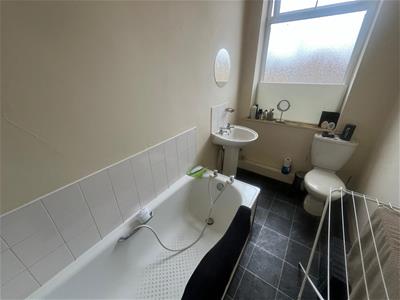
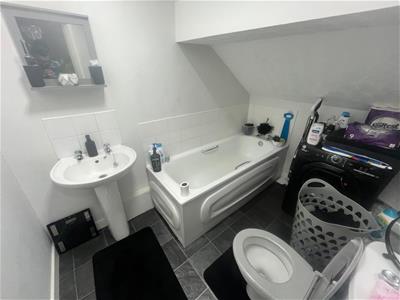
1.98m x 1.60mWith a pedestal hand wash basin, low flush wc and panel bath, all in white, with complementary tiled splashbacks.
First Floor Landing
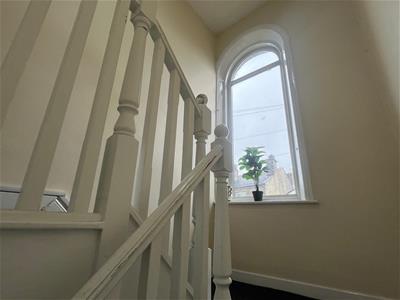
Accessed via the feature staircase, excellent levels of natural light via the uPVC double glazed picture window positioned to the rear elevation, spindles, balustrade and newel post are continued. There is sensory activated lighting, emergency lighting, smoke alarm and fire alarm systems.
Letting Room 2, Rear
4.09m x 4.93mThis room could not be accessed at the time of our appraisal.
Letting Room 3, Front
5.72m max (4.17m aveTo the front elevation is a uPVC double glazed window. There is a central heating radiator, self closing door, hard wired smoke alarm, fire alarm and an internal door leading to the en suite bathroom.
En-Suite Bathroom
2.82m x 1.52mFitted with a white three piece suite comprising panel bath, low flush wc and pedestal hand wash basin. There are part tiled splashbacks surround the wet areas and a uPVC double glazed window with privacy glass inset positioned to the front elevation.
Second Floor
Studio Sitting Room
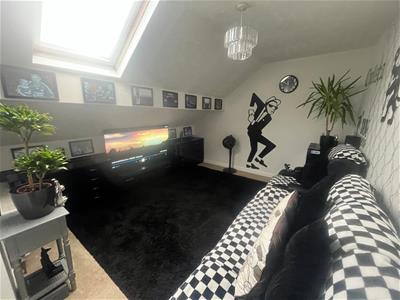
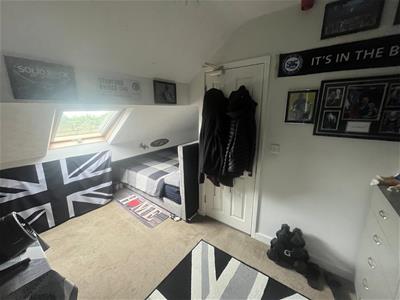
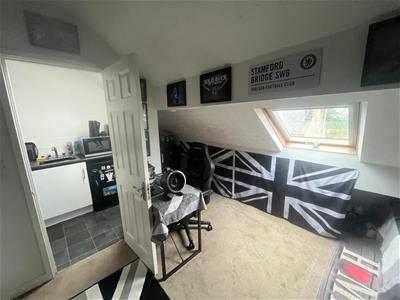
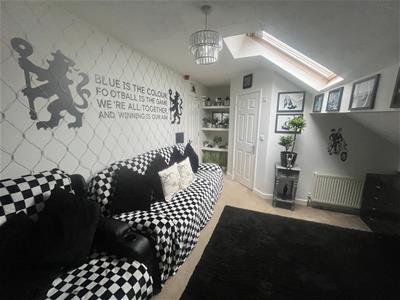
5.72m x 2.34mEnjoying good levels of natural light via the Velux skylight with fitted blind, positioned to the front roof slope. There is a range of sockets, central heating radiator along with display shelves and an internal door leading to the bathroom.
Bathroom
2.62m max x 1.73mFitted with a modern white three piece suite comprising pedestal hand wash basin, panel bath and low flush wc
Studio Bedroom
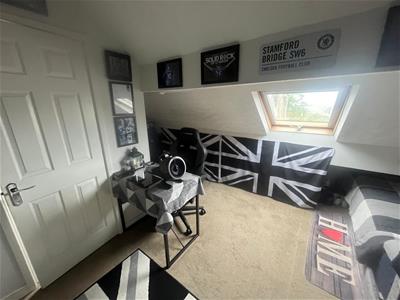
5.79m max x 3.71mA skylight with fitted blind is positioned to the rear roof slope, Fakro in construction, hard wired smoke alarms and alarm system. An internal door leads to a kitchenette.
Kitchenette
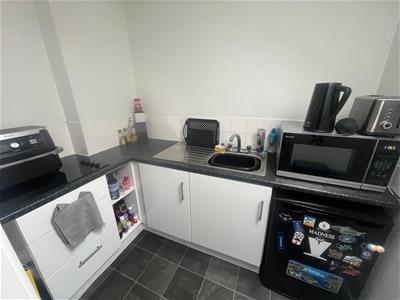
2.34m x 1.52mWith fitted, white gloss finish base units with stainless steel bar handle trim, black marble effect worktops incorporating a 4 ring electric hob and a stainless steel inset sink unit with mixer tap and draining board. Part tiled splashbaacks surround the worktop areas and there is a skylight to the rear roof slope. There are power points and provision for a fridge under the worktop along with cutlery and pan drawers.
External
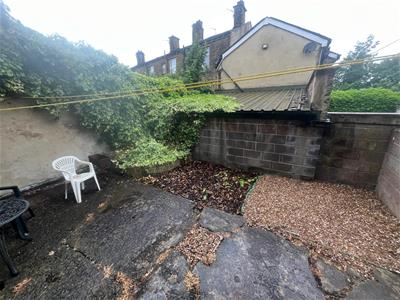
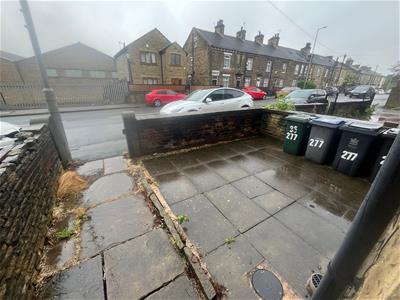
Low maintenance gardens are positioned to the front and rear of the property.
Auction Information
Buying at auction is a contractual commitment, you are legally obliged to buy the lot on the terms of the sale memorandum at the price you bid. If you are the successful bidder, you are required to pay the deposit and auction fees immediately. As agent for the seller, we treat any failure to satisfy your obligations as your repudiation of the contract and the seller may then have a claim against you for breach of contract. You must not bid unless you wish to be bound by the common conditions of auction. *Please be aware there may be additional fees payable on top of the final sale price. These include and are not limited to administration charges and buyer's premium fees payable on exchange, and disbursements payable on completion. Please ensure you check the property information page for a list of any relevant additional fees as well as reading the legal pack for any disbursements.*
VISIT OUR WEBSITE TO REGISTER & BID
Guide Price - GUIDE PRICE: This is an estimate of the likely range of selling price and is set at the commencement of marketing. The guide price may change during the marketing period. RESERVE PRICE: This is agreed with the Auctioneer prior to the auction and will not be disclosed to the public. The reserve price is the lowest figure at which the property is available for sale at the auction. If the lot is not sold at the auction then the property may be available for sale afterwards at a higher or lower figure. See online catalogue for full explanation.
Contract Information - We draw your attention to the Special Conditions of Sale within the Legal Pack, referring to other charges in addition to the purchase price which will become payable. Such costs may include Search Fees, reimbursement of Sellers costs and Legal Fees, and Transfer Fees amongst others.
You must register online to inspect the documents prior to bidding.
The completion date as per the Common Auction Conditions online is 20 business days from the fall of the electronic hammer.
Holding Fee - £300 of your holding deposit fee will be used to cover banking costs and does not contribute towards your deposit.
How To Bid - OPEN FOR 24 HOUR BIDDING FROM THE 6TH OF AUGUST. VISIT OUR WEBSITE WELL PRIOR TO THE AUCTION DATE TO REGISTER, SEE THE LEGAL PACK AND THEN BID.
Viewing - PLEASE RESPECT THE TENANTS PRIVACY AND CALL THE SOLE AUCTIONEER ON TO ARRANGE YOUR INSPECTION.
Although these particulars are thought to be materially correct their accuracy cannot be guaranteed and they do not form part of any contract.
Property data and search facilities supplied by www.vebra.com