
Main Road, Burton Pidsea
£280,000
3 Bedroom House - Detached
- •Detached three bedroom family home
- •Popular village location with easy access to Hull
- •Two reception rooms and modern fitted kitchen
- •South facing rear garden with mature planting
- •Extensive parking including secure gated rear driveway
- •Timber double garage and useful outdoor storage space
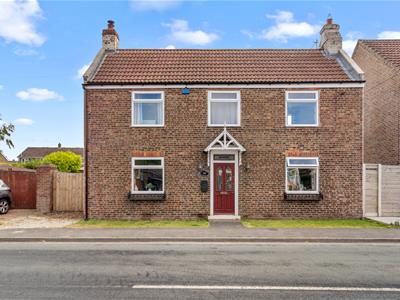
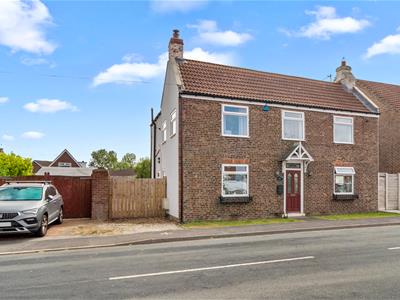
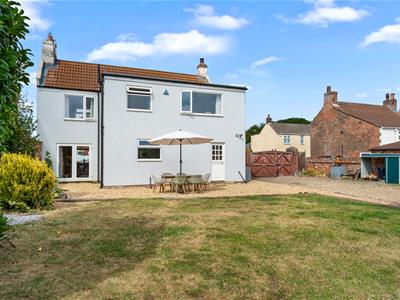
A detached three bedroom family home, situated within this popular village location and offering convenient access for commuters travelling into Hull. Occupying a generous plot with extensive outdoor space, ample parking and a south facing rear garden, this attractive property is perfectly suited to modern family living.
The accommodation combines traditional character with practical family space, featuring two reception rooms, a fitted kitchen and a separate utility room with ground floor WC. The layout works particularly well for growing families, offering a choice of living and dining spaces alongside well proportioned bedrooms to the first floor.
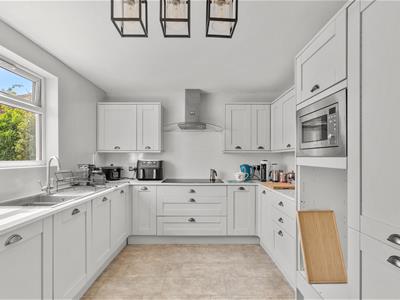
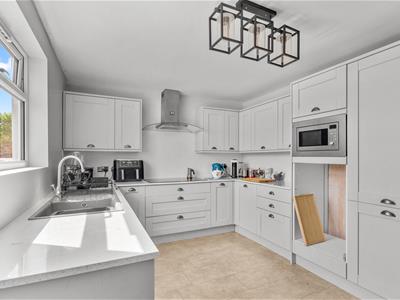
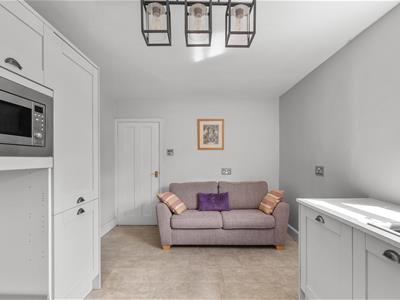
The kitchen has been updated with a range of stylish grey shaker style units and enjoys views over the rear garden, whilst the adjoining utility room adds valuable practicality for day-to-day living.
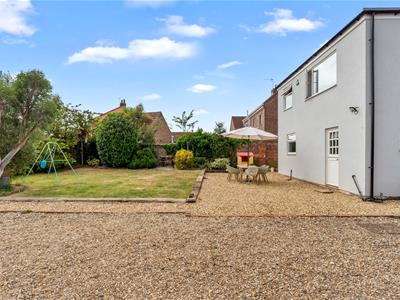
Externally, the property truly excels. A driveway to the front provides off street parking, with double gates leading through to additional secure parking at the rear. This space is ideal for buyers with multiple vehicles, a caravan, trailer or those simply seeking additional outdoor storage.
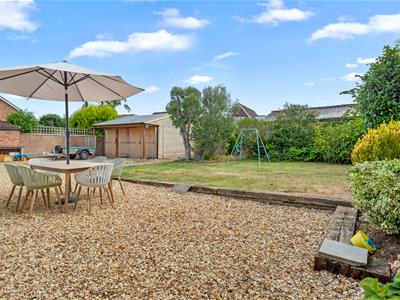
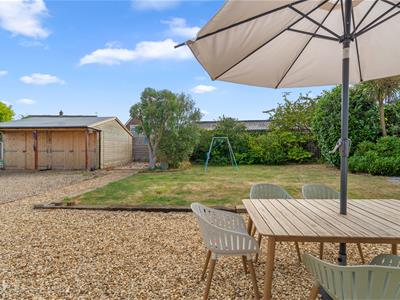
The south facing rear garden provides a wonderful space to relax and unwind, enjoying sunshine throughout the day. Predominantly laid to lawn with mature planting, fruit bushes and seating areas, it offers a secure and private environment that is ideal for both families and dog owners. Completing the outdoor space is a substantial timber constructed double garage providing excellent storage and workshop potential.
To the front of the property, a driveway provides off street parking, with double vehicle gates leading through to a further gravelled driveway at the rear. This additional secure parking area is ideal for multiple vehicles, a caravan or recreational vehicles and leads to a timber constructed double garage providing excellent storage and workshop space.
Beyond the parking area, the south facing rear garden is predominantly laid to lawn and enjoys sunshine throughout the day. Sleeper edged borders, mature shrubs, fruit bushes and established planting create an attractive outdoor environment, while a gravelled seating area provides an ideal spot for outdoor dining and entertaining. Enclosed by wall boundaries, the garden offers a secure and private space for families and dog owners alike.
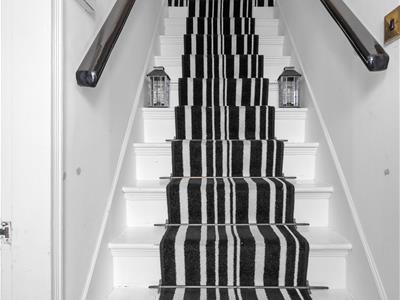
Entering through the front door, a lobby provides immediate access to the staircase rising to the first floor.
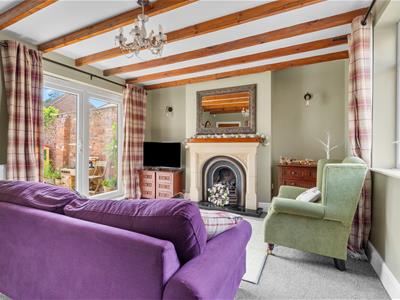
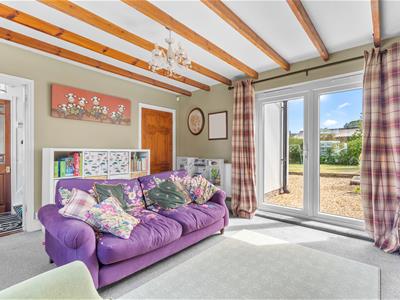
To one side is the lounge, a comfortable reception room featuring a central fireplace, useful under stairs storage and French doors opening directly onto the rear garden.
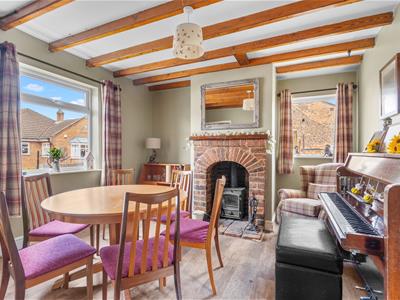
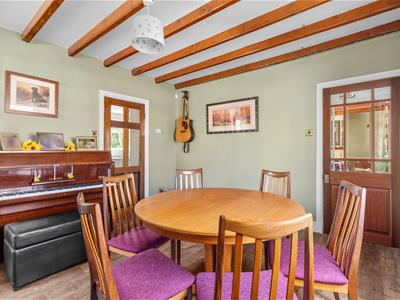
Positioned on the opposite side of the property is the dining room, a characterful space featuring exposed ceiling beams and a rustic arched brick fireplace housing a stove.
Leading through from the dining room, the kitchen is fitted with a range of grey shaker style units incorporating an electric hob, integrated microwave and integrated fridge freezer, together with space for an oven. There is ample room for a breakfast table, while a rear facing window provides pleasant views over the garden.
Accessed from the kitchen, the utility room offers additional storage and appliance space, together with a stable door opening to the rear garden and access to the ground floor WC.
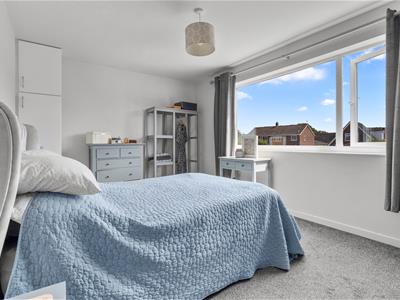
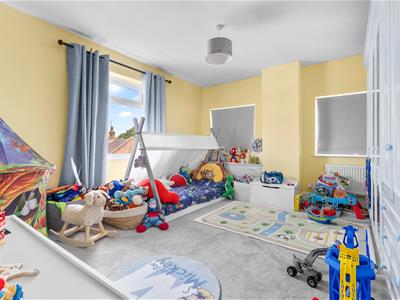
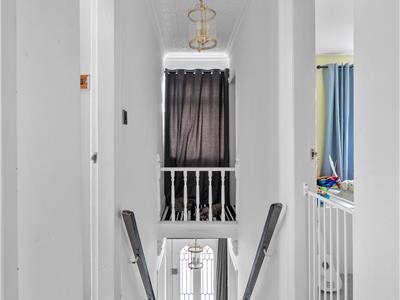
To the first floor, a central landing provides access to all three bedrooms, including a small galleried section to the front. The two front facing bedrooms are both generous doubles, enjoying excellent natural light, while the third bedroom overlooks the rear garden and also offers double proportions.
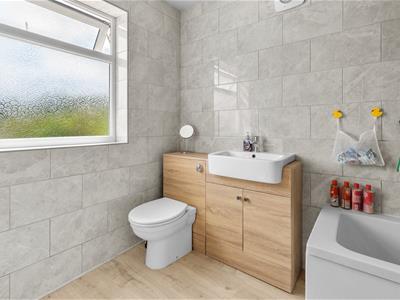
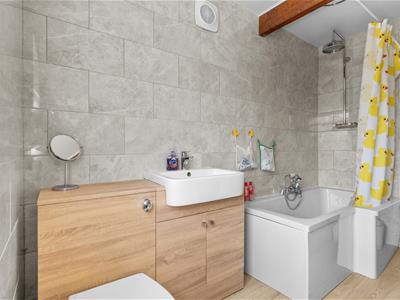
Completing the accommodation is the family bathroom, fitted with a shower bath, vanity unit with concealed cistern WC, feature wall tiling and a heritage style heated towel radiator.
Entrance
Dining Room
4.10 x 3.75 (13'5" x 12'3")
Lounge
4.30 x 3.75 (14'1" x 12'3")
Kitchen
4.85 x 3.00 (15'10" x 9'10")
Utility
WC
Landing
Bedroom One
3.00 x 4.40 (9'10" x 14'5")
Bedroom Two
3.75 x 4.30 (12'3" x 14'1")
Bedroom Three
4.10 x 3.75 (13'5" x 12'3")
Bathroom
3.00 x 2.20 (9'10" x 7'2")
Garden
Garage
5.50 x 5.50 (18'0" x 18'0")
Agent Note
Parking: off street parking is available with this property.
Heating & Hot Water: both are provided by a gas boiler.
Mobile & Broadband: we understand mobile and broadband (fibre to the cabinet) are available. For more information on providers, predictive speeds and best mobile coverage, please visit Ofcom checker.
Council tax band C.
Please note that a fee of £49.00 (plus VAT) is payable by purchasers to cover the cost of customer due diligence checks. This fee will be taken via a telephone payment with Move With Us prior to the memorandum of sale being issued.
We act as advertising agents on behalf of Move With Us. If your offer is accepted, please be aware that Move With Us will contact the buyer directly.
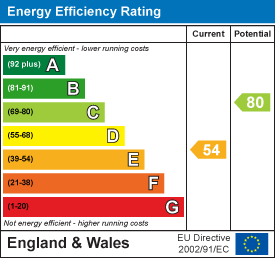
Energy Efficiency and Environmental Impact

Although these particulars are thought to be materially correct their accuracy cannot be guaranteed and they do not form part of any contract.
Property data and search facilities supplied by www.vebra.com