.png)
Ann Cordey Estate Agents (Cordey Estates Ltd T/A)
Tel: 01325 488433
13 Duke Street
Darlington
County Durham
DL3 7RX
Quaker Lane, Darlington
Offers In The Region Of £220,000
3 Bedroom House - Semi-Detached
- THREE BEDROOMED SEMI DETACHED
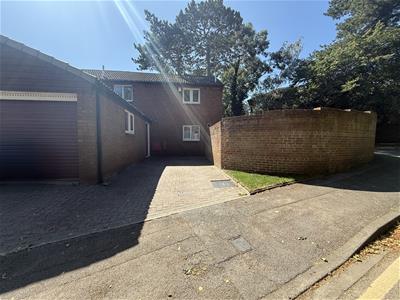
- GENEROUS CORNER PLOT
- GARAGE & DRIVEWAY
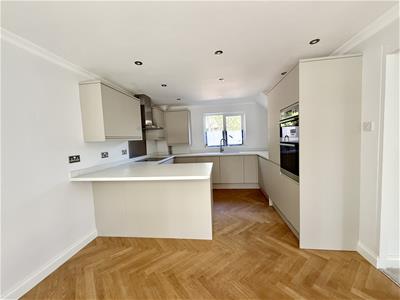
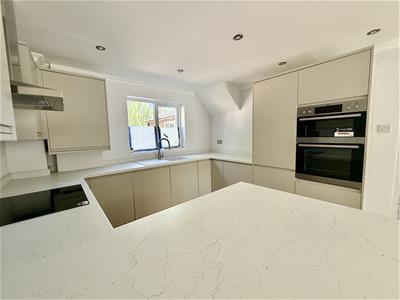
- REFITTED KITCHEN WITH APPLIANCES
- MODERN BATHROOM
- NO ONWARD CHAIN
- WALKING DISTANCE TO TOWN, TRAIN STATION, SCHOOLS & SOUTH PARK
- READY TO MOVE INTO
Conveniently situated in a cul-de-sac location within walking distance to Darlington's town centre and the cosmopolitan Grange Road with it's independent shops, cafes and bars. There is a large Sainsburys supermarket, the historic South Park and ease of access to Darlington's train station also.
The property itself is a spacious THREE BEDROOMED semi detached residence within a large corner plot a large garden room to the rear and having a driveway and single garage.
Available with no onward chain and in ready to move into order the accommodation is light and bright having been redecorated and carpeted and refitted kitchen and bathroom, the epitome of a turn key property. Warmed by gas central heating and fully double glazed - viewing is encouraged.
TENURE: Freehold
COUNCIL TAX: B
ENTRANCE PORCH
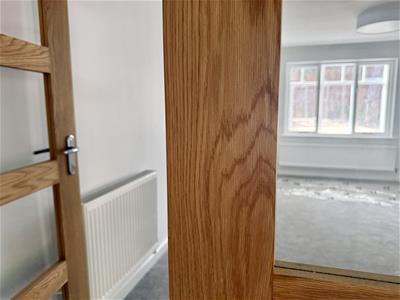
A composite door opens into the entrance porch which in turn has a set of oak, glazed double doors that open into the lounge. There is also a personnel door for convenient access to the garage.
LOUNGE
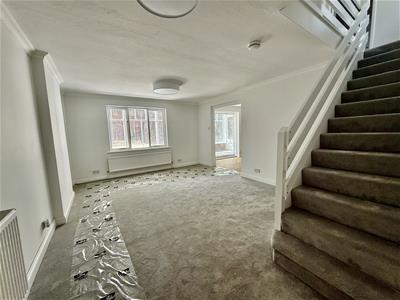 4.98 x 3.45 (16'4" x 11'3")A generous room with open plan staircase to the first floor and access to the kitchen and dining room.
KITCHEN & DINING ROOM
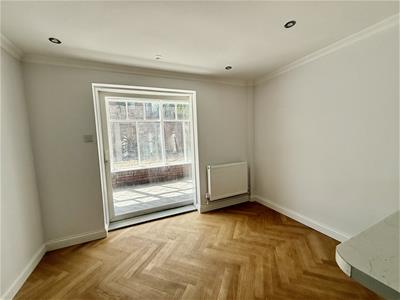
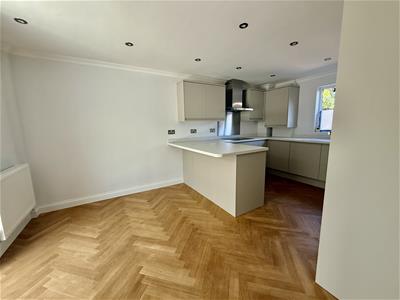 5.28 x 3.31 (17'3" x 10'10")Refitted with a modern kitchen comprising of grey gloss cabinets and complementing marble effect worksurfaces with a textured sink. The integrated appliances include an AEG electric oven and induction hob, a fridge/freezer, dishwasher and washing machine. There is a breakfast bar for informal dining and and area for a dining table. The room has a window to the front aspect and sliding doors to the garden room.
GARDEN ROOM
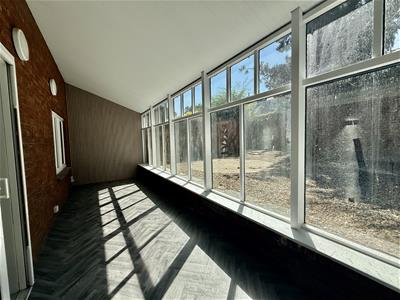 7.47 x 2.24 (24'6" x 7'4")A great addition to this home providing further space to the ground floor with double timber doors to the side for access to the garden.
FIRST FLOOR
LANDING
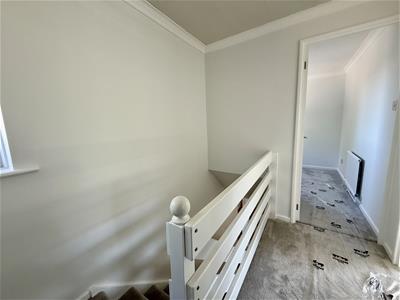 Leading to all three bedrooms and to the bathroom/WC and having a window to the front aspect.
BEDROOM ONE
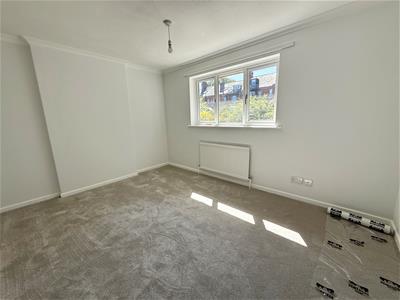 3.35 x 3.22 (10'11" x 10'6")A double room with a built in cupboard and overlooking the rear.
BEDROOM TWO
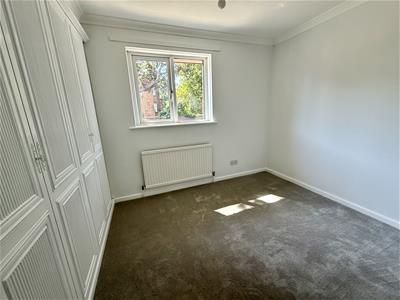 3.49 x 2.39 (11'5" x 7'10")A second double bedroom with a full range of fitted wardrobes and also overlooking the rear aspect.
BEDROOM THREE
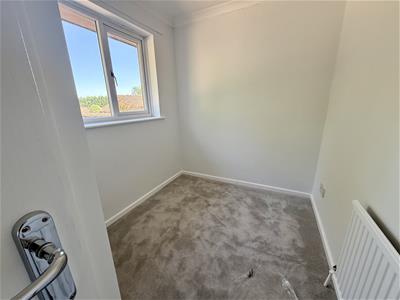 2.99 x 1.97 (9'9" x 6'5")A single bedroom overlooking the front aspect and having a built in storage cupboard.
BATHROOM/WC
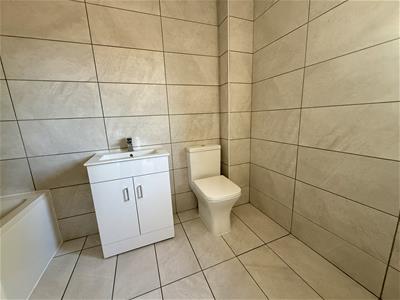
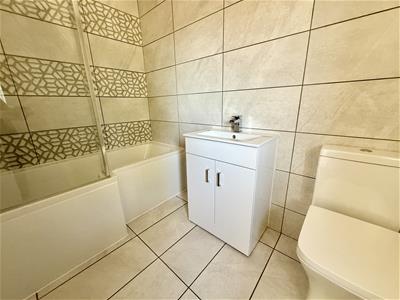 Refitted with a modern suite to include panelled bath with over the bath mainsfed shower. Handbasin within vanity cupboard and low level WC. The room has been finished with ceramic tiling.
EXTERNALLY
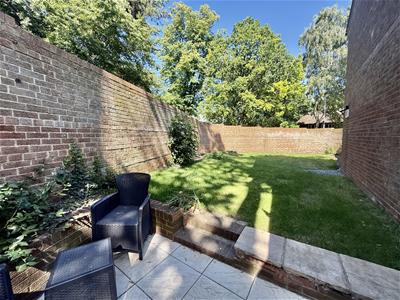
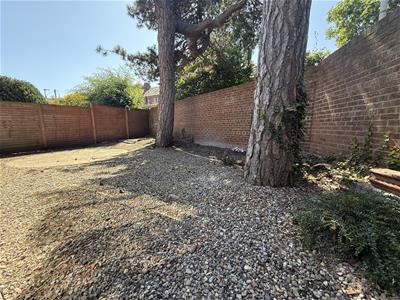
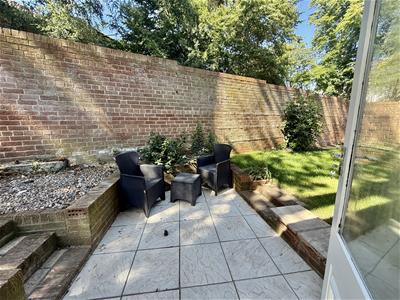
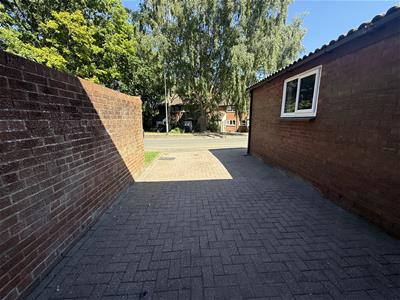
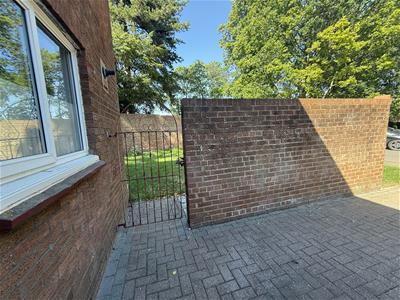
Ocuupying a very generous corner plot. The front is block paved for off street parking and there is a single garage (which measures 5.21 x 2.69m) and has a roller door, light and power. A single wrought iron gate from the driveway leads into the side and rear garden which are enclosed by a brick built wall. The side garden is laid to lawn and leads to a patio seating area with a single step up to the rear of the property which has been gravelled for ease of maintenance.

Energy Efficiency and Environmental Impact
Although these particulars are thought to be materially correct their accuracy cannot be guaranteed and they do not form part of any contract.
Property data and search facilities supplied by www.vebra.com