
Aspire Estate Agents (Aspire Agency LLP T/A)
Tel: 01268 777400
Fax: 01268 773107
227 High Road
Benfleet
Essex
SS7 5HZ
Woodpecker Drive, Benfleet
Guide price £850,000
5 Bedroom House - Detached
- Guide Price £850,000 to £900,000
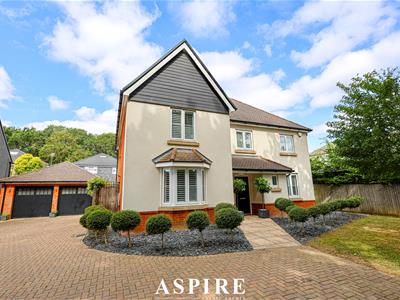
- Impressive five bedroom detached executive family home
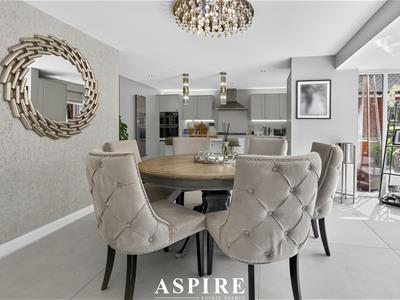
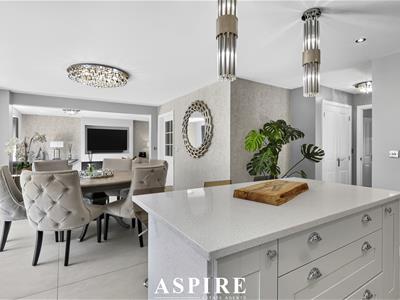
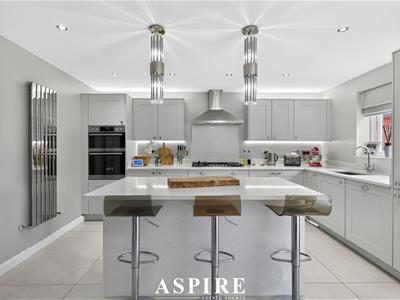
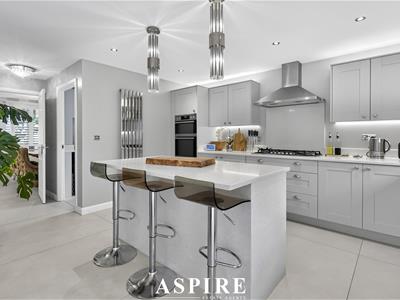
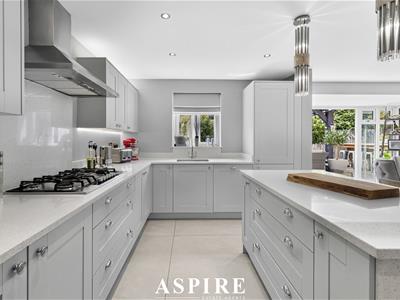
- Stunning open plan kitchen / family room spanning the full width of the rear
- High specification kitchen with statement central island
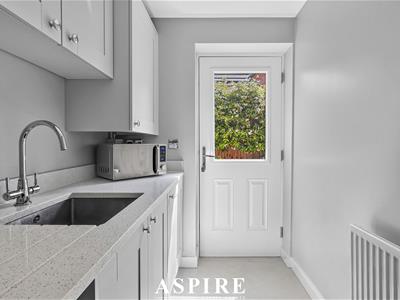
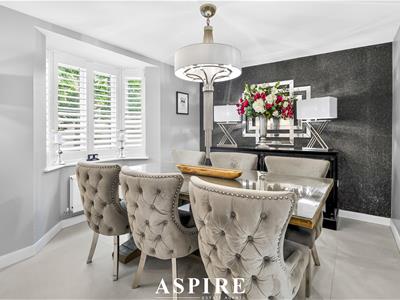
- Formal dining room, separate study, utility room and downstairs WC
- Two en-suites
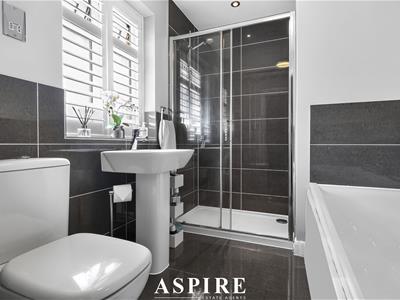
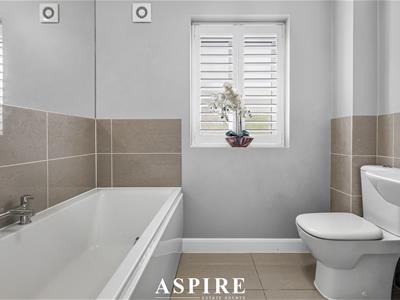
- Stylish family bathroom serving the additional bedrooms
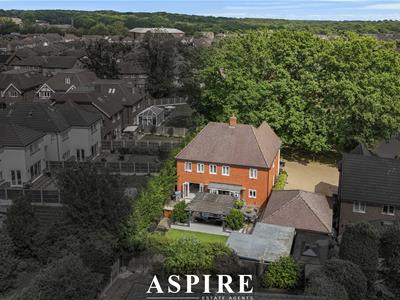
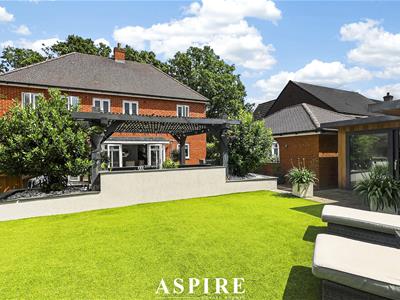
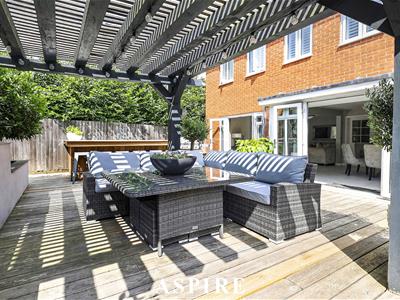
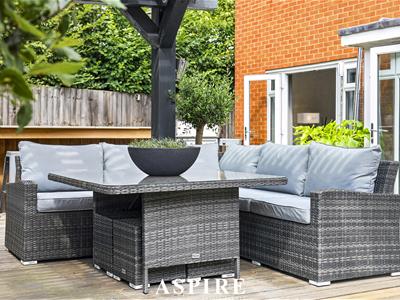
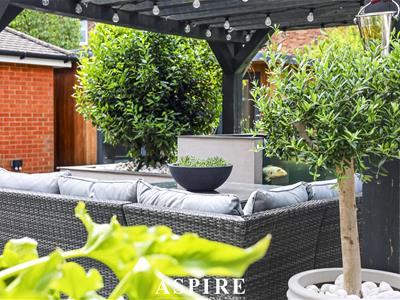
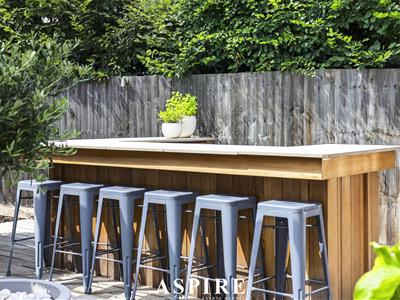
- Destination style rear garden with outside bar and feature koi tank
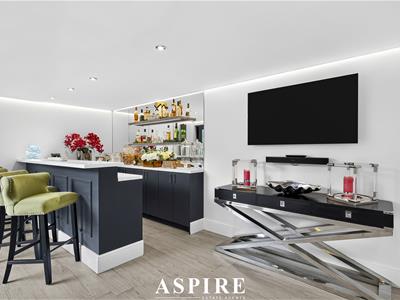
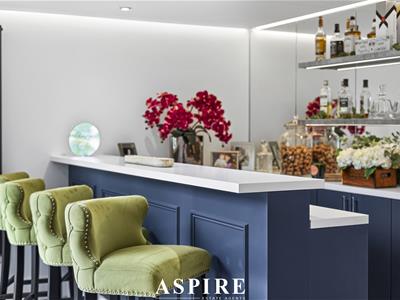
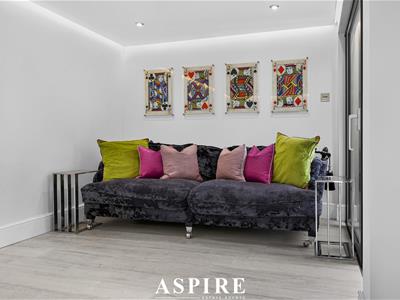
- Detached outbuilding currently designed as a glamorous “Clubhouse” bar
- Detached Double garage and expansive driveway providing parking for multiple vehicles
** Guide Price £850,000 - £900,000 **
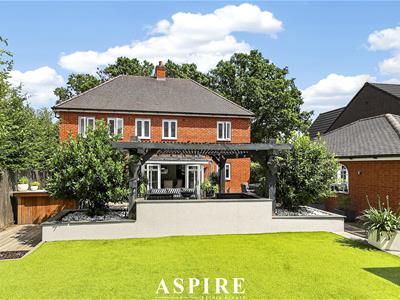
This impressive five bedroom detached modern family home, offering spacious and versatile living throughout, a large driveway, garage and a fantastic outbuilding.
Beautifully presented and designed with modern family living in mind, this home offers generous accommodation across both floors, making it ideal for growing families, those needing additional work from home space or buyers looking for flexible living.
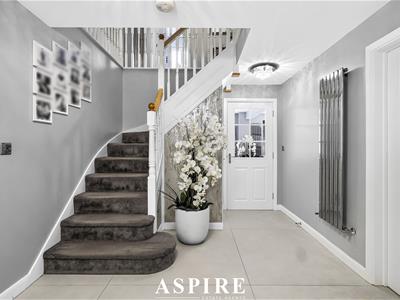
The property benefits from a bright and welcoming entrance, spacious reception areas and a modern kitchen area, creating a great space for everyday living and entertaining. With five well proportioned bedrooms, the home offers excellent flexibility for families of all sizes.
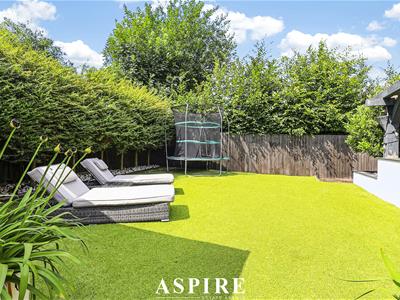
Externally, the property continues to impress with a substantial driveway providing ample off street parking, a garage and a well sized rear garden. The outbuilding offers fantastic additional space, perfect for a home office, gym, games room, studio or entertaining area.
This modern detached home is a wonderful opportunity for buyers seeking space, style and practicality, with viewing highly recommended to fully appreciate everything on offer.
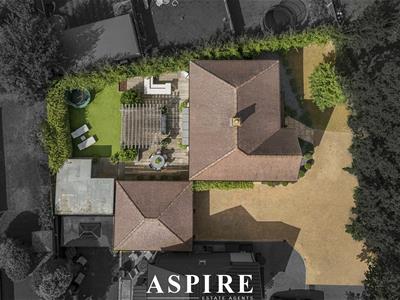
From the moment you arrive, the property makes an immediate impression, with an expansive driveway providing parking for multiple vehicles, alongside a double garage.
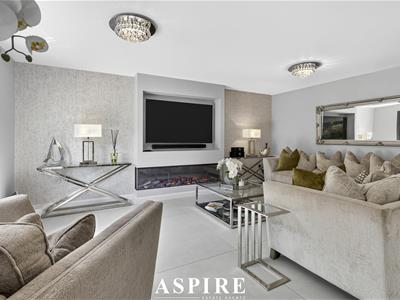
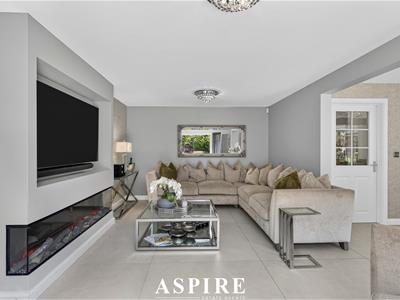
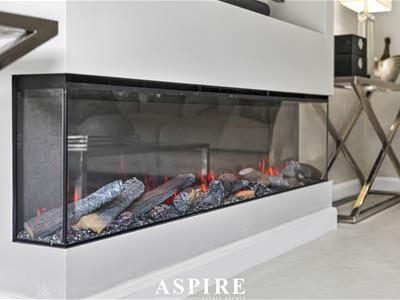
The ground floor has been designed with modern family living in mind, combining generous space with a high specification finish throughout. The showpiece of the home is the incredible open plan kitchen and family room, stretching across the full width of the rear of the house. This is a true heart of the home space, with a stunning central island taking centre stage, creating the perfect setting for everyday family life, hosting and entertaining.
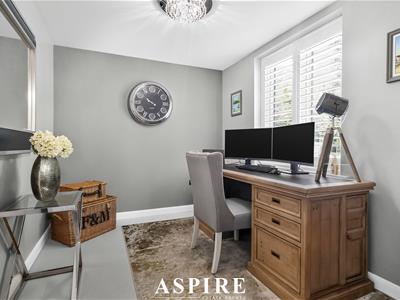
In addition, the property offers a formal dining room, providing excellent versatility and equally suited as a second reception room, playroom, snug or additional home office. There is also a separate study, ideal for those working from home, along with a utility room and downstairs WC completing the ground floor.
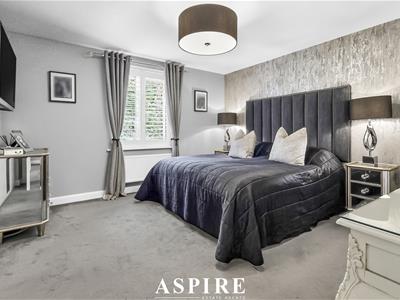
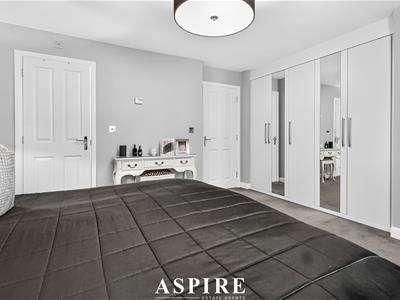
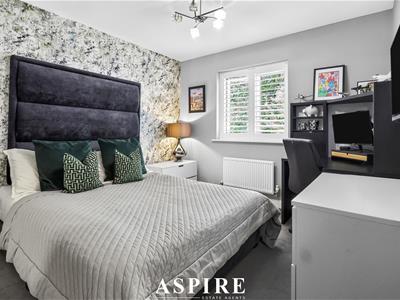
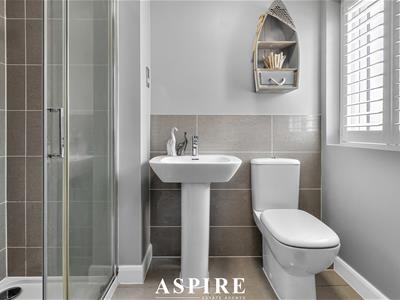
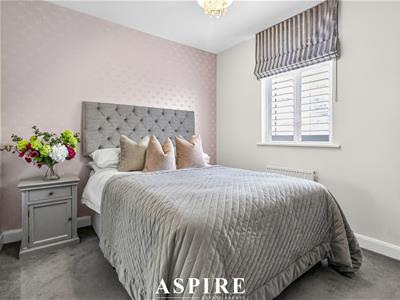
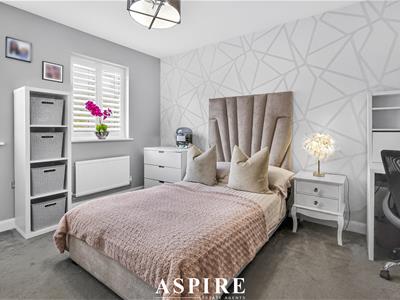
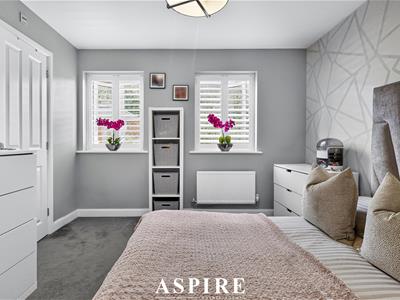
The first floor continues to impress, offering five double bedrooms, two of which benefit from their own ensuite shower rooms. A well appointed family bathroom serves the remaining bedrooms, making the layout ideal for larger families or those who regularly welcome guests.
Externally, the rear garden is a destination in its own right. Designed for entertaining and relaxation, it features an outside bar, a stunning feature koi tank and beautifully arranged spaces to enjoy throughout the seasons. Adding to the lifestyle appeal is the detached outbuilding, currently styled as a glamorous bar and affectionately known by the current owners as “The Clubhouse”. This is a standout space, perfect for parties, summer evenings, family gatherings or simply unwinding in style.
9 Woodpecker Drive is a home that delivers on space, finish and lifestyle. With its executive feel, impressive entertaining areas and versatile family layout, this is a property that must be viewed to be fully appreciated.
Approximate Gross Internal Floor Area: 2,013 sq ft / 187.0 sq m
Outbuilding Area: 214 sq ft / 19.9 sq m
Total Area: 2,227 sq ft / 206.9 sq m
Ground Floor
Entrance Hall
14'5" x 9'7" / 4.40m x 2.92m
Kitchen / Lounge / Diner
34'7" x 24'3" / 10.55m x 7.40m
Dining Room
12'6" x 9'9" / 3.80m x 2.97m
Study
11'7" x 9'6" / 3.53m x 2.90m
Utility Room
6'1" x 5'7" / 1.85m x 1.70m
W.C.
First Floor
Landing
15'3" x 14'10" / 4.64m x 4.51m
Master Bedroom
13'2" x 12'11" / 4.02m x 3.94m
En-suite
8'7" x 5'11" / 2.62m x 1.80m
Bedroom Two
13'5" x 11'1" / 4.08m x 3.38m
En-suite
5'11" x 4'1" / 1.80m x 1.25m
Bedroom Three
11'9" x 11'1" / 3.57m x 3.39m
Bedroom Four
11'0" x 9'7" / 3.35m x 2.91m
Bedroom Five
9'3" x 8'7" / 2.83m x 2.61m
Shower Room
8'4" x 5'11" / 2.53m x 1.80m
Outbuilding
17'7" x 16'3" / 5.37m x 4.95m
Although these particulars are thought to be materially correct their accuracy cannot be guaranteed and they do not form part of any contract.
Property data and search facilities supplied by www.vebra.com