
40 Clarence Street
Southend On Sea
Essex
SS1 1BD
Station Avenue, Southend-On-Sea
Per Month £1,150 p.c.m. To Let
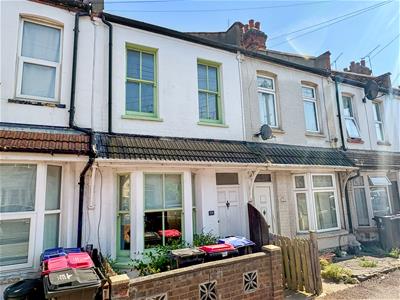
2 Bedroom House - Terraced
- MID TERRACE HOUSE
- TWO DOUBLE BEDROOMS
- TWO RECEPTION ROOMS
- GOOD SIZE REAR GARDEN
- NO ONWARD CHAIN
- CLOSE TO PRITTLEWELL STATION
Home owner guarantor required for this mid terrace house being situated within a Prittlewell location. The property has two double bedrooms and two reception rooms and the kitchen comes with an integrated gas hob and electric oven. There is a lobby area with plumbing for washing machine leading to a ground floor bathroom/wc with mixer tap and shower attachment. Rear garden. AGENTS NOTE:
The property is in the process of being decorated and having new flooring throughout.
Hardwood door to:
Entrance lobby
Access through to:
Lounge
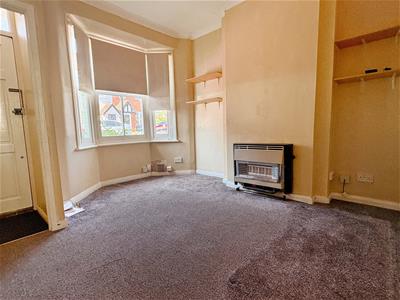 3.79 max to bay x 3.46 max to alcove (12'5" max toCarpeted, smooth plastered walls to coved ceiling, shelving to alcove, radiator, bay window to front, door through to lobby wth storage/meter cupboard, access through to:
Dining room
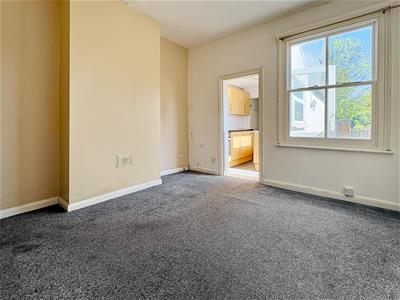 3.31 x 3.46 to alcove (10'10" x 11'4" to alcove)Carpeted, wall papered and smooth plastered walls, radiator, further under stairs storage/meter cupboard, stairs to first floor, windows to rear, access through to:
Kitchen
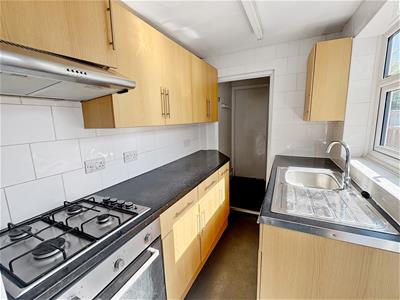 2.48 x 1.71 (8'1" x 5'7")Fitted with cupboard and draw base units and eye level wall cupboards, rolled top work surfaces, tiled splash backs, built in four ring gas hob with electric oven under and extractor over, stainless steel sink unit with single bowl, single drainer and mixer tap, vinyl flooring, double glazed window to side, double glazed side door leading to rear garden access through to lobby with plumbing for washing machine and door through to:
Bathroom/wc
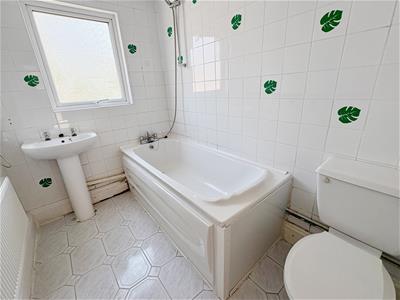 2.47 x 1.65 (8'1" x 5'4")White suite comprising panelled bath with mixer tap and shower attachment, closed coupled wc, pedestal wash hand basin, tiled flooring and part tiled walls, radiator, extractor opaque double glazed window to rear:
First floor lobby
Access to loft, doors off onto:
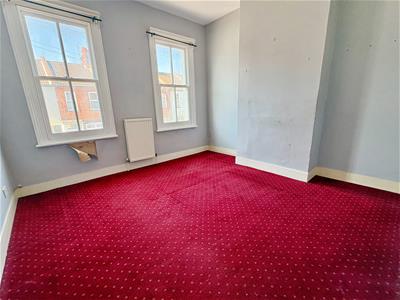
Bedroom One
3.37 x 3.48 to alcove (11'0" x 11'5" to alcove)Carpeted, smooth plastered walls, radiator, windows to front:
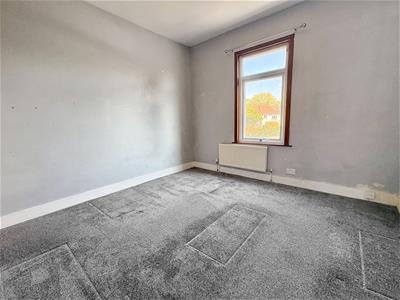
Bedroom Two
3.33 x 3.49 (10'11" x 11'5")Carpeted, smooth plastered walls, radiator, double glazed windows to rear, built in cupboard with shelving and immersion tank:
Externally
 Front garden with brick wall to front boundary.
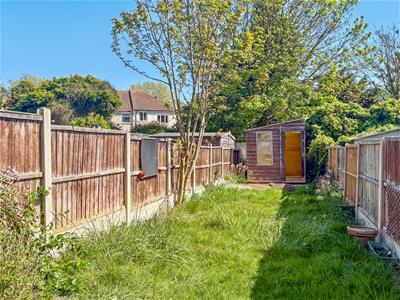
Rear garden approximately 55 foot in length,(unmeasured ) plus side patio area. Mainly laid to lawn, timber storage shed, outside cold water tap, fencing to boundaries.

Energy Efficiency and Environmental Impact
Although these particulars are thought to be materially correct their accuracy cannot be guaranteed and they do not form part of any contract.
Property data and search facilities supplied by www.vebra.com