Ginos Estate Agents
Court Barn, Church Lane
Tickenham
Somerset
BS21 6SD
Cricklade Court, Nailsea
£334,995
3 Bedroom House - Semi-Detached
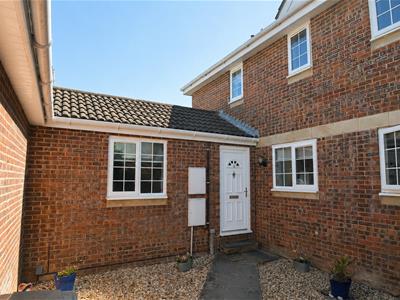
- Beautiful Georgian-style two/three-bedroom mews-style semi-detached home
- Thoughtfully extended to provide versatile and spacious accommodation
- Peacefully positioned towards in one of Trendlewood's most sought-after cul-de-sacs
- Within walking distance of Golden Valley & St. Francis Schools and town centre
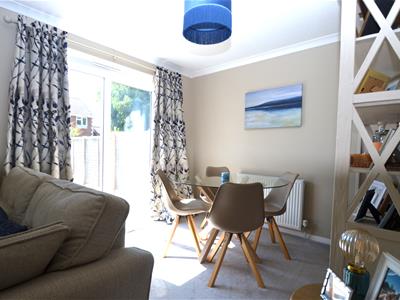
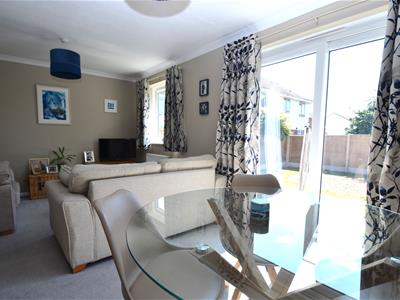
- Spacious 17ft Lounge/Dining Room with patio doors opening onto the rear garden - modern Kitchen
- Garage and allocated parking space
- Flexible additional Reception Room, ideal as a third Bedroom, Home Office, Playroom or Family Room
- Two further generous double Bedrooms and a well-appointed family Bathroom
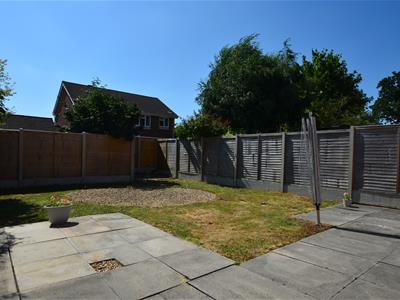
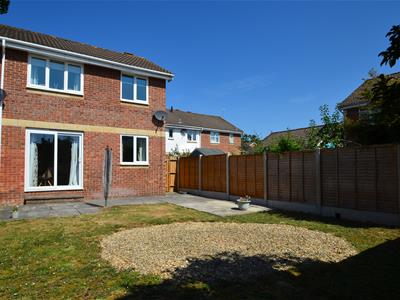
- Enclosed front and rear gardens, offering excellent outdoor space for relaxing and entertaining
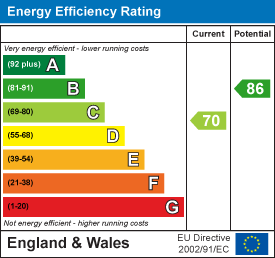
- EPC rating - C Council Tax Band - C Tenure - Freehold
NO ONWARD CHAIN. A very attractive and beautifully presented Georgian-style two/three-Bedroom mews style semi detached house, thoughtfully extended to offer versatile and spacious accommodation, tucked away towards the end of one of Trendlewood's most sought-after and requested cul-de-sacs. Enjoying a peaceful setting with a good degree of privacy and seclusion, this delightful home is ideally positioned within walking distance of the highly regarded Golden Valley and St. Francis schools, whilst remaining within easy reach of Nailsea town centre and its excellent range of amenities. The well-planned accommodation comprises: Entrance Hall, Cloakroom, Kitchen and a 17ft Lounge/Dining Room with patio doors opening onto the rear garden and A generous extension and an additional Room which could be used as a third Bedroom, Home Office or Playroom. On the first floor there are two double Bedrooms and a well-appointed family Bathroom whilst externally there are gardens to the front and rear along with a garage & parking space. EPC rating - C.
Entrance Hall
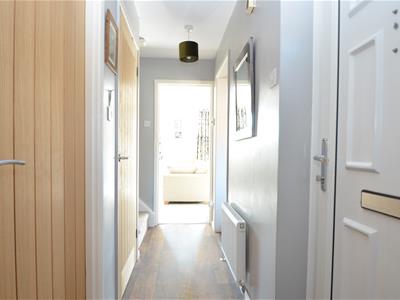
 Accessed via a UPVC double glazed door. Stairs ascending to first floor accommodation with large understairs storage cupboard. Access to the Cloakroom, Kitchen, Lounge/Dining Room & Bedroom 3/Family Room.
Cloakroom
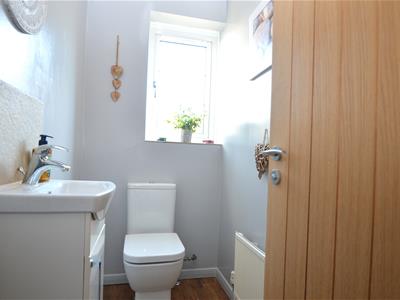 Fitted with a white suite comprising: Low level close coupled wc and pedestal wash hand basin. UPVC double glazed window to the rear.
Kitchen
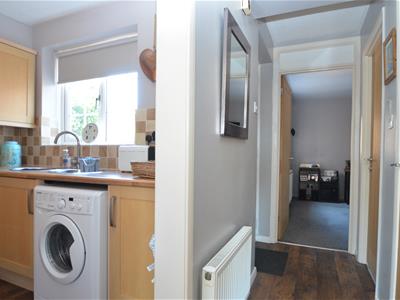
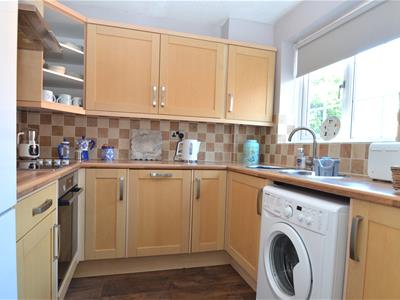 2.34m'' x 2.31m'' (7'8'' x 7'7'')Fitted with an attractive range of wall and base units with wood-effect work surfaces and stylish tiled splashback. Stainless steel circular sink with drainer and mixer tap. Integrated oven with hob and extractor hood over. Space and plumbing for an upright fridge freezer and automatic washing machine. Integrated dishwasher. UPVC double glazed window to the front.
Lounge/Dining Room
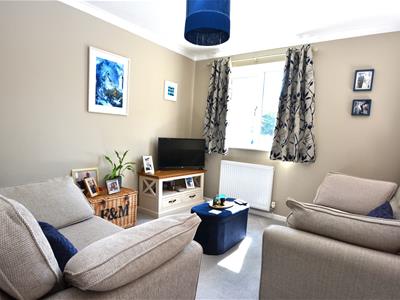 5.33m'' x 3.23m'' max (17'6'' x 10'7'' max)A light and airy room, benefitting from UPVC double glazed sliding patio doors and a further window to the rear garden. Radiator & TV point.
Bedroom 3/Study
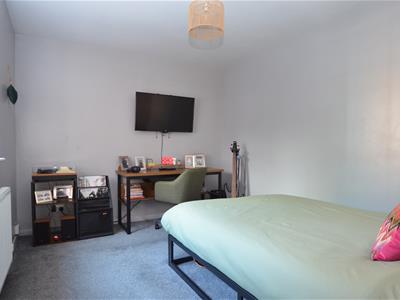 3.51m'' x 2.84m'' (11'6'' x 9'4'')UPVC double glazed window overlooking the front. Radiator.
First Floor Landing
UPVC double glazed window to the front. Large storage cupboard. Access to both Bedrooms and Family Bathroom. Loft access.
Bedroom 1
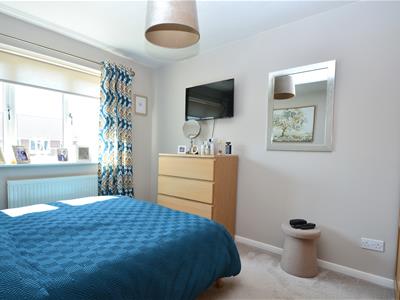 3.56m'' x 3.07m'' max (11'8'' x 10'1'' max)UPVC double glazed window to the rear. Radiator.
Bedroom 2
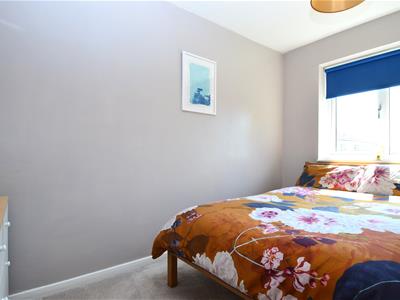 3.28m'' x 2.18m'' (10'9'' x 7'2'')UPVC double glazed window to the rear. Radiator.
Family Bathroom
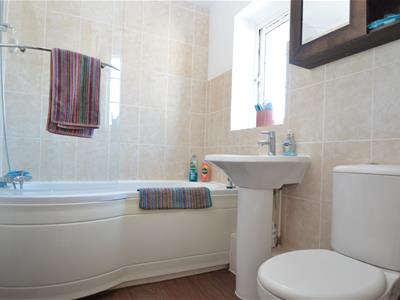 A well-appointed family Bathroom, fitted with a white suite comprising: Panelled bath with curved glazed shower screen and shower over. Low level close coupled wc and pedestal wash hand basin and low-level wc. Radiator. UPVC double glazed window to the front.
Rear Garden
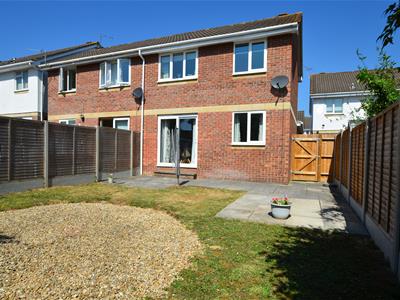
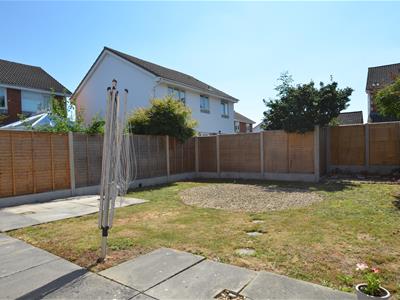 To the rear of the property is a patio area leading to an enclosed lawn.
Front Garden
Paved pathway leading to the front door. Landscape stone front garden.
Garage
Accessed via an up and over door.
Energy Efficiency and Environmental Impact
Although these particulars are thought to be materially correct their accuracy cannot be guaranteed and they do not form part of any contract.
Property data and search facilities supplied by www.vebra.com