
10 Market Place
Wirksworth
Derbyshire
DE4 4ET
The Hill, Cromford, Matlock
£230,000
2 Bedroom House - Terraced
- No upward chain
- Freshly redecorated throughout
- Popular village with primary school, shops, bars
- Kitchen and separate dining room
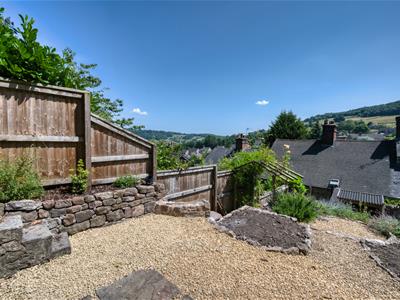
- Tiered garden with panoramic views to Black Rocks
- Packed with character, period features
- Vacant possession
- Modern kitchen and two double bedrooms
- EPC rating D
- UNESCO World Heritage Site village
With no upward chain, this freshly decorated home has magnificent panoramic views from the tiered garden, two reception rooms, a modern kitchen and two double bedrooms. Packed with character features, the home is located in this very popular village, which is very well-served with cafes, bars, shops and tourist attractions, due to its status as a UNESCO World Heritage Site.
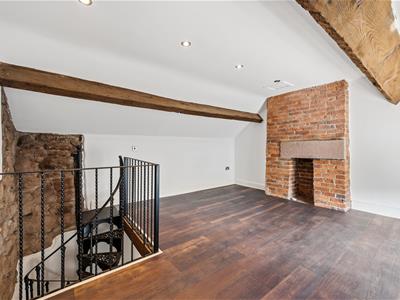
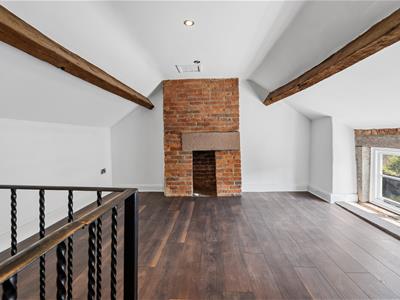
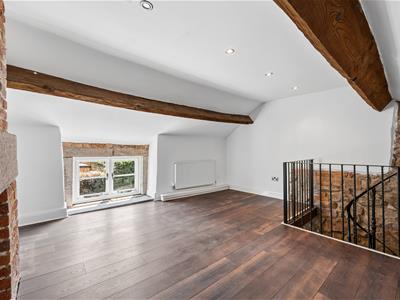
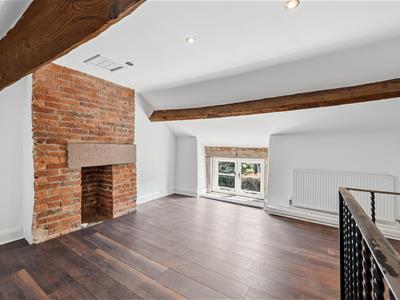
On the ground floor is a sitting room, dining room and kitchen. To the first floor is a bedroom and bathroom, with a wrought-iron spiral staircase to the top floor bedroom. The tiered garden at the rear has been recently landscaped and there is space at the front to pull on and park behind the armco barrier (please note this is not an official, designated space).
Cromford village is a World Heritage Site and is packed with tourist facilities aplenty (the historic mills, canal, pubs, restaurants and shops) and walking and cycling routes head off in all directions. Just over the hill is Wirksworth - which was named 'The Sunday Times best place to live in Derbyshire 2025'. The High Peak Trail traverses the top of Cromford Hill and offers off-road walking and cycling routes for 26 miles from Cromford up to Buxton. Matlock Bath, Matlock, Bakewell and Buxton are all within easy reach, as is the Haddon Hall Chatsworth House and the many delights of the Peak District.
Front of the home
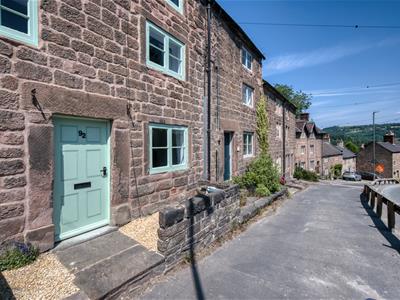
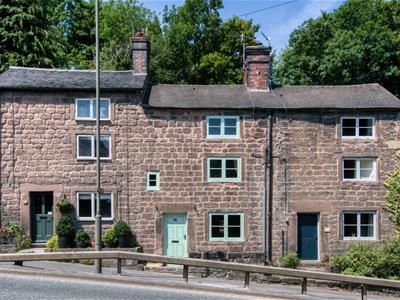
This attractive stone-built mid-terrace home has a dry stone wall front boundary, with a small gravel area suitable for seating and planters. From here, there are great views eastwards to wooded countryside beyond the village. Enter the home through the wooden front door with iron handle and letterbox.
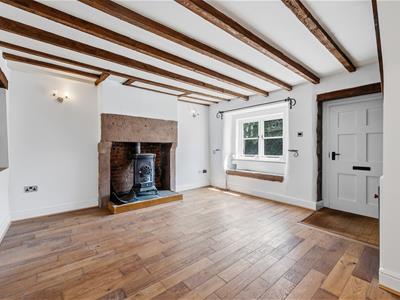
Sitting Room
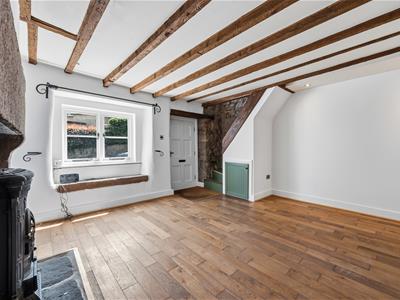
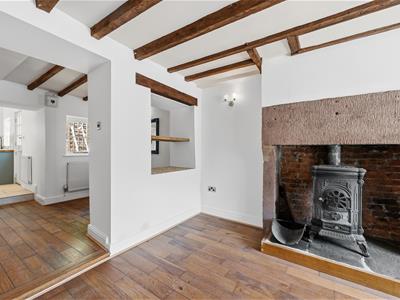
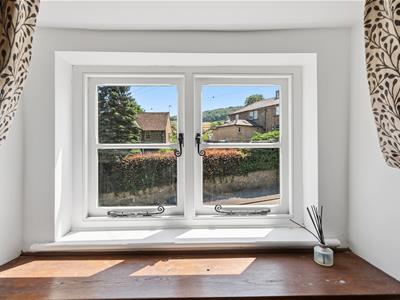
4.35 x 3.9 (14'3" x 12'9")A beautiful entrance to the home, this room has timber-framed south facing windows with iron latches bringing lots of natural light in. The focal point is the large stone fireplace with a cast iron* wood burner, set upon a tiled hearth. *The burner needs a slight refurbishment - replacing glass panels - to return to full working order.
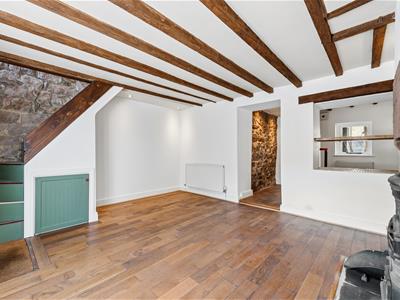
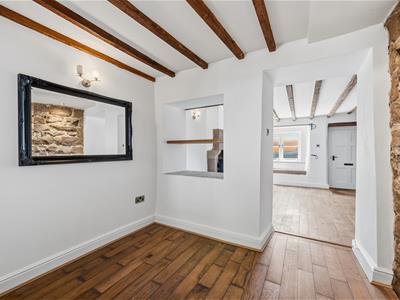
With quality oak-effect laminate flooring, the room has a beamed ceiling with two recessed spotlights, two wall lights, a radiator, stairs to the upper floors and a small under-stairs cupboard with shelving. An open entrance and open shelving area lead through to the dining room.
Dining Room
2.6 x 2 (8'6" x 6'6")This versatile room could also be a cool home office in the centre of the home. With laminate flooring and a radiator, the room has wall lights, a beamed ceiling and exposed stone wall. An open entrance leads into the kitchen.
Kitchen
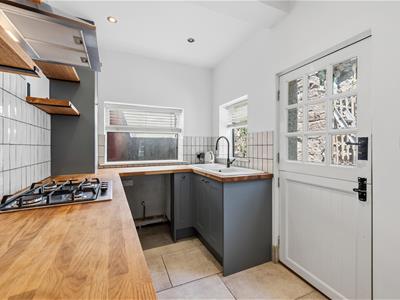
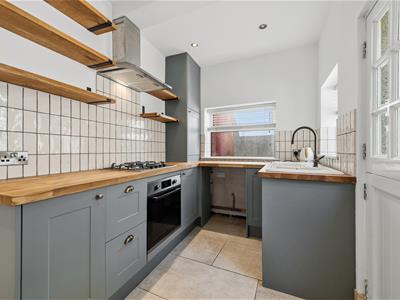
3.25 x 2 (10'7" x 6'6")This modern kitchen at the rear of the home has a porcelain tiled floor, radiator, recessed ceiling spotlights, two windows and a part-glazed stable door to the rear garden. The long solid pine worktop has space to the left for a fridge-freezer. The high quality fitted cabinets include a range of low level cabinets and one in the top left corner with a 3.5 year old Baxi boiler. There is an integral four-ring gas hob with electric oven below and brushed chrome extractor fan above. There is space and plumbing for a washing machine. Set within the worktop is an inset large ceramic sink and drainer with heritage-style mixer tap.
Stairs to first floor landing
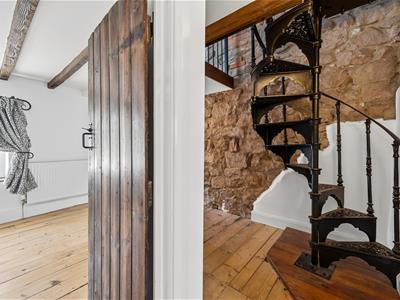
Wooden stairs have a window and ceiling light fitting overhead and an exposed stone wall on the left. There are wall lights and stripped pine doors with iron latches to Bedroom One and the Bathroom. The striking decorative wrought iron spiral staircase goes up to the double bedroom on the top floor.
Bedroom One
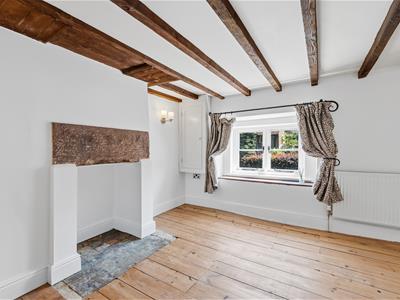
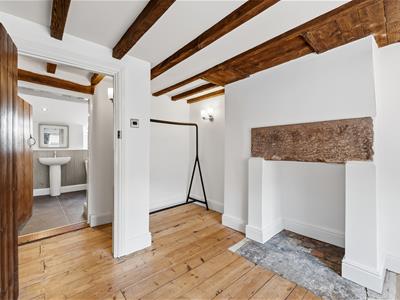
3.99m x 3.53m (13'1" x 11'7")This double bedroom at the front of the home has pine floorboards and south facing timber-framed windows with iron latches. The feature fireplace has a stone lintel. The room includes a radiator, recessed spotlights and wall lights, a beamed ceiling and meter cupboard in the corner.
Bathroom
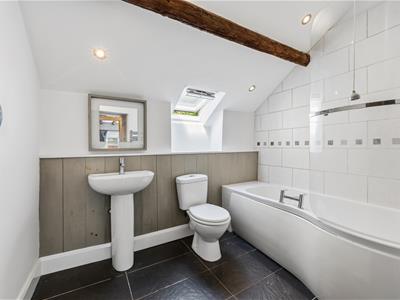
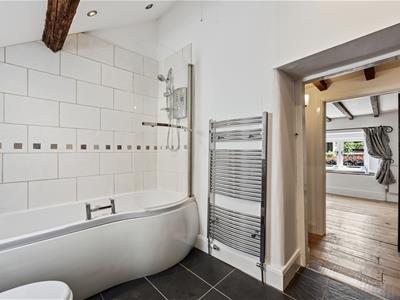
2.6 x 2.05 (8'6" x 6'8")The jellybean-shaped bath has a centrally-positioned chrome mixer tap, meaning you can truly stretch out and relax. Overhead is an electric shower and there is a pivoting glass screen and tiled surround. The room includes a ceramic WC, ceramic pedestal sink with chrome mixer tap, tiled floor, chrome heated towel rail and recessed spotlights. There is also an original ceiling beam and window.
Bedroom Two
4.35 x 4 (14'3" x 13'1")Ascending the spiral staircase, you enter the large double bedroom on the top floor. It has new laminate flooring, recessed ceiling spotlights, two ceiling beams and a brick chimney breast with feature fireplace and stone lintel. There is also a radiator and timber-framed windows with stone surround.
Rear Garden
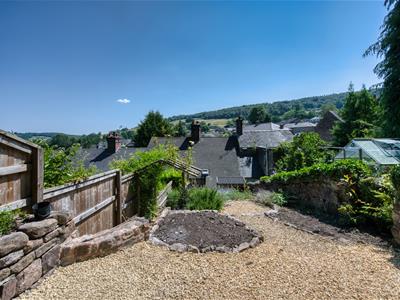
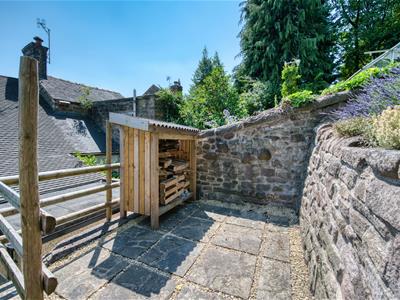
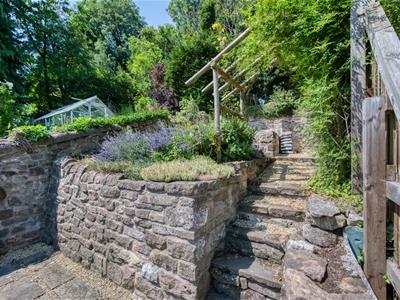
We love this newly-landscaped tiered garden, which has magnificent elevated panoramic views to Black Rocks to the south. The sheltered courtyard has room for outdoor dining beside the kitchen. Steps lead up to the three-tier garden.
Tier 1 is paved and has a large log store.
Tier 2 has a pretty flower border, a wooden arch over the gravel path to a large gravel area, suitable for seating and dining. Steps from here lead up to the third tier. There is a timber fence on the right and dry stone wall to the left and end of the garden.
Although these particulars are thought to be materially correct their accuracy cannot be guaranteed and they do not form part of any contract.
Property data and search facilities supplied by www.vebra.com