Hern & Crabtree Limited
Tel: 02920 228135
219a Cathedral Road
Pontcanna
Cardiff
CF11 9PP
Rawden Place, Riverside, Cardiff
Guide Price £375,000
3 Bedroom House - Mid Terrace
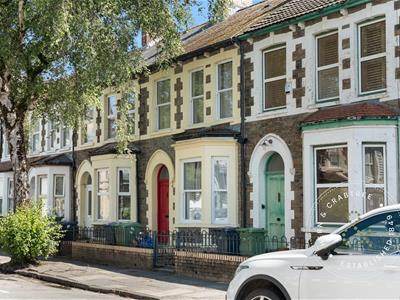
- Beautiful Victorian terrace
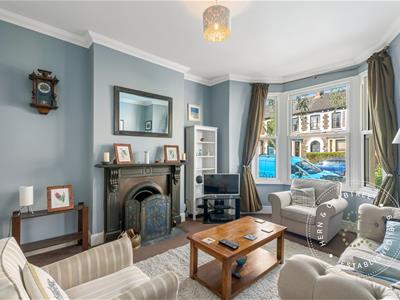
- Two elegant reception rooms
- Three generous bedrooms
- Large kitchen dining room
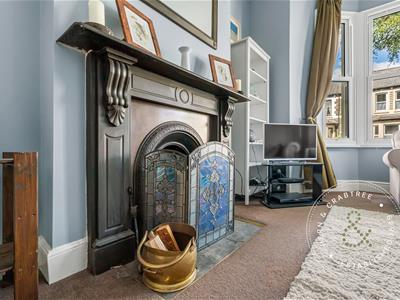
- Character fireplaces and period features
- Stripped wooden flooring throughout
- Useful cellar with three storage rooms
- Mature enclosed rear garden
- Excellent location
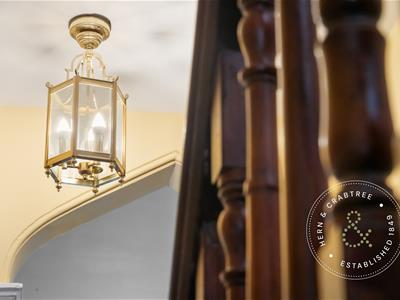
Behind its traditional Victorian façade, this elegant terrace unfolds into a house of surprising scale. Full of original character, it retains stripped wooden floors, fireplaces, picture rails and high ceilings
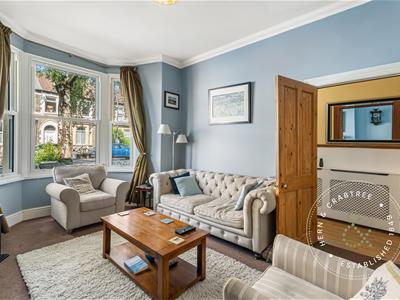
The entrance hall leads through to two generous reception rooms, with the bay fronted lounge to the front and a separate dining room overlooking the garden. To the rear is a spacious kitchen with plenty of room for everyday dining and direct access outside, along with a cloakroom. Beneath the house, the cellar provides excellent storage across three separate rooms.
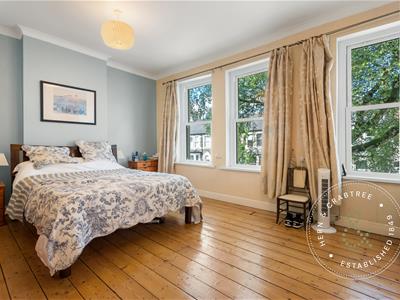
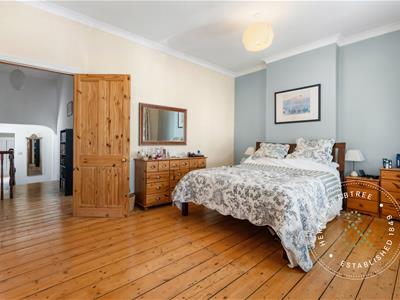
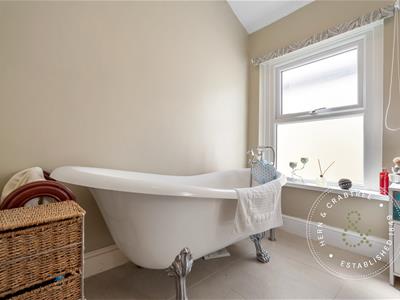
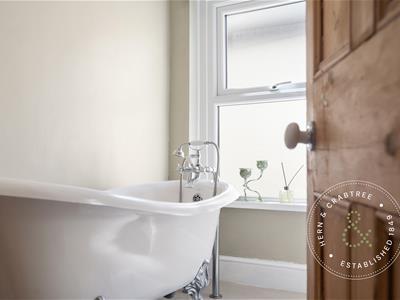
Upstairs are three generous double bedrooms. The principal bedroom stretches across the front of the house, while the family bathroom includes both a freestanding bath and separate shower.
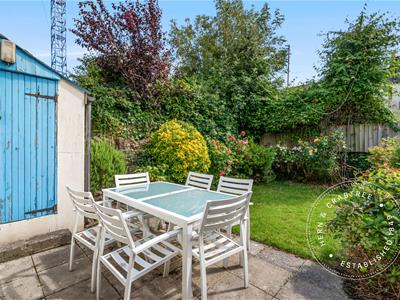
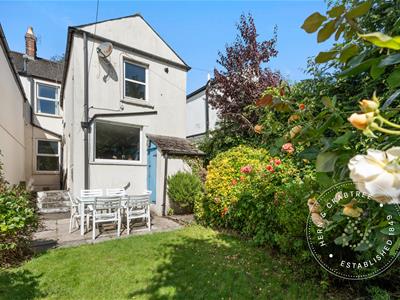
The rear garden is a real feature, having been carefully established over many years. A patio sits directly outside the kitchen before leading onto a lawn bordered by mature trees, shrubs and colourful planting, creating a private space to enjoy throughout the year.
Rawden Place is well placed for everything that makes this part of Cardiff so popular. Pontcanna's independent cafés, restaurants and shops are within walking distance, as are Bute Park, Sophia Gardens and the city centre. There are well regarded schools nearby, regular public transport and excellent road links for those commuting further afield.
Front
Front frecourt garden. Low rise brick wall with wrought iron railings and gate.
Entrance Hall
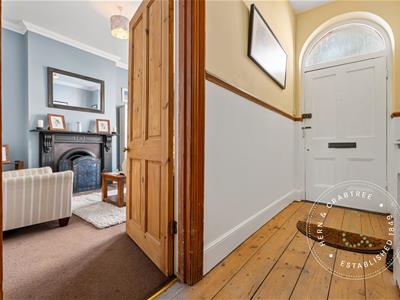
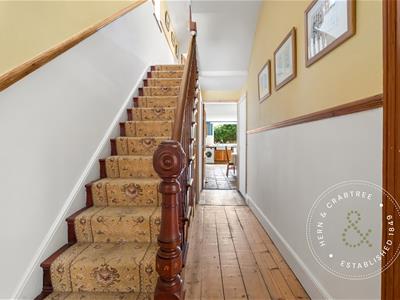
Enter via a traditional wooden door to the front elevation with window over. Ceiling arch detail. Dado rail. Stripped wooden floor. Radiator. Stairs rising to the first floor. Understairs storage cupboard. Stairs leading down to the basement.
Living Room
Double glazed bay window to the front elevation. Coved ceiling. Cast iron feature fireplace with tiled hearth. Radiator.
Dining Room
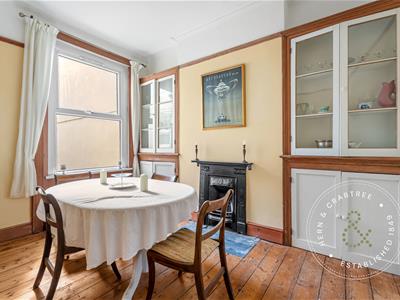
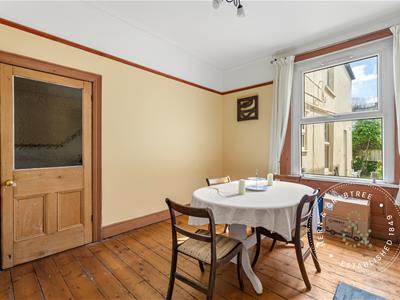
Double glazed window to the rear elevation. Coved ceiling. Ceiling rose. Picture rail. Cast iron feature fireplace with stone hearth. Fitted storage into alcoves. Stripped wooden flooring. Radiator.
Kitchen/Dining Room
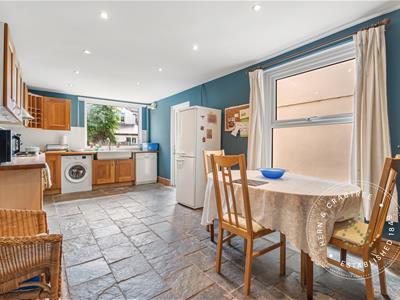
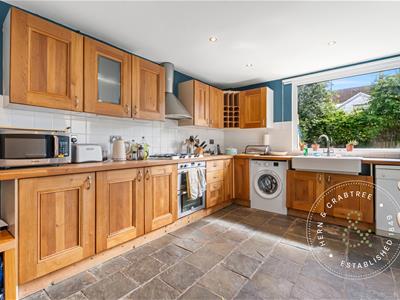
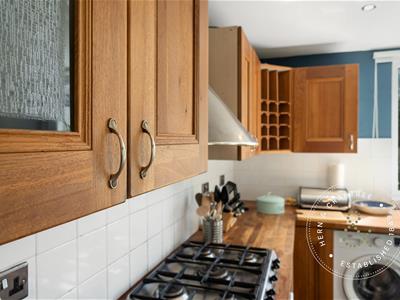
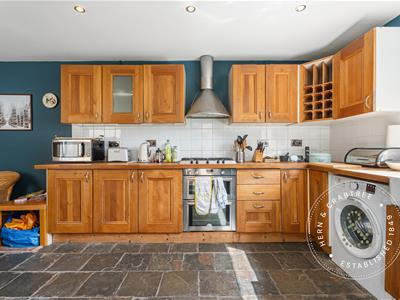
Double glazed windows to the rear and side elevation. Double glazed obscure door to the rear garden. Wall and base units with wooden worktops over. Ceramic double Belfast sink with mixer tap. Integrated five ring gas hob with tiled splashback and cooker hood over. Integrated oven. Plumbing for washing machine. Space for full length dishwasher. Space for fridge freezer. Slate flooring. Radiator. Extractor fan.
Cloakroom
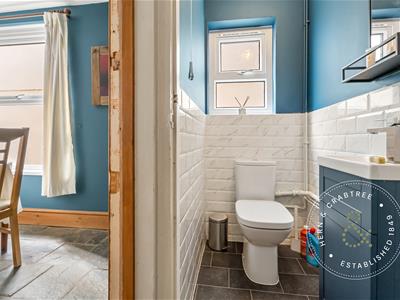
Double glazed obscured window to the side elevation. W/C and wash hand basin. Part tilled walls. Vinyl flooring.
Cellar
Stairs leading down from the hallway. Two storage rooms with a further smaller storage room.
Landing
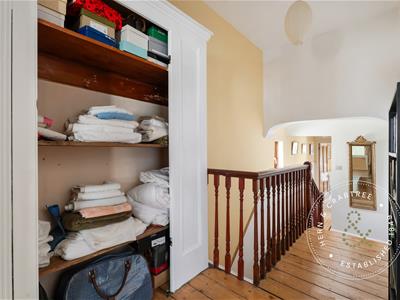
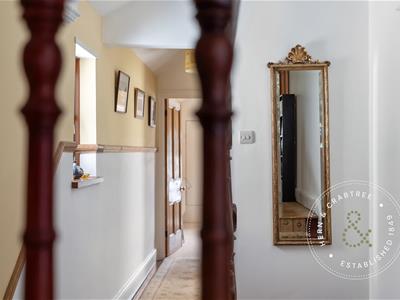
Stairs rise up from the entrance hall. Wooden handrail and spindles. Matching wooden bannister. Double glazed obscured window to the side elevation. Dado rail. Fitted linen cupboard. Stripped wooden flooring. Loft access hatch.
Bedroom One
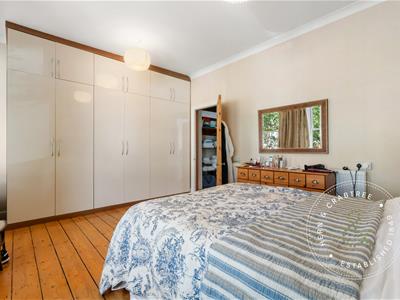
Three double glazed windows to the front elevation. Coved ceiling. Fitted wardrobes. Stripped wooden flooring. Radiator.
Bedroom Two
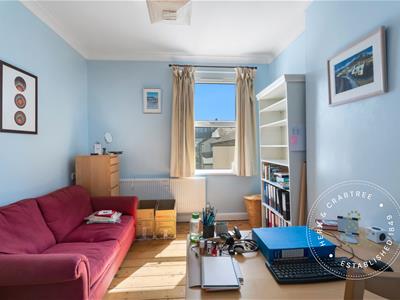
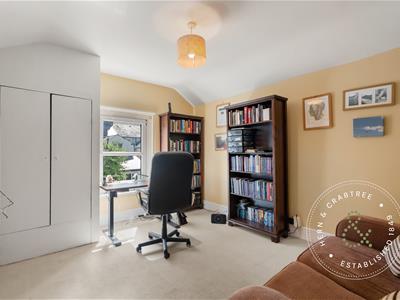
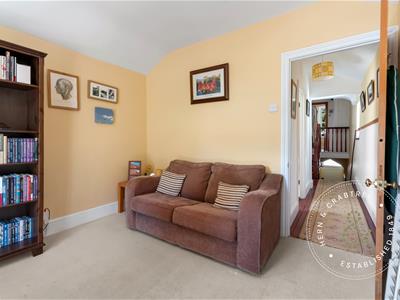
Double glazed window to the rear elevation. Coved ceiling. Radiator. Stripped wooden flooring.
Bedroom Three
Double glazed window to the rear elevation. Fitted storage cupboard with concealed gas combination boiler. Radiator.
Bathroom
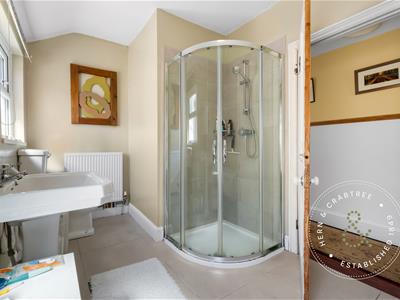
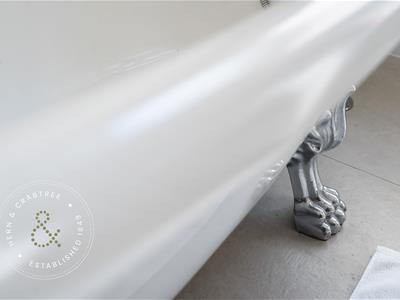
Two double glazed obscured windows to the side elevation. W/C and wash hand basin. Corner shower quadrant with fitted shower over and glass sliding doors. Freestanding claw feet roll top bath with mixer tap. Part tiled walls. Tiled flooring. Radiator.
Garden
Enclosed rear garden. Paved seating area.Grass lawn. Mature shrubs and flowers. Purpose built storage. Outside plug points. Cold water tap.
Additional Information
Freehold. Council Tax Band E (Cardiff). EPC rating D.
Disclaimer
Disclaimer: Property details are provided by the seller and not independently verified. Buyers should always seek their own legal and survey advice prior to exchange of contracts. Descriptions, measurements and images are for guidance only. Some images may have been digitally edited to remove personal items and reduce visual clutter, to help illustrate the space and layout more clearly. Please note that rooms may appear differently in person. Marketing prices are appraisals, not formal valuations. Lease information, including duration and costs have been provided by the seller and have not been verified by H&C. Hern & Crabtree accepts no liability for inaccuracies or related decisions that may result in financial loss. We recommend you seek advice from your legal conveyancer to ensure accuracy.
Please note: Buyers are required to pay a non refundable AML administration fee of £24 inc VAT, per buyer after their offer is accepted in order to proceed with the sale. Details can be found on our website.
Energy Efficiency and Environmental Impact

Although these particulars are thought to be materially correct their accuracy cannot be guaranteed and they do not form part of any contract.
Property data and search facilities supplied by www.vebra.com