2 Central Parade
Station Road
Sidcup
DA14 6RP
Boundary Road, Sidcup, DA15 8SS
Asking price £750,000
4 Bedroom House - Detached
- FOUR BEDROOM DETACHED FAMILY HOME
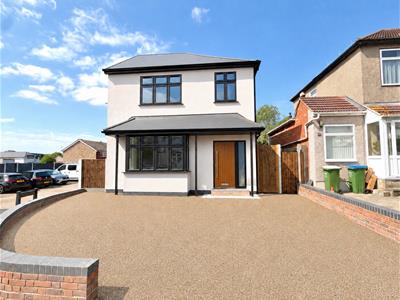
- LARGE CORNER PLOT ON POPULAR ROAD
- COMPLETELY REFURBISHED THROUGHOUT
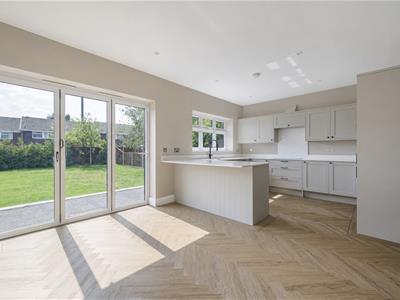
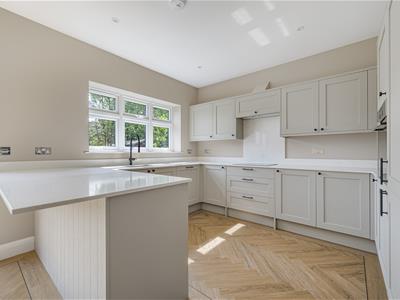
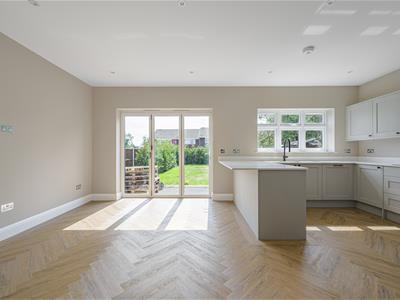
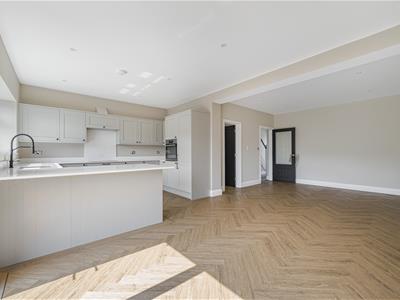
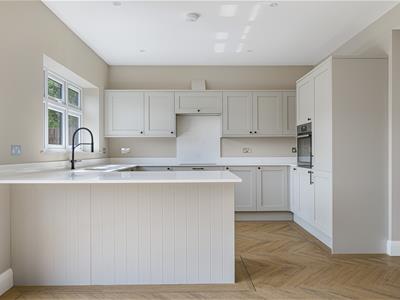
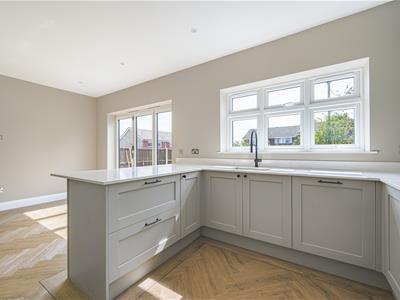
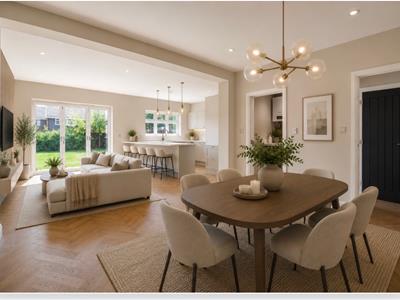
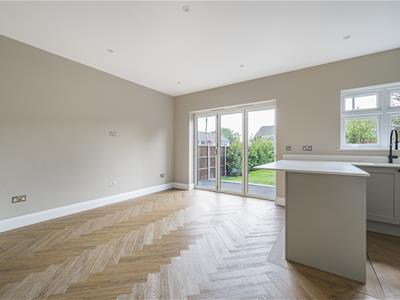
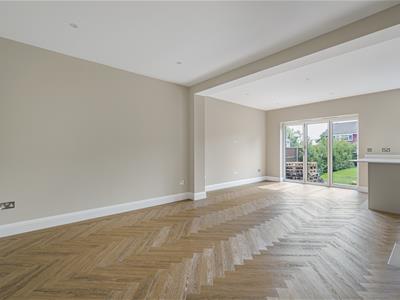
- BEAUTIFUL AND MODERN KITCHEN/DINING ROOM
- EN-SUITE TO MAIN BEDROOM
- UTILITY ROOM PLUS GROUND FLOOR WC
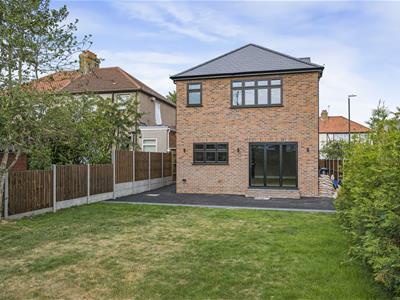
- GOOD SIZE LANDSCAPED REAR GARDEN
- DRIVEWAY TO FRONT
- FINISHED TO A HIGH STANDARD
- CLOSE TO SCHOOLS AND TRANSPORT LINKS
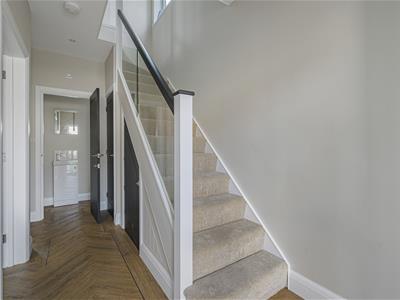
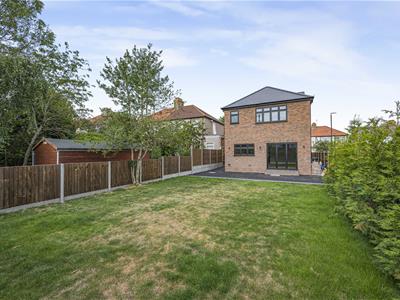
Having been thoughtfully extended and meticulously refurbished throughout we are delighted to offer for sale this STUNNING four bedroom DETACHED home. Occupying an impressive CORNER PLOT the house has been through an extensive amount of refurbishment and now offers as a great opportunity for any buyer looking for a home ready to move in and live. The accommodation on offer comprises storm porch, entrance hall with a feature glass banister, bay fronted living room, large open plan kitchen/dining room with integrated appliances and bi-folding doors to garden, utility room with newly fitted gas central heating boiler and ground floor WC. To the first floor you will find four family sized bedrooms with an en-suite shower room to the main bedroom and then a further contemporary bathroom suite. The rear garden has been landscaped and benefits from side access, seating area and new turf. Additional points of particular note include double glazing, UNDER-FLOOR HEATING to the ground floor, driveway to front and NO FORWARD CHAIN. Rarely are homes presented to this standard and your earliest viewing comes highly advised.
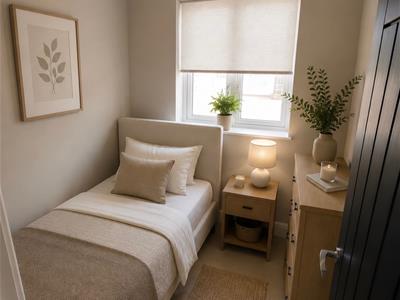
Please note some of our images have had CGI to assist buyers with seeing how the house could look with furnishings. The front, side and rear Asphalt areas will be finished in a "Pea Shingle" coloured Resin bonded material.
Entrance Hall
UPVC front door, stairs to first floor, storage under stairs, LVT flooring, under-floor heating.
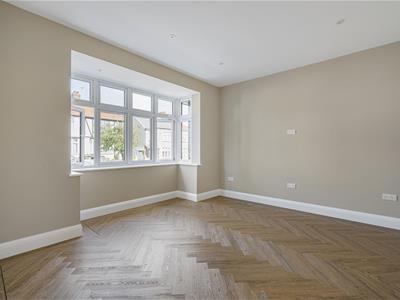
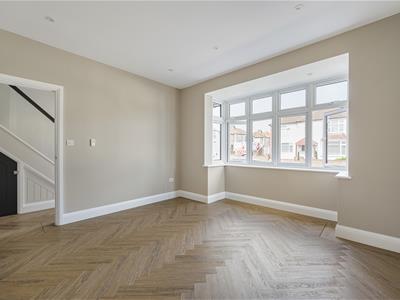
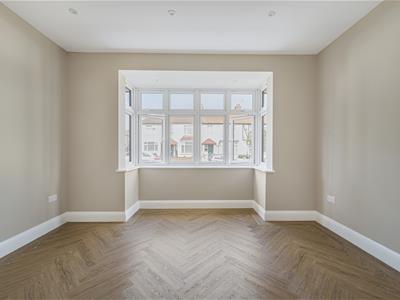
Living Room
3.98m x 3.91m (13'0" x 12'9")Double glazed bay window to front, spot lights, LVT flooring, under-floor heating.
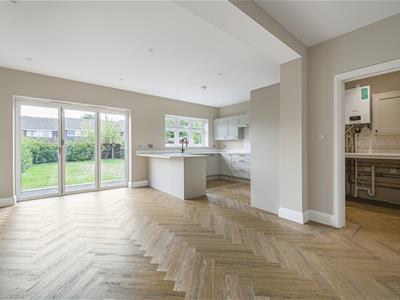
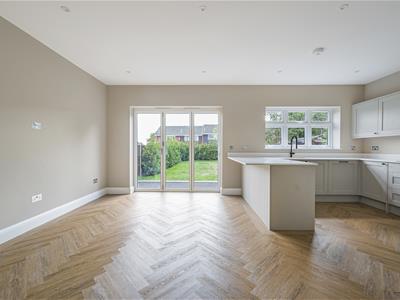
Kitchen/ Dining Room
7.24m x 6.14m (23'9" x 20'1")Double glazed bi-folding doors to garden, double glazed window to rear, range of wall and base units, granite work surfaces, integrated fridge/freezer, integrated electric oven and hob, integrated dish washer, inset sink unit with mixer tap, LVT flooring, under-floor heating.
Utility Room
Wall unit, matching granite work surfaces to kitchen, wall-mounted gas central heating boiler, plumbed for washing machine, LVT flooring.
Downstairs w/c
Low-level WC, wash hand basin, heated towel rail, LVT flooring.
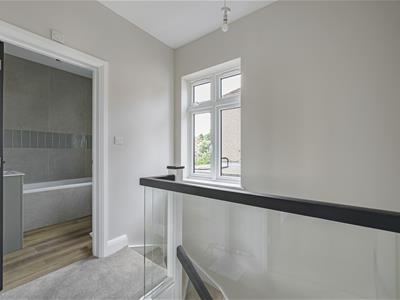
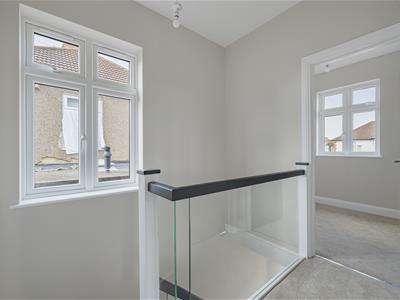
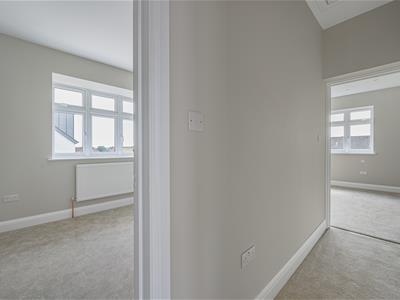
First Floor Landing
Double glazed window to side, glass banister, loft access, carpet.
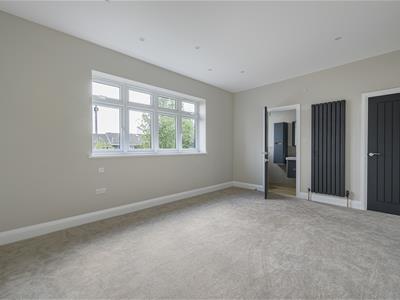
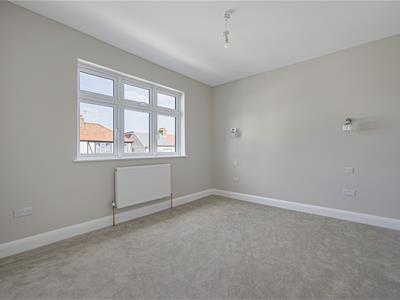
Bedroom One
4.79m x 3.62m (15'8" x 11'10")Double glazed window to rear, spot lights, storage area/cupboard, feature radiator, carpet.
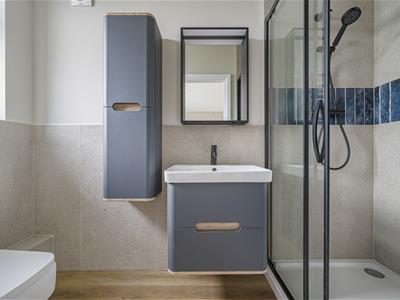
En-suite
Double glazed frosted window to rear, walk-in shower, vanity wash hand basin, low-level WC, fitted storage, wall tiling, vinyl flooring.
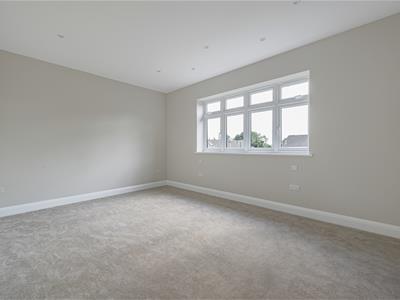
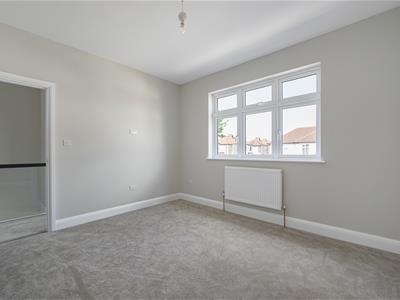
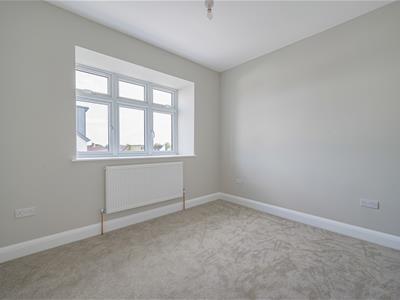
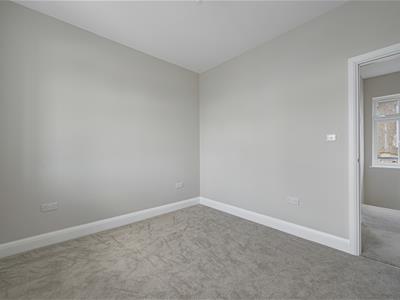
Bedroom Two
3.77m x 3.36m (12'4" x 11'0")Double glazed window to front, radiator, carpet.
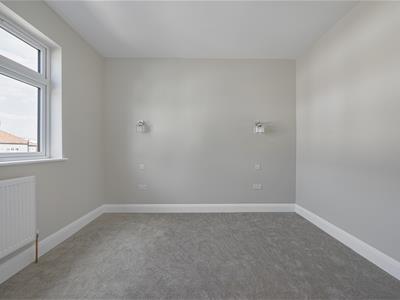
Bedroom Three
3.38m x 3.32m (11'1" x 10'10")Feature double glazed window to side, radiator, carpet.
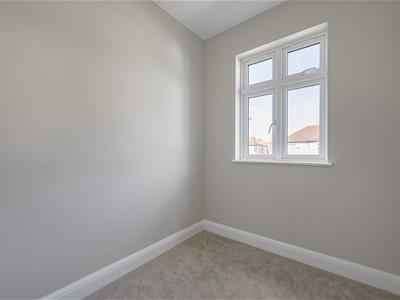
Bedroom Four
2.11m x 1.98m (6'11" x 6'5")Double glazed window to front, radiator, carpet.
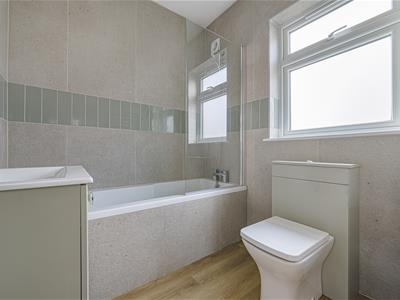
Family Bathroom
Double glazed window to side, bath tub with shower screen, low-level WC, wash hand basin, wall tiling, vinyl flooring.
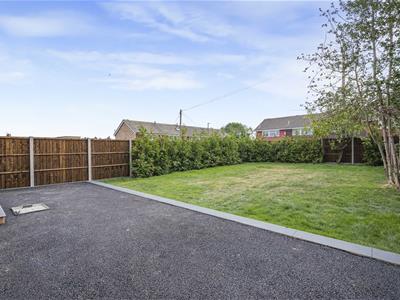
Rear Garden
18.27m x 9.69m (59'11" x 31'9")Mainly laid to lawn, side access, seating area, fencing, outside lighting.
Driveway
Driveway to front for parking.

Energy Efficiency and Environmental Impact
Although these particulars are thought to be materially correct their accuracy cannot be guaranteed and they do not form part of any contract.
Property data and search facilities supplied by www.vebra.com