
Town & Country Estate Agents
Tel: 01978 291345
Fax: 01978 362611
Imperial Buildings
King Street
Wrexham
LL11 1HE
Brynydd, Ponciau, Wrexham
£150,000
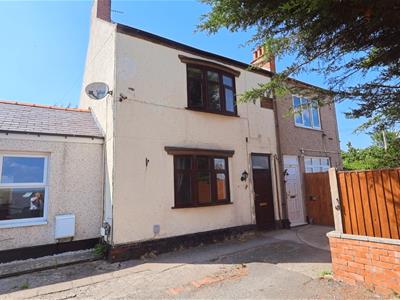
2 Bedroom House - Mid Terrace
- TWO DOUBLE BEDROOMS
- SPACIOUS DINING ROOM
- COSY LIVING ROOM WITH LOG BURNER
- MODERN FOUR-PIECE BATHROOM
- KITCHEN WITH SEPARATE BREAKFAST ROOM
- VAULTED CEILING TO BREAKFAST ROOM
- FRENCH DOORS TO THE REAR GARDEN
- GOOD-SIZED PRIVATE REAR GARDEN
- QUIET TUCKED-AWAY POSITION
- EXCELLENT POTENTIAL TO MODERNISE
Tucked away in a secluded position, yet just a short walk from the heart of this popular village to the south of Wrexham, this spacious two-bedroom home offers an excellent opportunity for buyers looking to put their own stamp on a property. Although requiring a degree of modernisation, the accommodation includes an entrance hall, dining room, living room with log burner, fitted kitchen, breakfast room with vaulted ceiling and French doors to the garden, two generous double bedrooms, and a spacious modern four-piece bathroom. Outside, the property benefits from a good-sized rear garden with excellent potential, making it an ideal purchase for first-time buyers, investors, or those seeking a project.
DESCRIPTION
A spacious two-bedroom home enjoying a secluded village location close to Wrexham. Offering a living room with log burner, dining room, kitchen, breakfast room with vaulted ceiling, modern four-piece bathroom, and a generous rear garden, the property presents an excellent opportunity for buyers looking to modernise and add value.
LOCATION
Situated in the popular village of Ponciau, this property enjoys a convenient location with a range of local amenities close at hand, including shops, schools, cafés, and public transport links. The nearby villages of Rhosllanerchrugog and Johnstown provide additional everyday facilities, while the A483 is easily accessible, offering excellent commuter links to Wrexham, Chester, Oswestry and beyond. Surrounded by attractive countryside yet within easy reach of Wrexham city centre, Ponciau is a well-established village that appeals to families, first-time buyers and commuters alike.
ENTRANCE HALL
The property is entered through a woodgrain-effect uPVC front door with an opaque double-glazed panel above, opening into a welcoming entrance hall. The hall features woodgrain-effect laminate flooring, a radiator, stairs rising to the first-floor accommodation, and a door leading into the dining room.
DINING ROOM
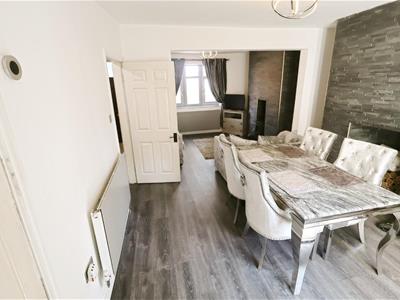 3.81m x 3.28m (12'6 x 10'9)A spacious dining room with grey woodgrain-effect laminate flooring, a radiator, and a useful understairs storage cupboard. French doors open directly onto the rear garden, while an attractive slate-effect fireplace provides a focal point to the room. An open archway leads through to the living room.
LIVING ROOM
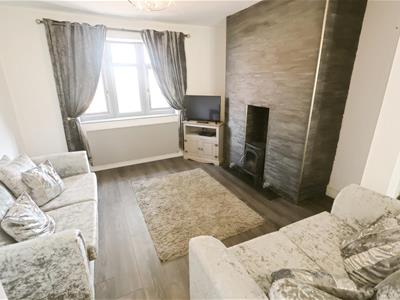 3.15m x 3.66m (10'4 x 12'0)Featuring a continuation of the grey woodgrain-effect laminate flooring, the living room enjoys a window overlooking the front elevation with a radiator beneath. A slate-effect fireplace houses a log-burning stove, creating a warm and inviting living space.
KITCHEN
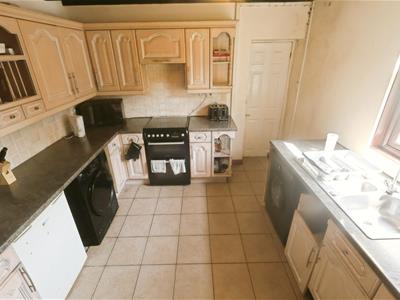 3.20m x 3.05m (10'6 x 10'0)The kitchen is fitted with a range of wall, base and drawer units incorporating a display cabinet with stainless steel handles and complementary work surfaces. There is a stainless steel one-and-a-half bowl sink unit with mixer tap, space and plumbing for a washing machine, space for a cooker, and an open-plan layout leading directly into the breakfast room.
BREAKFAST ROOM
3.20m x 2.36m (10'6 x 7'9)With a continuation of the ceramic tiled flooring from the kitchen, the breakfast room benefits from a vaulted ceiling, radiator, and French doors opening onto the rear garden, creating a bright and versatile dining or seating area.
FIRST FLOOR LANDING
The landing provides access to both double bedrooms and the family bathroom. It also benefits from a built-in cupboard housing the gas combination boiler, a radiator, and loft access.
BEDROOM ONE
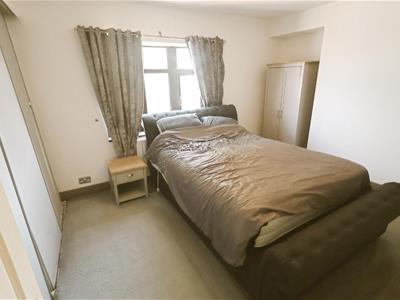 4.11m x 3.05m (13'6 x 10'0)A generous double bedroom featuring a range of fitted wardrobes, a window overlooking the front elevation, and a radiator.
BEDROOM TWO
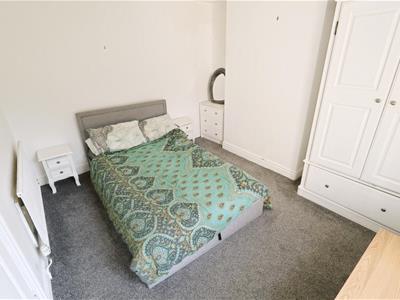 3.35m x 2.95m (11'0 x 9'8)A second well-proportioned double bedroom with a window overlooking the rear elevation and a radiator beneath.
BATHROOM
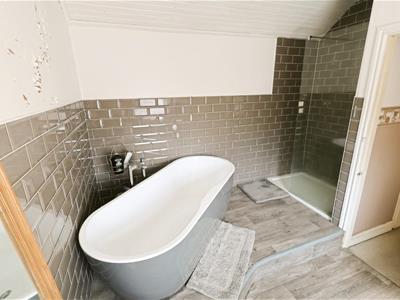
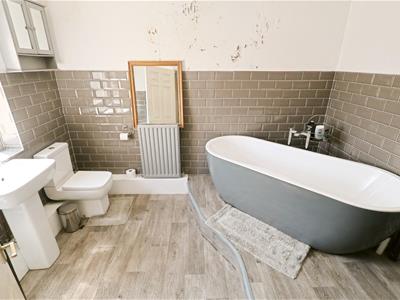 3.28m x 2.97m (10'9 x 9'9)A spacious modern four-piece bathroom suite comprising a freestanding bath with mixer tap, shower enclosure with protective screen and electric shower, dual-flush low-level WC, and pedestal wash hand basin. The walls are partially tiled, with an opaque window to the side elevation and recessed ceiling spotlights completing the room.
EXTERNALLY
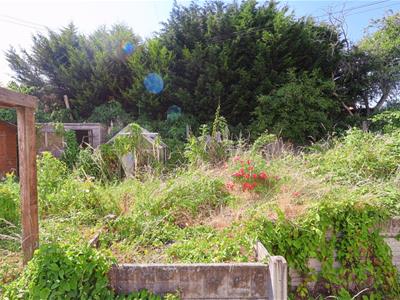 The rear garden is of a good size and enjoys a relatively private aspect. Whilst requiring some attention, it offers excellent potential to create an attractive outdoor space and benefits from external lighting.
Services (Wrexham)
The agents have not tested any of the appliances listed in the particulars.
Tenure: Freehold
Council Tax Band B - £1706.00
Viewings (Wrexham)
Strictly by prior appointment with Town & Country Wrexham on 01978 291345.
To Make an Offer (Wrexham)
If you would like to make an offer, please contact a member of our team who will assist you further.
Mortgage Advice (Wrexham)
Town and Country can refer you to Gary Jones Mortgage Consultant who can offer you a full range of mortgage products and save you the time and inconvenience for trying to get the most competitive deal to meet your requirements. Gary Jones Mortgage Consultant deals with most major Banks and Building Societies and can look for the most competitive rates around to suit your needs. For more information contact the Wrexham office on 01978 291345.
Gary Jones Mortgage Consultant normally charges no fees, although depending on your circumstances a fee of up to 1.5% of the mortgage amount may be charged. Approval No. H110624
YOUR HOME MAY BE REPOSSESSED IF YOU DO NOT KEEP UP REPAYMENTS ON YOUR MORTGAGE.
Energy Efficiency and Environmental Impact

Although these particulars are thought to be materially correct their accuracy cannot be guaranteed and they do not form part of any contract.
Property data and search facilities supplied by www.vebra.com