.png)
Solby Wood, Benfleet
£760,000
5 Bedroom House - Detached
- Exceptional Five Bedroom Detached Executive Home
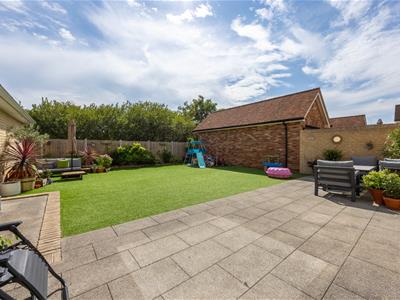
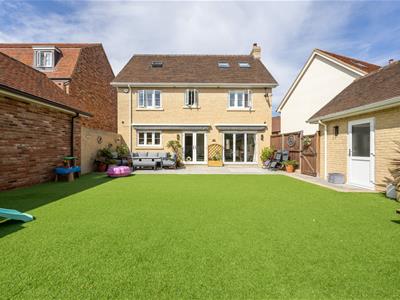
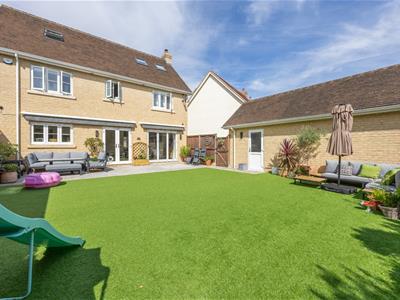
- South Facing Garden Backing Directly onto Open Farmland
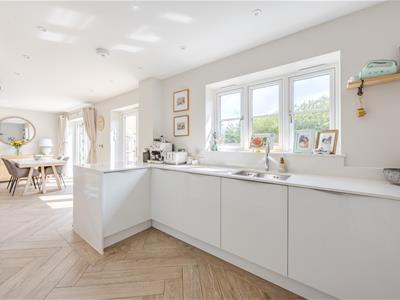
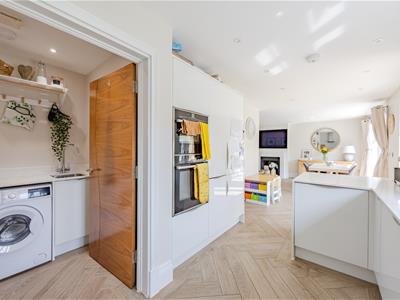
- Stunning Open Plan Kitchen Living and Dining Space
- Bi Folding and French Doors Creating Superb Indoor Outdoor Living
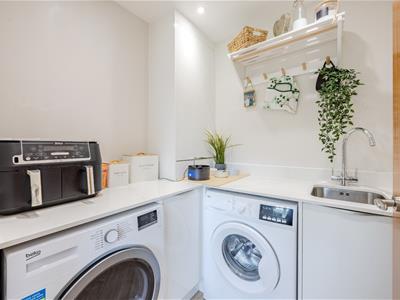
- Luxury Kitchen with Quartz Worktops, Quooker Tap, and Utility Room
- Five Bedrooms with Three En Suites Including Jack and Jill Bathroom
- Separate Study or Playroom
- Underfloor Heating and Plantation Shutters Throughout Ground Floor
- Oversized Double Length Garage and Generous Driveway
- Prestigious Daws Heath Location Close to Woodland And Excellent Schools
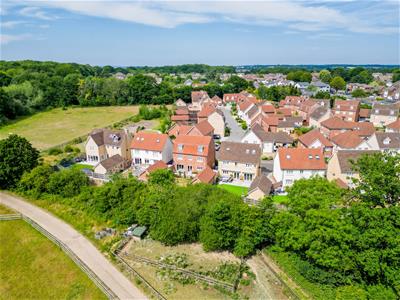
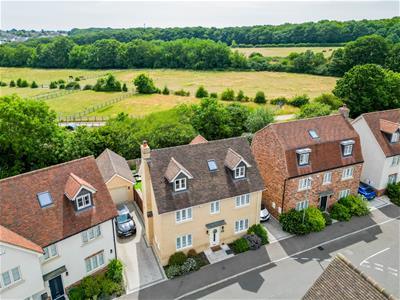
Home Estate Agents are privileged to offer for sale this exceptional five bedroom detached executive residence, situated within the highly sought-after Daws Heath area and enjoying an enviable south facing garden backing directly onto open farmland.
Constructed to an outstanding specification, this impressive home offers over three floors of beautifully appointed accommodation, perfectly designed for modern family living. A welcoming entrance hall leads to a study or playroom, ground floor cloakroom and an outstanding open plan living space, where the lounge, dining area and luxury kitchen combine to create the true heart of the home. Bi-folding and French doors flood the room with natural light and seamlessly connect the interior with the landscaped garden. The bespoke kitchen is finished with quartz worktops, premium integrated appliances, a Quooker tap and matching utility room, while underfloor heating and shutters add a luxurious finish throughout the ground floor.
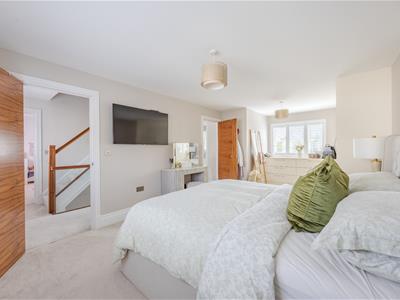
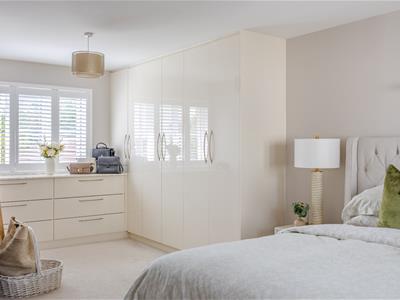
The first floor offers three generous bedrooms, including an impressive principal suite that was originally designed as two bedrooms and now provides an exceptional main bedroom with extensive fitted furniture. Two further bedrooms share a stylish Jack and Jill en suite, whilst a contemporary four piece family bathroom serves the floor.
The second floor provides two further double bedrooms, one benefitting from its own en suite, making the accommodation ideal for larger families or guests.
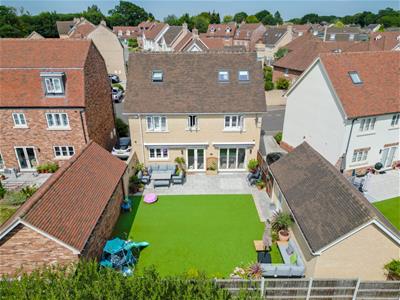
Externally, the south facing rear garden has been beautifully landscaped with large patio, artificial lawn and raised sleeper flower bed, all enjoying uninterrupted views across open farmland. To the front, a generous driveway leads to an oversized double length garage with power and lighting.
Situated within one of Daws Heath's most desirable locations, close to woodland walks, excellent schools and transport links, this is a truly outstanding family home finished to an exceptional standard throughout.
Accommodation Comprises
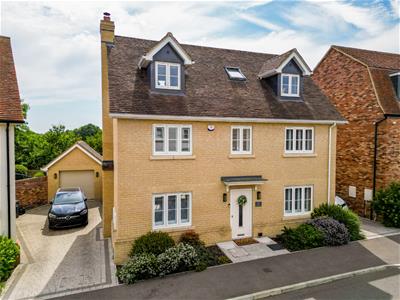
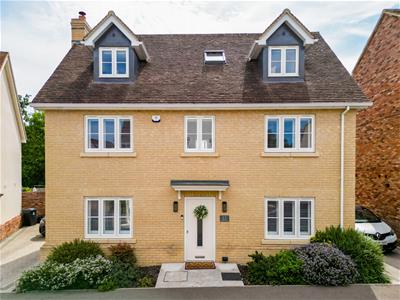
The proeprty commences with a front garden with mature flower bed borders, block paved pathway, external wall lighting and power socket, driveway to the side with parking for two vehicles and side access to the rear garden and access to the garage and further external wall lighting. Composite entrance door with double glazed obscure panel leading into:
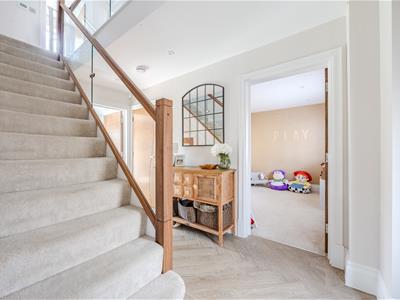
Entrance Hallway
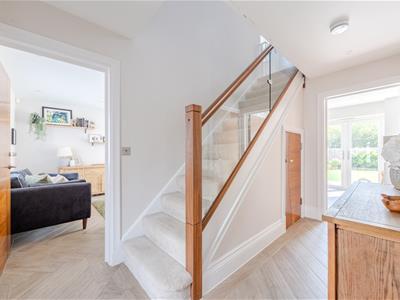
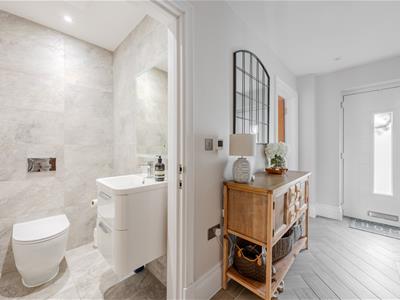
Wood effect Herringbone tiled flooring with underfloor heating, skirting, spotlighting, carpeted stairs leading to the first floor landing with glass balustrade. Doors to:
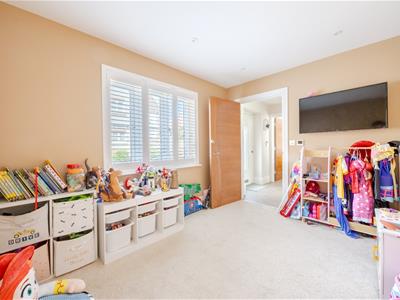
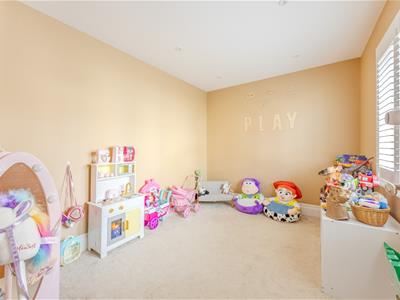
Playroom/Study
3.33m x 2.57m (10'11 x 8'5)Carpeted with underfloor heating, skirting, spotlighting, double glazed window to the front aspect with shutters, understairs storage cupboard.
Downstairs WC
Tiled flooring with underfloor heating, tiled walls, spotlighting, extractor fan, wash hand basin with storage beneath, WC.
Lounge
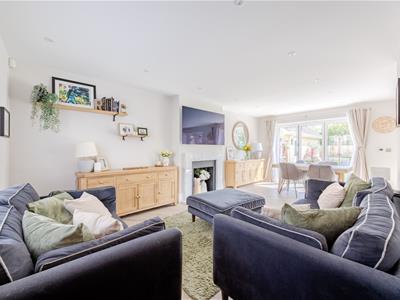
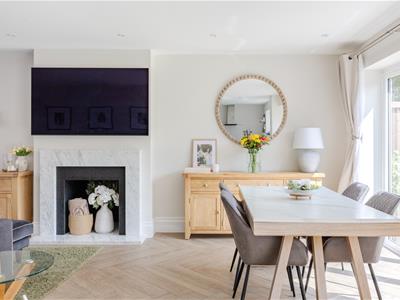
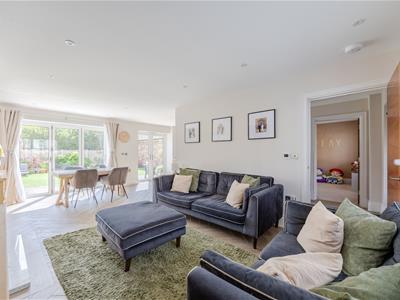
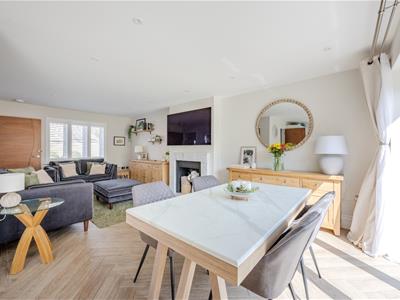
3.73m x 3.61m (12'3 x 11'10)Wood effect Herringbone tiled flooring with underfloor heating, skirting, spotlighting, double glazed window to the front aspect with shutters, feature fireplace with marble effect Quartz surround, hearth and a gas line (not currently in use). Open to:
Dining Room
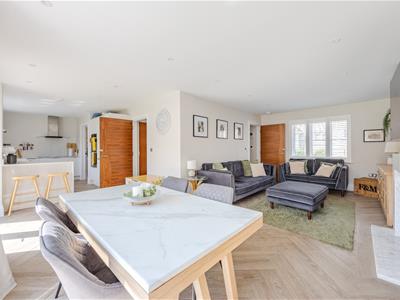
5.36m x 2.84m (17'7 x 9'4)Wood effect Herringbone tiled flooring with underfloor heating, skirting, spotlighting, double glazed bi-folding doors leading to the garden. Open plan to:
Kitchen
3.73m x 2.84m (12'3 x 9'4)Wood effect Herringbone tiled flooring with underfloor heating, skirting, spotlighting, double glazed window to the rear aspect and double glazed French doors to the garden, access to the utlity room. The kitchen is fitted to include a range of base units with marble effect Quartz worksurfaces, full height units and matching eye level wall mounted units, inset one and a half sink with drainer and Quooker instant boiling water tap, built-in appliances include NEFF dishwasher, NEFF double oven including a microwave oven, fridge freezer, NEFF four ring induction hob with hot plate area and NEFF extractor over, marble effect Quartz splashabcks.
Utility Room
1.78m x 1.70m (5'10 x 5'7)Wood effect Herringbone tiled flooring with underfloor heating, skirting, spotlighting, extractor fan, marble effect Quartz worksurfaces with matching splashback, inset sink with drainer and mixer tap, plumbing and space for washing machine and tumble dryer, Ideal combi boiler.
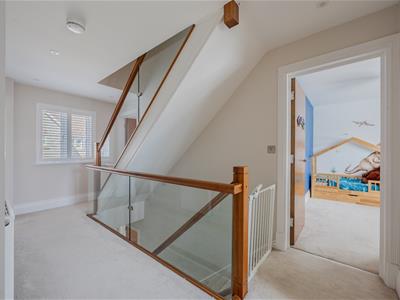
First Floor Landing
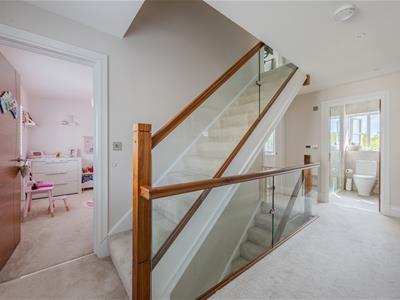
Carpeted, glass balustrade, skirting, spotlighting, double glazed window to the front aspect with shutters, carpeted stairs leading to the second floor, radiator. Doors to:
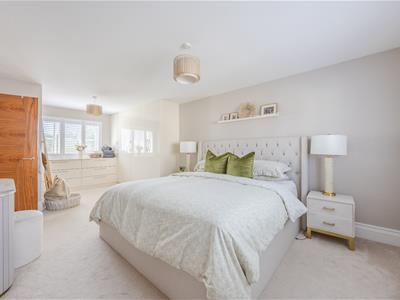
Bedroom One
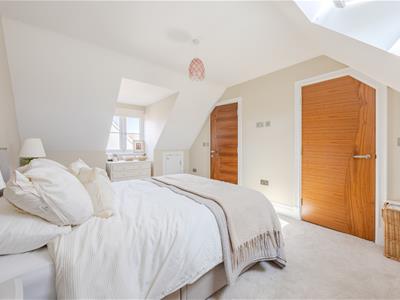
6.58m x 3.35m (21'7 x 11'0)Carpeted, skirting, two ceiling lights, double glazed window to the front and rear aspect both with shutters, radiator, fitted wardrobes and drawers.
Bedroom Three
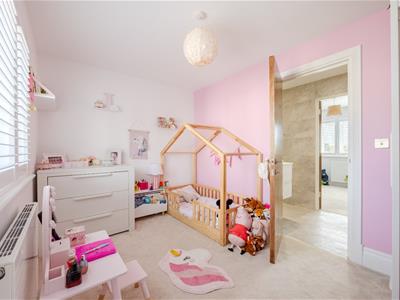
3.40m x 2.97m (11'2 x 9'9)Carpeted, skirting, ceiling light, double glazed window to the rear aspect with shutters, radiator. Door to:
Jack and Jill En-Suite
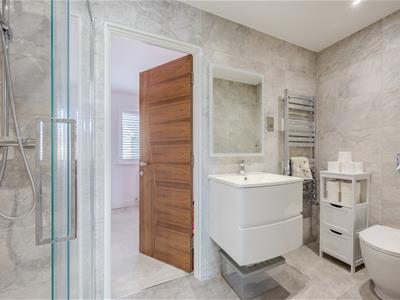
Tiled flooring and walls, heated towel rail, extractor fan, spotlighting, wash hand basin with vanity storage beneath, WC, walk-in shower cubicle with Rainfall shower.
Bedroom Four
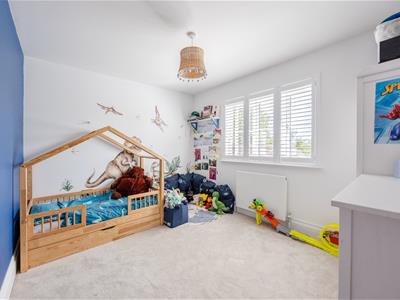
3.40m x 2.44m (11'2 x 8'0)Carpeted, skirting, ceiling light, double glazed window to the front aspect with shutters, door to Jack and Jill bathroom, radiator.
Family Bathroom
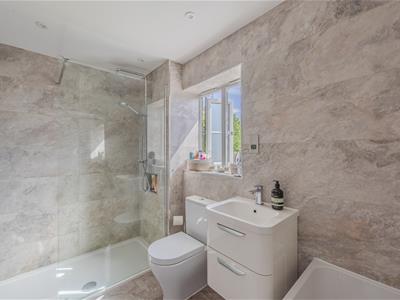
2.90m x 1.73m (9'6 x 5'8)Tiled flooring and walls, spotlighting, double glazed obscure window to the rear aspect, extractor fan, heated towel rail, walk-in shower cubicle with Rainfall shower, WC, wash hand basin with vanity storage beneath, panelled bath with shower and mixer tap, shaver socket.
Second Floor Landing
Carpeted, glass balustrade, skirting, spotlighting, storage cupboard. Doors to:
Bedroom Two
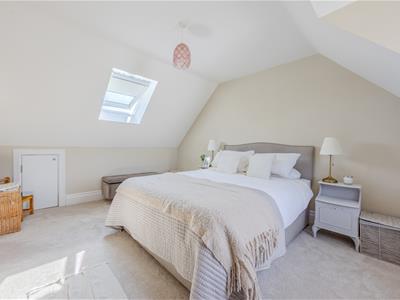
5.00m x 3.23m (16'5 x 10'7)Carpeted, skirting, ceiling light, double glazed window to the front aspect and double glazed Velux window to the rear aspect, eaves storage, radiator. Door to:
En-Suite
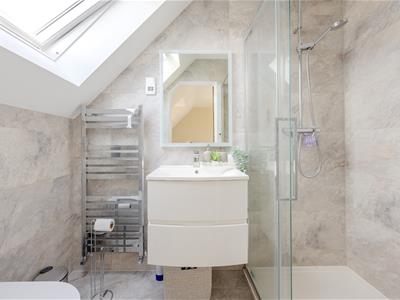
Tiled flooring and walls, spotlighting, extractor fan, walk-in shower cubicle with Rainfall shower, double glazed Velux skylight window to the front aspect, wash hand basin with storage beneath, WC, heated towel rail.
Bedroom Five
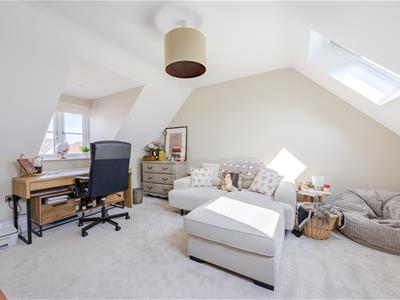
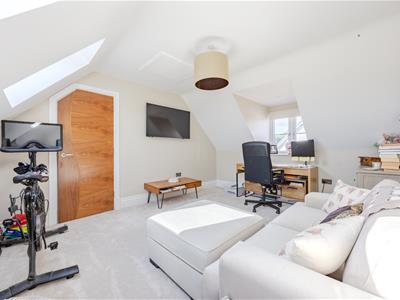
5.00m x 3.45m (16'5 x 11'4)Carpeted, skirting, ceiling light, double glazed window to the front aspect, two Velux skylight windows to the resar aspect, access to small loft area, radiator.
Externally
Garage
7.16m x 3.38m (23'6 x 11'1)Brick built garage with a concrete base, rafter storage, up and over door, power and lighting.
Rear Garden
The rear garden commences with a paved patio area, side access leading to the parking space, external wall lighting, water tap, two electric awnings, access to the garage. The remainder of the garden is laid with artifical lawn with a raised mature flower border with railway sleeper.
Agents Note
Prospective purchasers are advised that the road on which the property is situated is not adopted or maintained by the local authority. Buyers should ask their solicitor to confirm the arrangements relating to the road, including any maintenance responsibilities or associated rights and obligations.

Energy Efficiency and Environmental Impact
Although these particulars are thought to be materially correct their accuracy cannot be guaranteed and they do not form part of any contract.
Property data and search facilities supplied by www.vebra.com