
91-93 School Road
Sale
M33 7XA
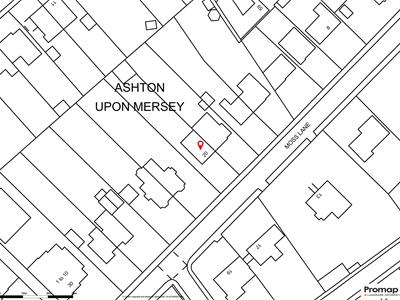
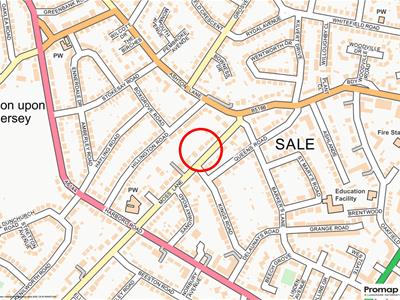
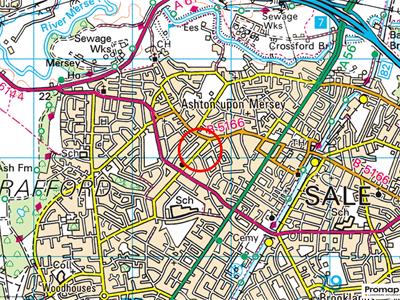
Moss Lane, Sale
£950,000 Sold (STC)
4 Bedroom House - Semi-Detached
- Four Bedroomed Semi Detached Property
- Over 2000sqft
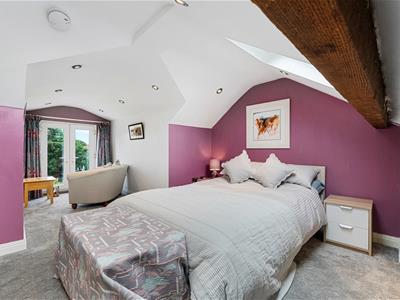
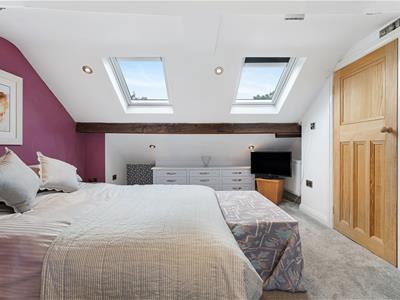
- Fantastic Loft Conversion
- Ideal Location - Schools and the Town Centre
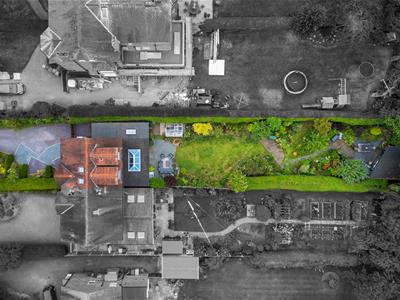
- Large 0.136 acre plot
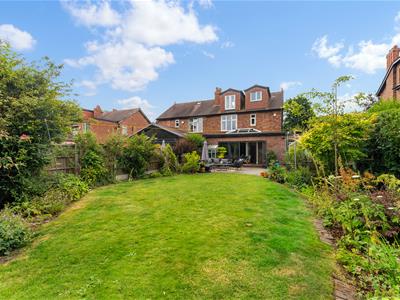
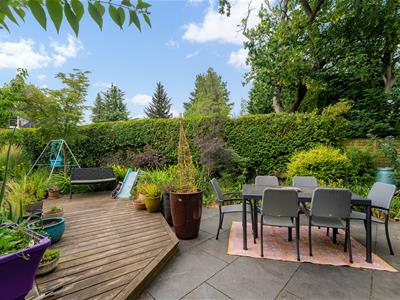
- Garden - 130 ft in length! - with paved patio area
- Garden Room Studio
A STUNNING, COMPREHENSIVELY UPGRADED AND EXTENDED, FOUR BEDROOMED SEMI DETACHED PROPERTY ON ONE OF SALE'S PREMIUM ROADS WHICH ENJOYS A BEAUTIFUL LANDSCAPED 130FT REAR GARDEN. 0.136 ACRE PLOT. FANTASTIC OPEN PLAN LIVING DINING KITCHEN. PERFECT FOR SCHOOLS +TOWN CENTRE. OVER 2000 SQFT OF ACCOMMODATION.
Hall. Ground Floor Shower Room. Sitting Room. Lounge. Amazing open plan living Dining Kitchen with bi fold doors. Utility. Four Bedrooms including large loft conversion. Two Bath & Shower Rooms. En Suite. Ample Parking. Wonderful Gardens. Garden Room Studio. FIRST CLASS LOCATION.
CONTACT SALE 0161 973 6688
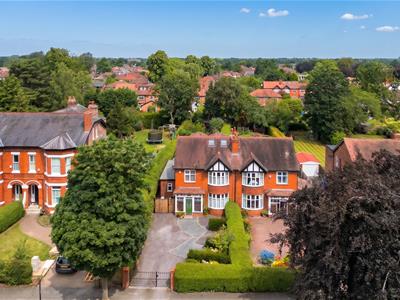
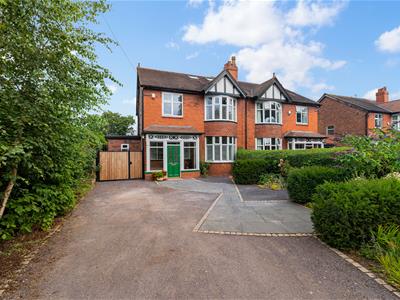
An impressive, comprehensively extended and upgraded, Four Bedroomed Semi Detached Property with over 2000 sqft of accommodation over three floors including a fantastic loft conversion.
The location is ideal, Moss Lane has always been one of Sale's most desirable roads being within an easy reach of several of the popular Schools and the Town Centre.
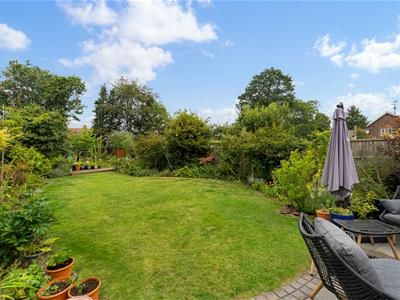
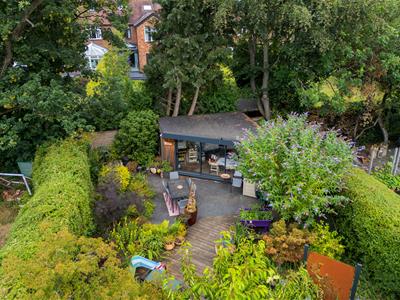
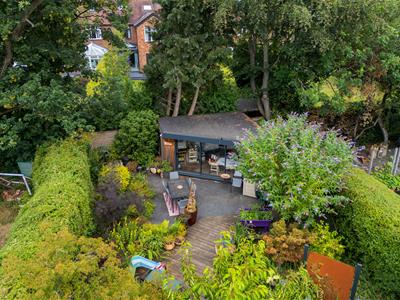
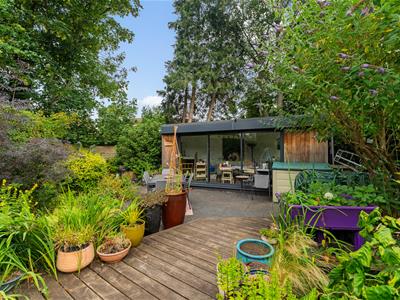
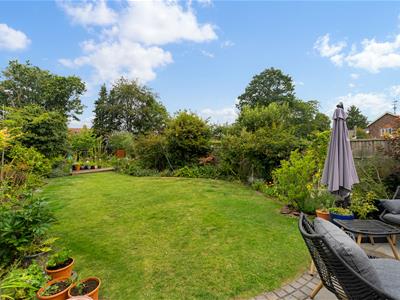
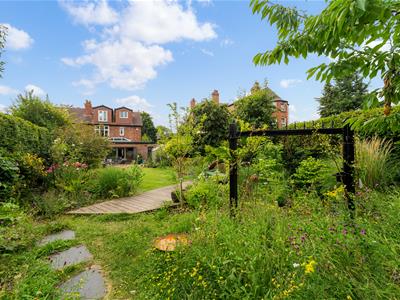
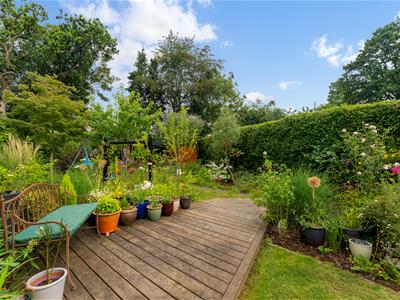
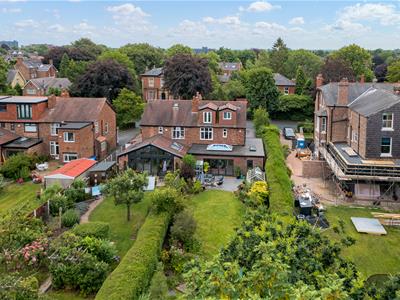
The property sits within a large 0.136 acre plot and enjoys a stunning landscaped garden which extends to around 130 ft in length and features a Garden Room Studio tucked away at the back of the garden.
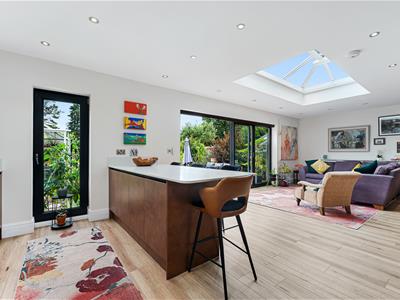
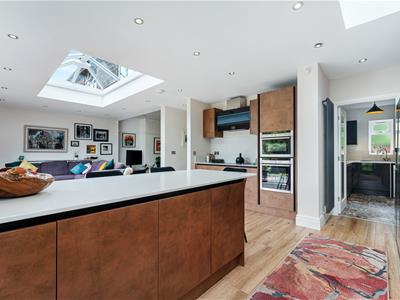
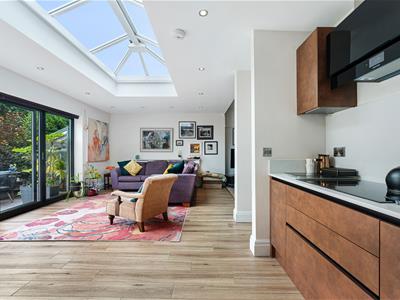
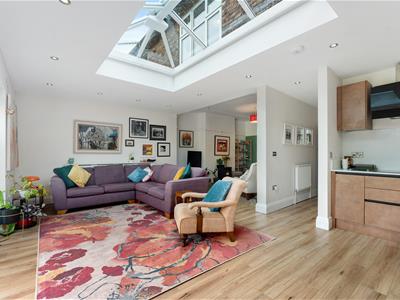
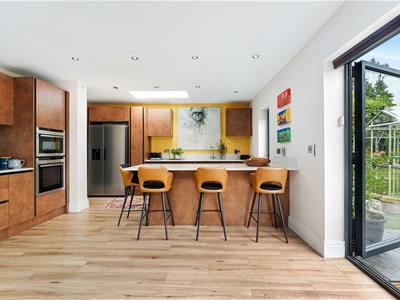
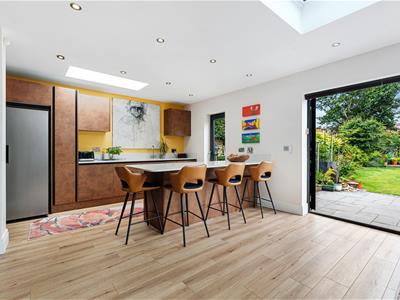
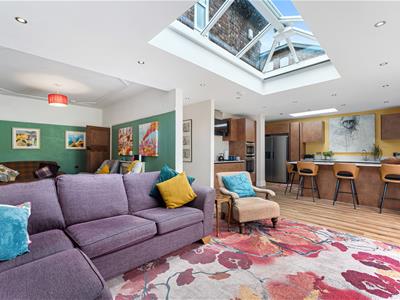
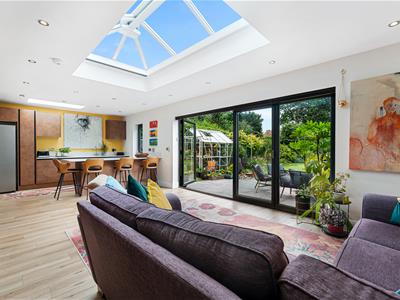
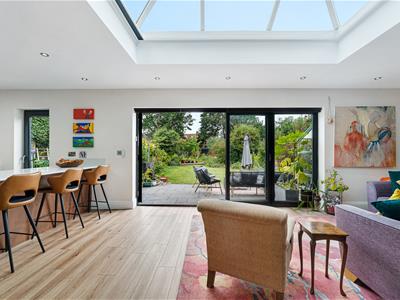
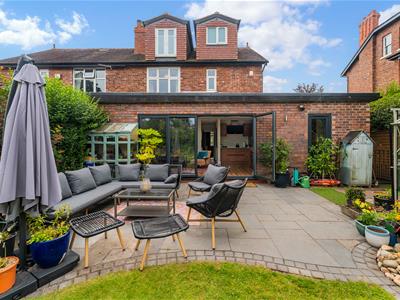
Inside the accommodation is perfect for modern family living with the current vendors creating a superb large open plan living dining kitchen with bi fold doors and glass roof lanterns.
An internal viewing will reveal:
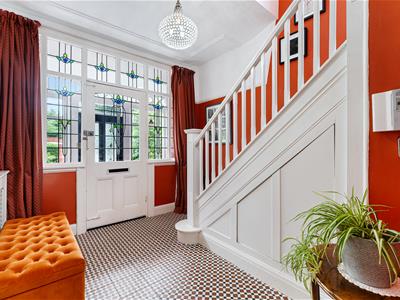
Ground Floor Entrance Porch. Having an opaque leaded panelled front door. Tiled floor. Step up to an original leaded and stained glass front inner door with matching leaded and stained glass windows flanking both sides and above.
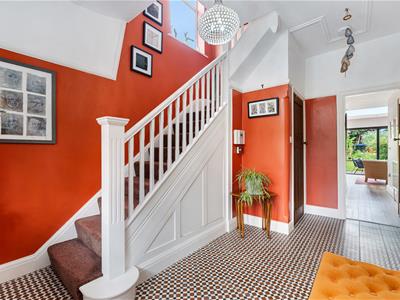
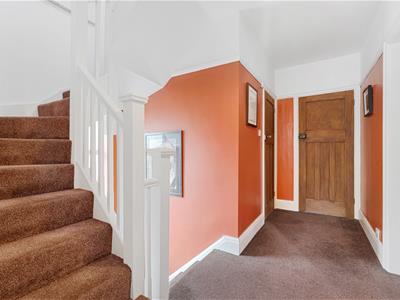
Entrance Hall. An impressive spacious entrance into the property having a spindle balustrade rising to the First Floor. Picture rail surround. Decorative tiled floor. Door opens to useful understairs storage cupboard. Further door provides access to the Lounge, Sitting Room and Open Plan Living Dining Kitchen.
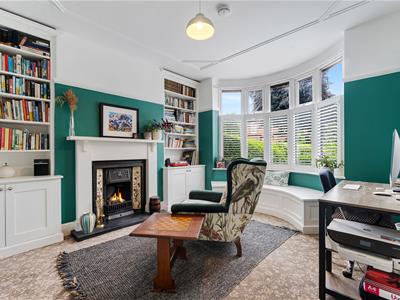
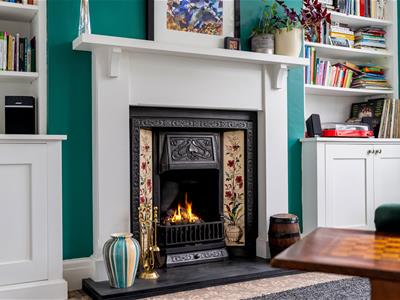
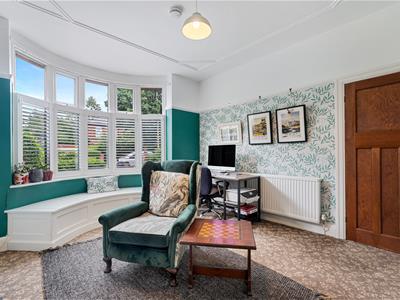
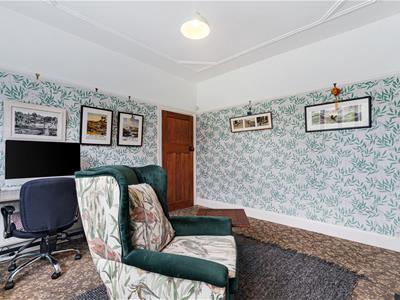
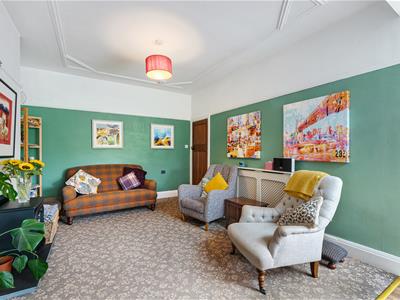
Sitting Room. A well proportioned reception room having a uPVC double glazed bay window to the front elevation with three quarter height plantation shutters. Attractive fireplace feature to the chimney breast. Picture rail surround.
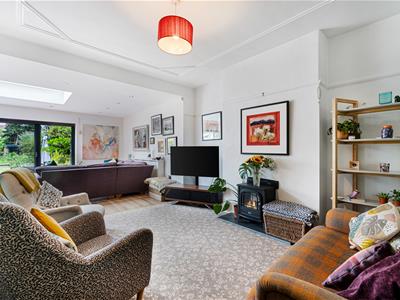
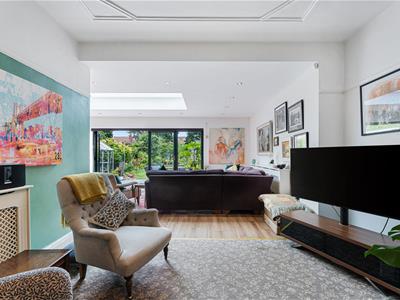
Lounge. Another excellent sized room open plan to the living Dining Kitchen. Picture rail surround.
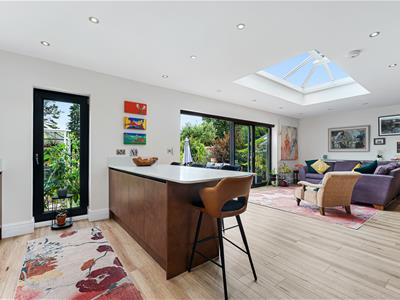
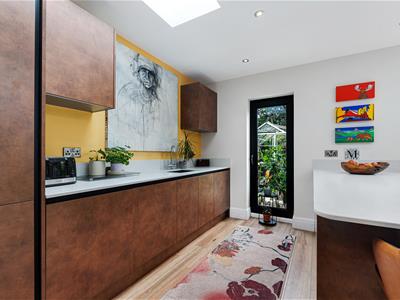
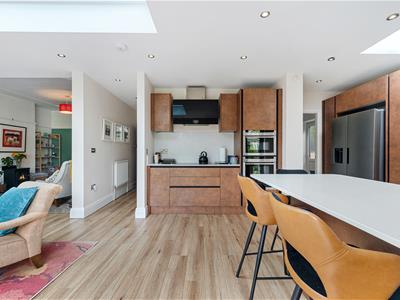
Open plan living Dining Kitchen. An impressive space perfect for modern family living. The room has a set of bi fold doors opening to the gardens, large glass roof lantern, fully glazed uPVC door and skylight window.
The kitchen is fitted with an extensive range of base and eye level units with Quartz worktops over and inset sink unit with mixer tap. Built in appliances include double oven, induction hob and dishwasher. Peninsular unit which doubles up as a breakfast bar. Door to the Utility Room.
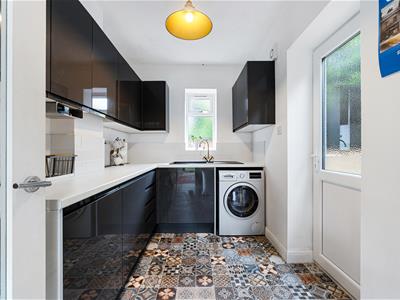
Utility Room. Fitted out with a range of gloss finish handleless base and eye level units with worktops over and inset sink unit. Space and plumbing suitable for a washing machine. Opaque uPVC double glazed window to the front and an opaque uPVC double glazed door open to outside.
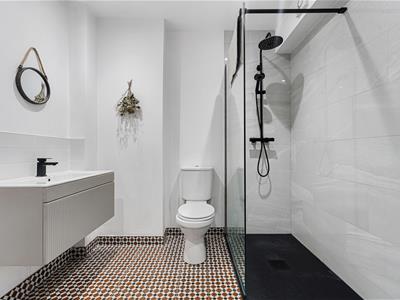
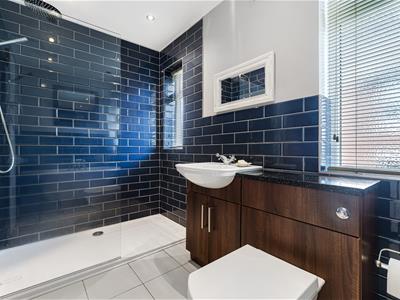
Ground Floor Shower Room. Fitted with a contemporary suite comprising of: walk in shower with thermostatic shower, wall hung vanity sink unit, WC.
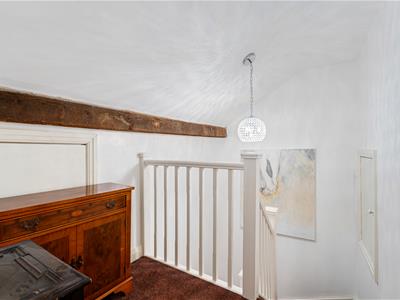
First Floor Landing. Having a spindle balustrade with further staircase rises to the Second Floor. Picture rail surround. Panelled doors then provide access to Three Bedrooms, Family Bathroom and further walk in storage room.
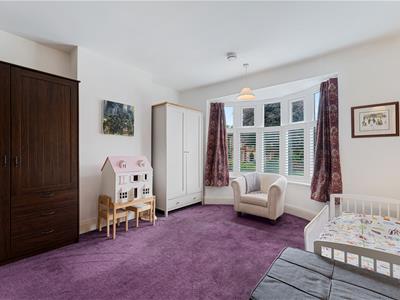
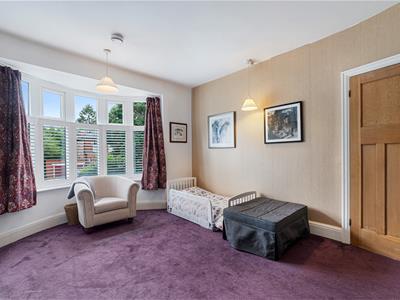
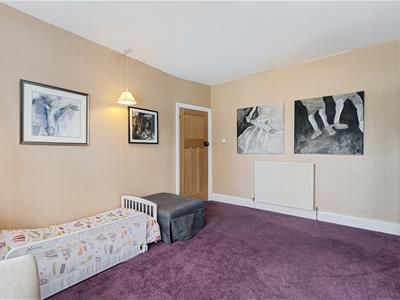
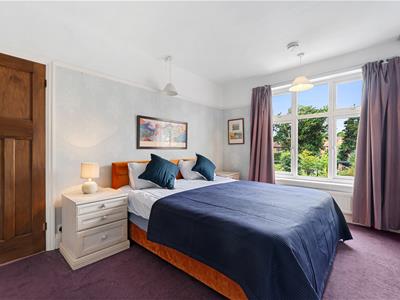
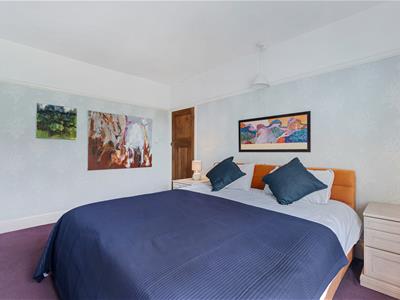
Bedroom Two. Another good double room having a uPVC double glazed window to the front elevation with three quarter height plantation shutters.
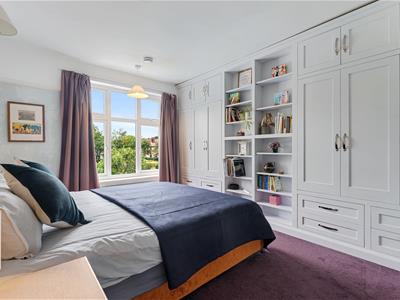
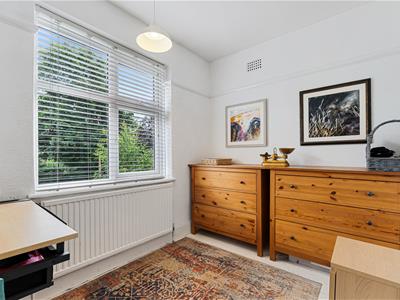
Bedroom Three. Having a uPVC double glazed window to the rear elevation providing views over the large rear garden. Built in wardrobes and shelving to the full length of one wall. Picture rail surround.
Bedroom Four. Having a uPVC double glazed window to the front elevation. Picture rail surround. Stripped painted wooden floor.
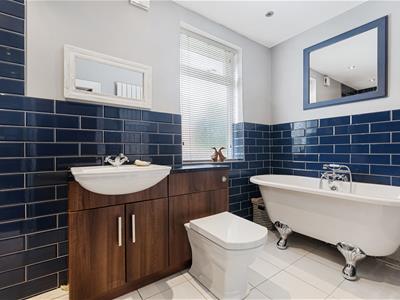
Family Bathroom. Fitted with a suite comprising of freestanding roll top bath. Separate large walk in shower cubicle with thermostatic shower. Enclosed cistern WC with adjacent sink unit. Tiled floor. Part tiled walls. Two opaque uPVC double glazed windows to the side elevation. Inset spotlights to the ceiling.
Second Floor Landing. Having a spindle balustrade opening through to Bedroom One.
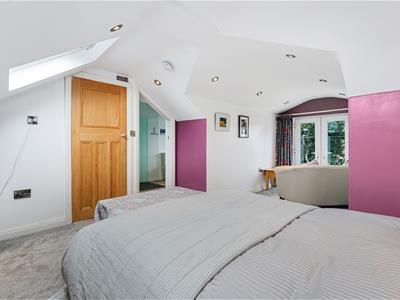
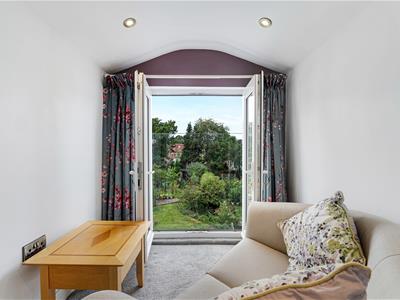
Bedroom One. A wonderful large converted loft bedroom having two windows to the front elevation. There is then a uPVC double glazed French doors opening out onto a glass Juliet Balcony providing wonderful views over the large rear garden. Inset spotlights. Door through to the En Suite Shower Room.
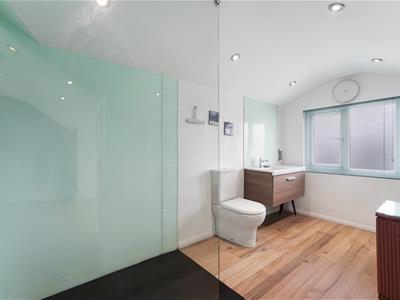
En Suite Shower Room. A large shower room fitted with a suite comprising of walk in wet room style shower enclosure with electric shower. Wall hung vanity sink unit. WC. Wall mounted polished chrome towel rail radiator. Opaque uPVC double glazed window to the rear elevation.
Outside the property is set back from the road and enjoys ample parking.
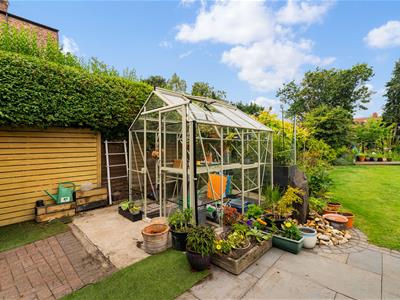
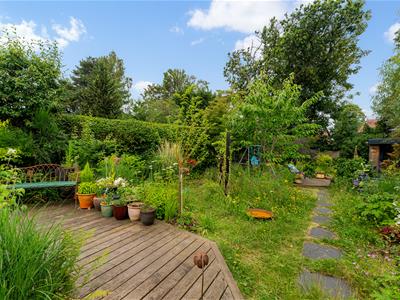
To the rear the property enjoys a stunning garden, with lots of creative landscaping making it a real feature of this property. The garden extends to around 130ft in length, having a stone paved patio leading to the large area of lawn with extensively stocked shaped borders, further decked area and additional patios, wildflowers and garden pond.
Hidden at the back of the garden is a really useful garden room, currently used as an art studio but perfect as a home office or den!
An amazing family home!
Energy Efficiency and Environmental Impact

Although these particulars are thought to be materially correct their accuracy cannot be guaranteed and they do not form part of any contract.
Property data and search facilities supplied by www.vebra.com