
94 Winchester Road
Chandlers Ford
SO53 2GJ
Alexandra Road, Scantabout, Chandler's Ford
£660,000
4 Bedroom House - Detached
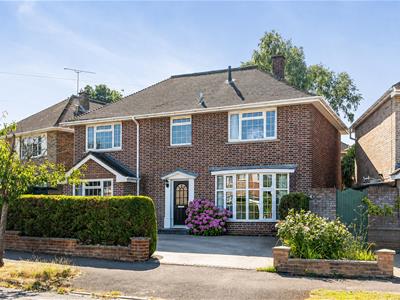
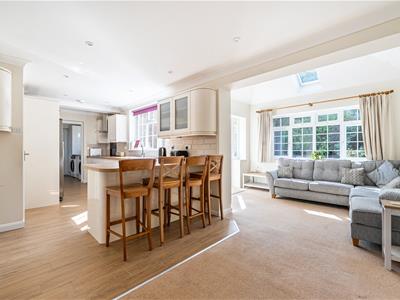
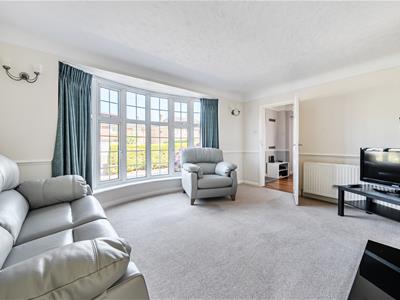
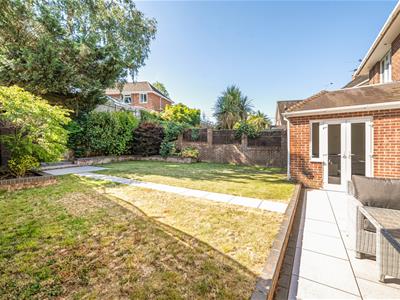
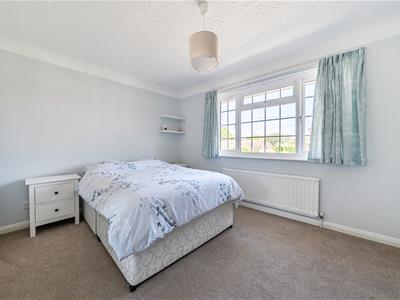
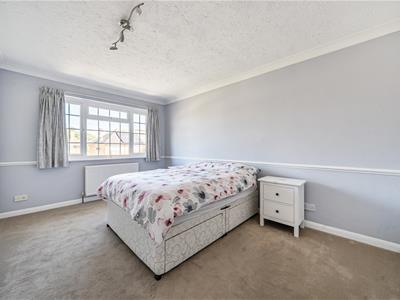
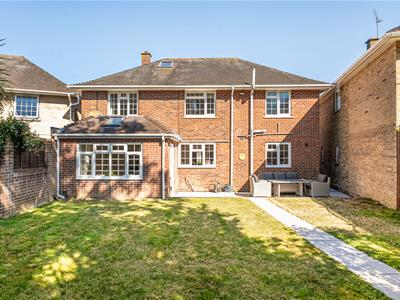
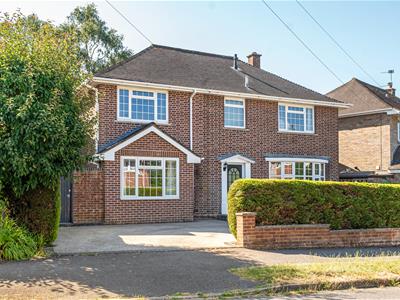
Located in the highly sought-after area of Scantabout, Chandler's Ford, this stunning neo-Georgian style detached house offers an elegant design and spacious living. The property is beautifully presented throughout and has been thoughtfully extended to provide well-proportioned accommodation, making it an ideal family home. As you enter, you are greeted by three inviting reception rooms, including a charming sitting room with a bay window that fills the space with natural light. The magnificent open-plan kitchen, dining, and sitting area is perfect for both entertaining and everyday family life, creating a warm and welcoming atmosphere. In addition is a family room that could be a study, snug or dining room. The house boasts four generous bedrooms, including a master suite with an en-suite bathroom, ensuring comfort and privacy for all family members. Additionally, there is a well-appointed family bathroom to cater to the needs of the household. Outside, the property features a generous in-and-out resin bonded driveway, providing ample parking space. The pleasant landscaped rear garden offers a tranquil retreat, ideal for outdoor relaxation and family gatherings. Located within walking distance of the centre of Chandler's Ford, this home is conveniently situated near Scantabout and Thornden schools, making it perfect for families. Excellent transport links, including buses to Winchester and Southampton, as well as easy access to junction 12 of the M3, ensure that commuting is a breeze. With no forward chain, this exceptional property is ready for you to make it your own. Don't miss the opportunity to own a piece of elegance in this desirable location.
ACCOMMODATION:
Ground Floor:
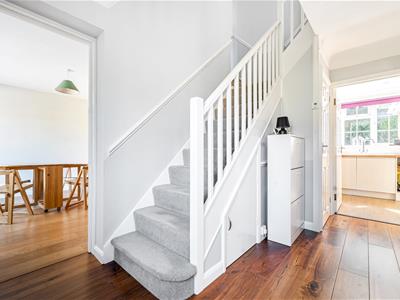
Entrance Hall:
Stairs to first floor.
Cloakroom:
4'9" x 3'10" (1.45m x 1.17m) Refitted modern suite comprising wash basin, WC, tiled walls.
Sitting Room:
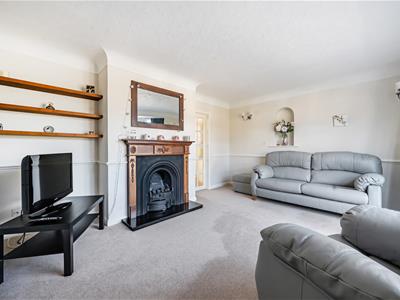
15'1" x 12'8" into bay window (4.60m x 3.86m) Feature fireplace surround and hearth with inset coal effect gas fire, bay window.
Kitchen/Dining/Family Room:
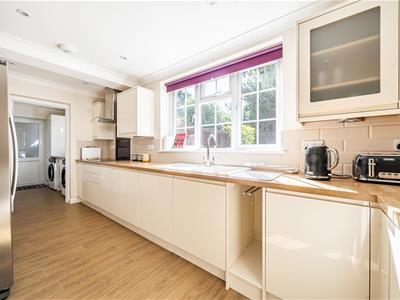
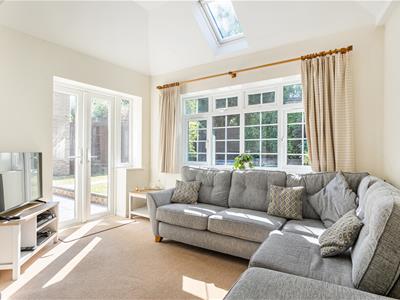
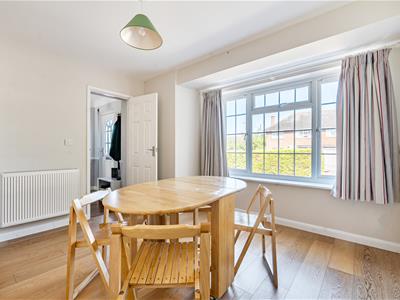
Maximum measurements of 26'7" x 18'7" (8.10m x 5.66m) Refitted with a range of cream gloss units, built in double oven, induction hob with extractor hood over, integrated dishwasher, space for fridge freezer, tiled floor, open plan to dining area with space for table and chairs, open plan to sitting area with vaulted ceiling, space for sofas and double doors to rear garden.
Utility Room:
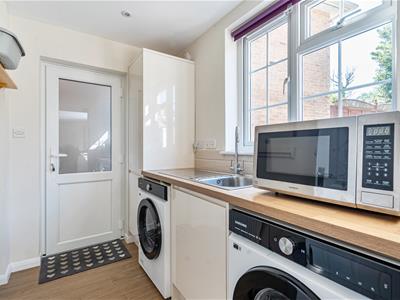
8'1" x 5'9" (2.46m x 1.75m) Space and plumbing for appliances.
Family Room:
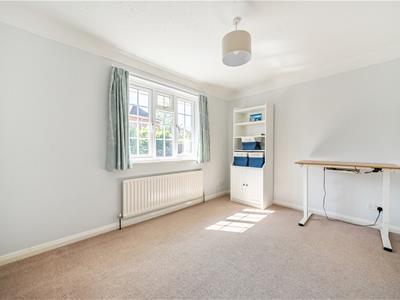
11'10" x 10'8" (3.61m x 3.25m)
First Floor
Landing:
Hatch to loft space, airing cupboard housing boiler.
Bedroom 1:
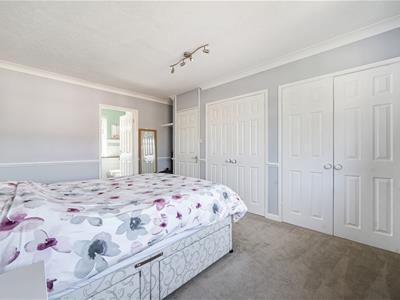
14'8" x 10'1" (4.47m x 3.07m) Twin built in double wardrobes.
En-Suite:
12' x 5'9" (3.66m x 1.75m) White suite with chrome fitments comprising open ended shower enclosure, bath, wash basin with cupboard under, WC, tiled floor.
Bedroom 2:
14'1" x 9'9" (4.29m x 2.97m) Twin built in double wardrobes.
Bedroom 3:
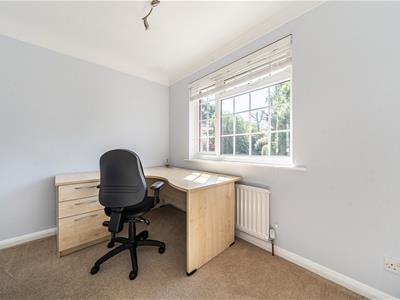
12' x 9'2" (3.66m x 2.79m)
Bedroom 4:
10' x 7'8" (3.05m x 2.34m)
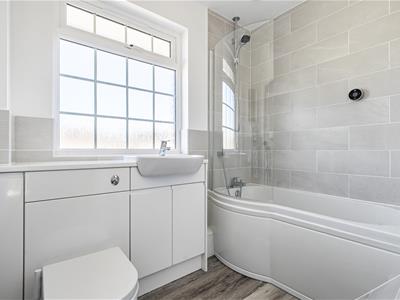
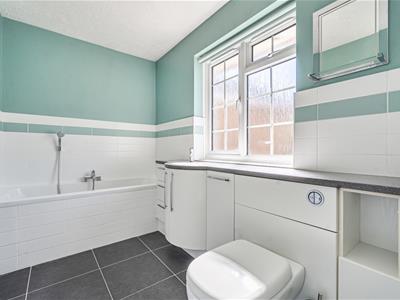
Bathroom:
7'10" x 5'2" (2.39m x 1.57m) Modern white suite with chrome fitments comprising P shaped bath with glazed screen, mixer tap and shower attachment, wash basin, WC.
OUTSIDE
Front:
A generous resin bonded in and out driveway provides off road parking for several vehicles, side gate to rear garden.
Rear Garden:
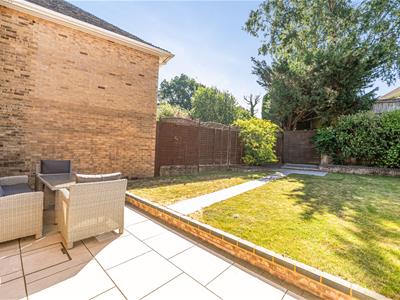
Approximately 44' x 34' . Landscaped comprising paved terrace leading onto a lawned area with planted borders, enclosed by walling and fencing, outside power points, garden shed.
Store Room:
12' x 5'5" (3.66m x 1.65m) with light, power and tiled floor.
OTHER INFORMATION
Tenure:
Freehold
Approximate Age:
1969
Approximate Area:
1584sqft/138.9sqm (Including store room)
Sellers Position:
No forward chain
Heating:
Gas central heating
Windows:
UPVC double glazing
Loft Space:
Partially bordered with ladder and light connected
Infant/Junior School:
Scantabout Primary School
Secondary School:
Thornden Secondary School
Local Council:
Eastleigh Borough Council - 02380 688000
Council Tax:
Band E
Agents Note:
If you have an offer accepted on a property we will need to, by law, conduct Anti Money Laundering Checks. There is a charge of £60 including vat for these checks regardless of the number of buyers involved.
Energy Efficiency and Environmental Impact
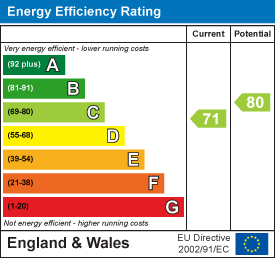
Although these particulars are thought to be materially correct their accuracy cannot be guaranteed and they do not form part of any contract.
Property data and search facilities supplied by www.vebra.com