Redman Casey Estate Agents
Tel: 01204 329990
69 Winter Hey Lane
Horwich
Bolton
BL6 7NT
Richmond Street, Horwich, Bolton
Offers In The Region Of £165,000
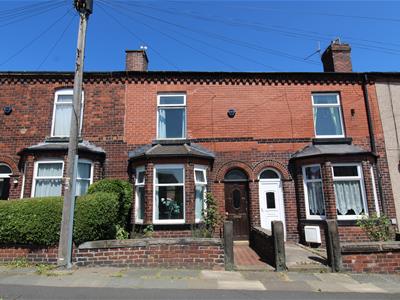
3 Bedroom House - Terraced
- Three Bedroom
- Mid Terraced
- Two Reception Rooms
- Garden Fronted
- Freehold Proberty
- Gas Central Heating
- Spacious
- Council Tax Band A
- Awaiting EPC
Spacious three bedroom mid terraced property, located in a popular and quiet residential location. This well presented home comprises:- Inner porch, hallway, lounge, dining room, kitchen, storage room , WC. To the first floor there are three bedrooms and a family bathroom. Benefiting from double glazing, gas central heating, large storage room with downstairs WC, and garden fronted. and is freehold. This home is close to great road and rail links, local shops, primary and secondary schools and all local amenities. Viewing highly recommended to appreciate the potential, condition, storage location and all this home has to offer.
Inner Porch
1.54m x 0.93m (5'1" x 3'1")Hardwood entrance door to front,
Hall
4.91m x 0.93m (16'1" x 3'1")Radiator, stairs, :
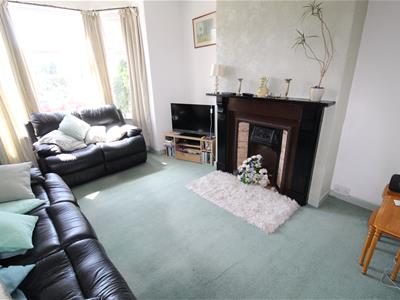
Lounge
3.63m x 3.56m (11'11" x 11'8")UPVC double glazed bay window to front, ornamental feature fire with set in and wooden cast iron Victorian style surround, double radiator, :
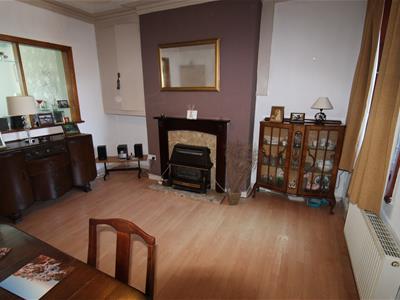
Dining Room
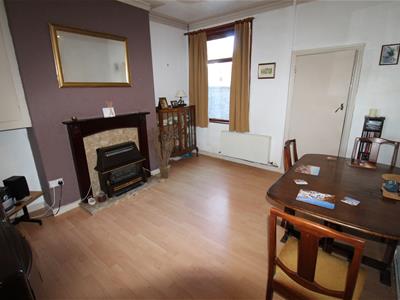
4.05m x 3.56m (13'3" x 11'8")Hardwood double glazed window to rear, coal effect gas fire fireplace with set in and feature wooden surround, double radiator, :
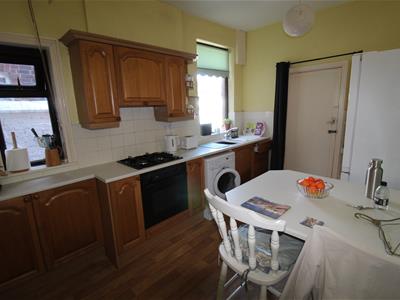
Kitchen
3.98m x 2.73m (13'1" x 8'11")Fitted with a matching range of base and eye level units with drawers, cornice trims and worktop space over, 1+1/2 bowl polycarbonate sink with single drainer, mixer tap and tiled splashbacks, plumbing for automatic washing machine, space for fridge/freezer, built-in electric fan assisted oven, built-in four ring gas hob with pull out extractor hood over, two hardwood double glazed windows to side, double radiator, open plan to Storage cupboard.
Store Room
2.58m x 2.73m (8'6" x 8'11")Window to side, uPVC double glazed entrance door to side, door to Storage cupboard, boiler:
WC
0.84m x 1.28m (2'9" x 4'2")Low-level WC currently disconnected from the mains.
Landing
4.05m x 1.65m (13'3" x 5'5")Storage cupboard, door to:
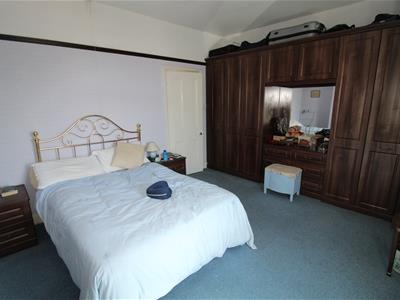
Bedroom 1
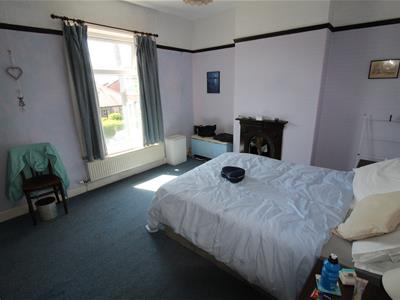
3.63m x 4.69m (11'11" x 15'5")UPVC double glazed window to front, decorative fireplace with feature Victorian style surround, Storage cupboard, wardrobe, double radiator, two double doors, :
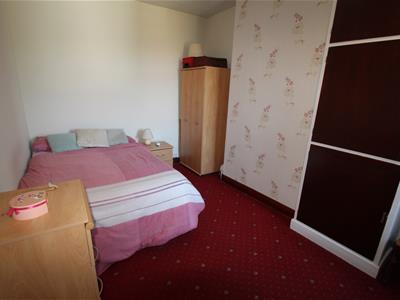
Bedroom 2
4.05m x 2.94m (13'3" x 9'8")Hardwood double glazed window to rear, Storage cupboard, double radiator, :
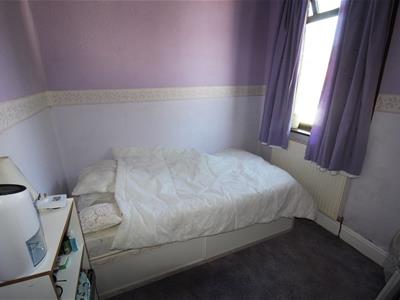
Bedroom 3
2.40m x 2.84m (7'10" x 9'4")Hardwood double glazed window to rear, double radiator.
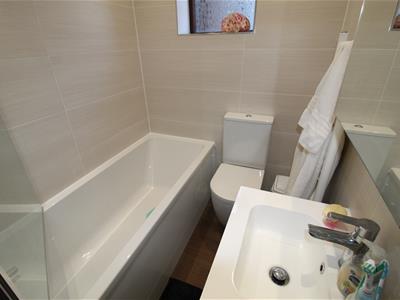
Bathroom
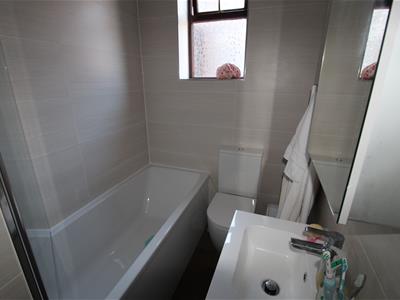
1.48m x 1.60m (4'10" x 5'3")Three piece suite with comprising, deep panelled bath with mixer tap, electric shower unit over the bath, wash hand basin in vanity unit with cupboards under, mixer tap and full height ceramic tiling to all walls and low-level WC, heated towel rail, sliding door.
Outside Front
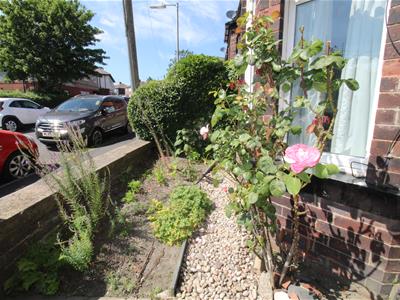
Small garden area with mature planting.
Outside Rear
Private rear yard.
Although these particulars are thought to be materially correct their accuracy cannot be guaranteed and they do not form part of any contract.
Property data and search facilities supplied by www.vebra.com