
Moreton Drive, Bury
£340,000
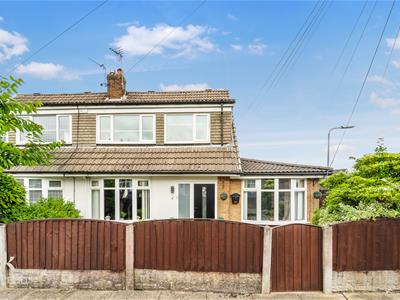
4 Bedroom Bungalow - Dormer Semi Detached
- Four Bedroom Semi Detached Dormer Bungalow
- Ground Floor Main Bedroom With En Suite
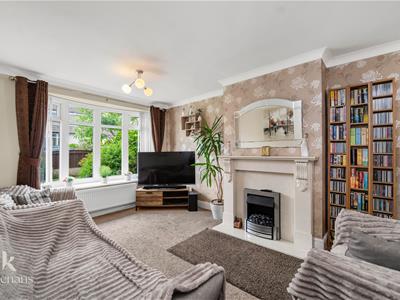
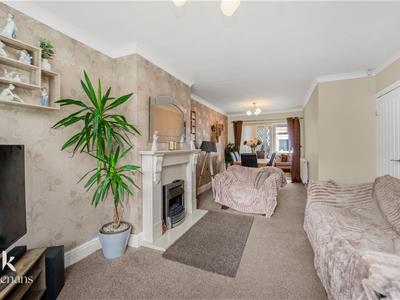
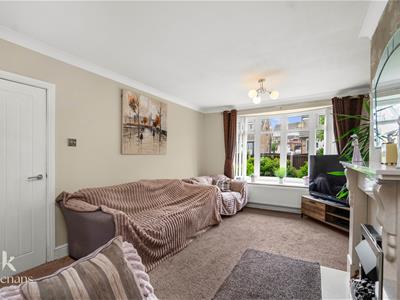
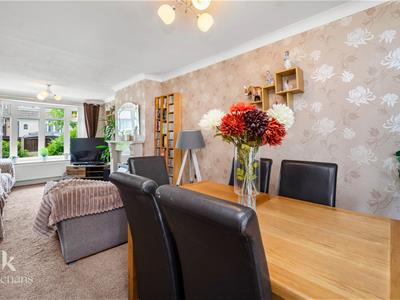
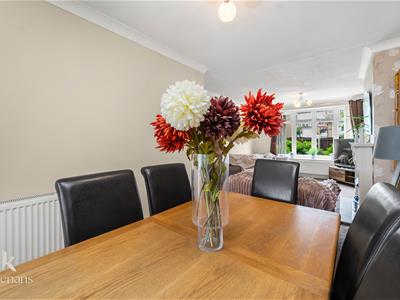
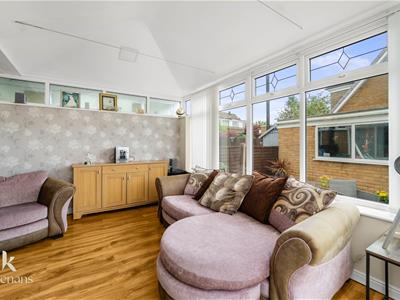
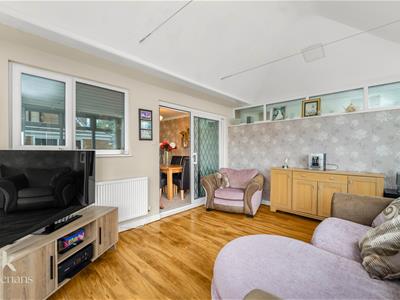
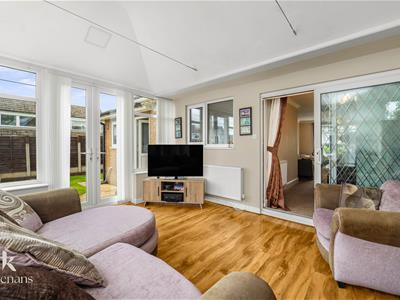
- Spacious Living Room And Conservatory
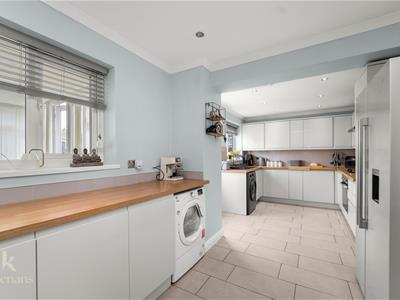
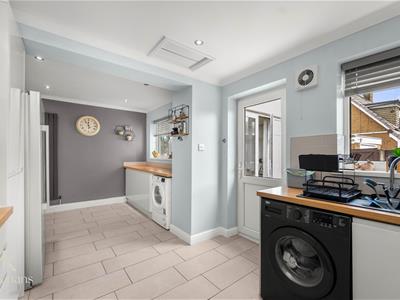
- Modern Fitted Kitchen
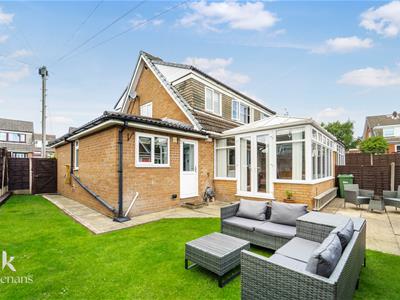
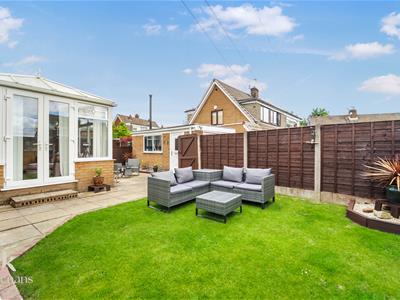
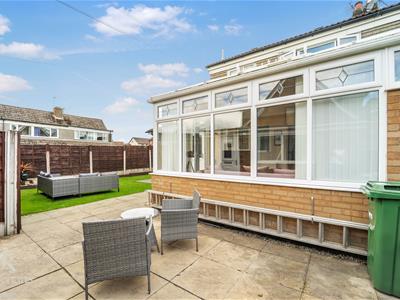
- Beautifully Landscaped Front And Rear Gardens
- Flexible Family Living Accommodation
- Driveway And Garage Providing Off Road Parking

- EPC Rating - D
- Council Tax Band - C
- Tenure - Leasehold
A DESIRABLE FOUR BEDROOM SEMI DETACHED DORMA BUNGALOW
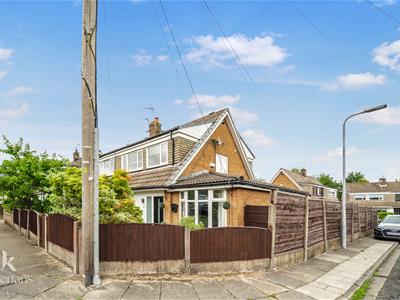
Welcome to Moreton Drive in Bury, this delightful dormer semi-detached bungalow offers a perfect blend of comfort and modern living. With four well-proportioned bedrooms, this property is ideal for families seeking space and convenience.
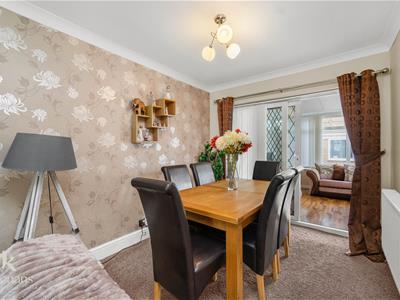
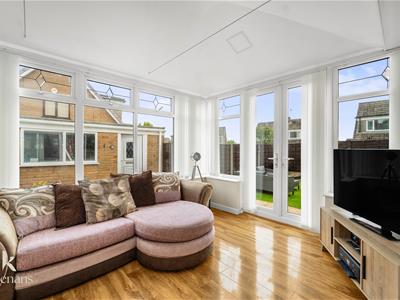
Upon entering, you are greeted by a spacious living area that invites relaxation and social gatherings. The modern kitchen is designed with functionality in mind, making it a joy for culinary enthusiasts. A bright conservatory extends the living space, providing a lovely spot to enjoy the garden views throughout the seasons.
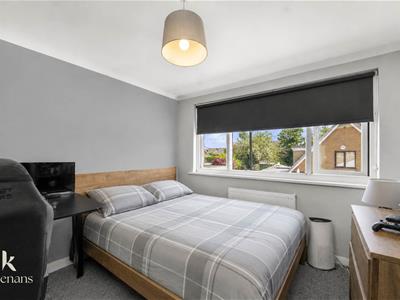
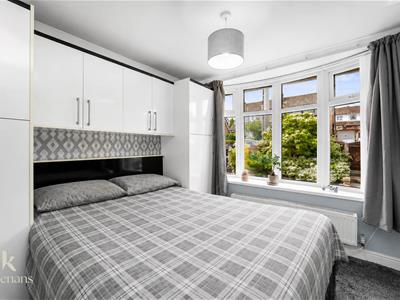
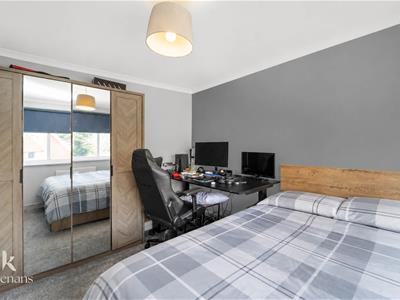
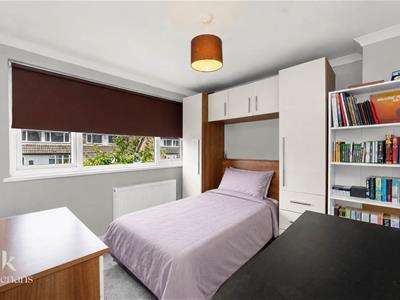
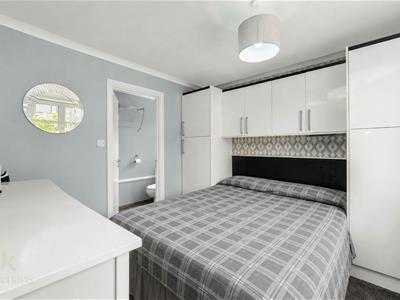
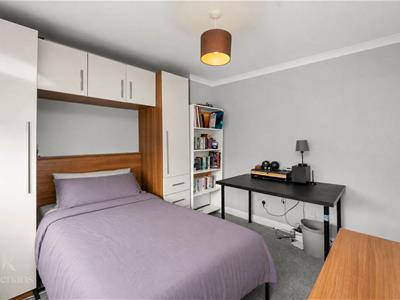
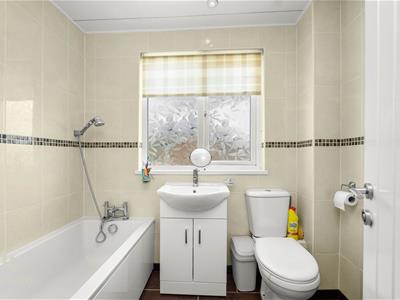
The ground floor features a double master bedroom complete with an en suite shower room, ensuring privacy and comfort. Additionally, the first floor hosts three further bedrooms, perfect for children, guests, or even a home office, alongside a family bathroom that caters to the needs of the household.
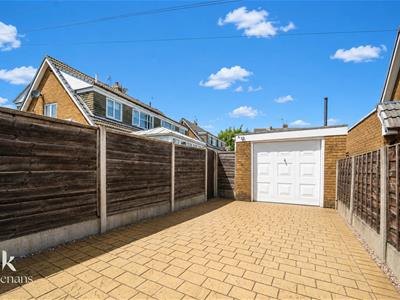
The exterior of the property is equally impressive, boasting beautifully landscaped front and rear gardens that offer a serene outdoor retreat. A driveway and garage to the rear provide ample parking and storage solutions, enhancing the practicality of this lovely home.
This bungalow is not just a house; it is a place where memories can be made. With its ideal location and thoughtful design, it presents an excellent opportunity for those looking to settle in a welcoming community. Do not miss the chance to make this charming property your new home.
Ground Floor
Entrance
Composite partially frosted door to hall.
Hall
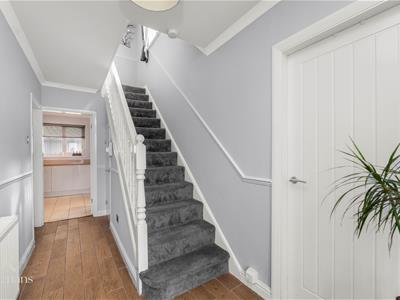
4.55m x 1.80m (14'11 x 5'11)Central heating radiator, coving, smoke alarm, dado rail, doors to kitchen, reception room and bedroom, understairs storage, stairs to first floor, wood effect tiled flooring.
Bedroom One
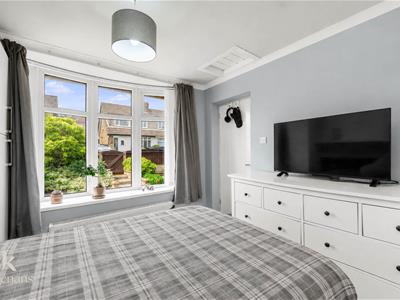
3.00m x 3.00m (9'10 x 9'10)UPVC double glazed bow window, central heating radiator, coving, door to en suite.
En Suite
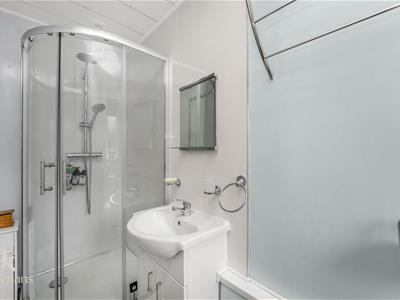
2.95m x 1.14m (9'8 x 3'9)UPVC frosted window, central heating radiator, dual flush WC, vanity top washbasin with mixer tap, enclosed direct feed rainfall shower and rinse head, PVC ceiling and partial PVC elevations, spotlights, wood effect tiled flooring.
Reception Room
7.65m x 3.61m (25'1 x 11'10)UPVC double glazed bow window, two central heating radiators, electric fire, coving, UPVC double glazed sliding doors to conservatory.
Conservatory
4.47m x 3.51m (14'8 x 11'6)UPVC double glazed surrounding windows, wood effect laminate flooring, UPVC French doors to rear.
Kitchen
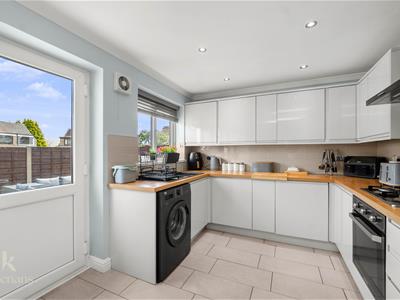
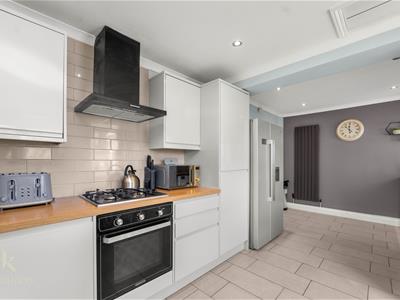
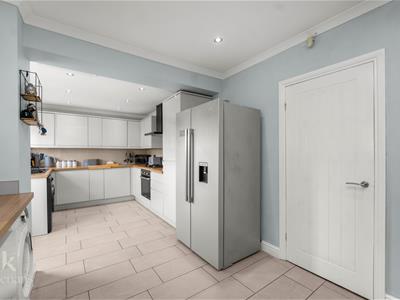
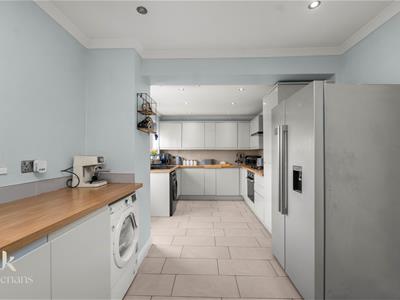
5.92m x 2.84m (19'5 x 9'4)Two UPVC double glazed windows, upright central heating radiator, gloss wall and base units, wood effect surfaces, composite one and a half sink and drainer with mixer tap, four ring gas burner hob, oven and extractor hood, space for fridge freezer, plumbing for washing machine, spotlights, coving, loft access, tiled splashbacks, tiled flooring, UPVC double glazed door to rear.
First Floor
Landing
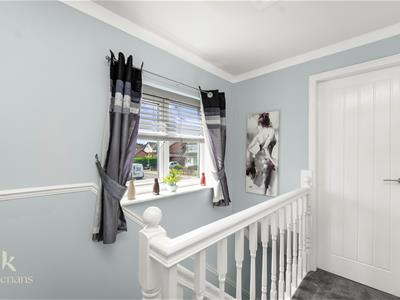
2.62m x 1.83m (8'7 x 6)UPVC double glazed window, loft access, coving, dado rail, doors to three bedrooms and bathroom.
Bedroom Two
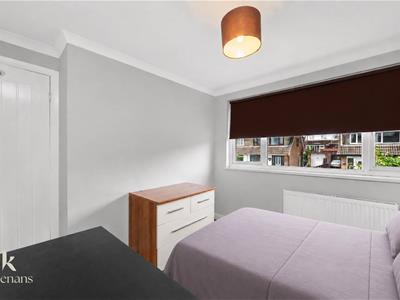
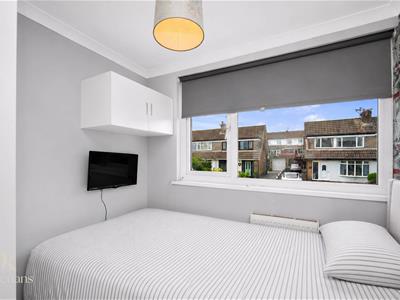
UPVC double glazed window, central heating radiator, coving.
Bedroom Three
3.58m x 3.02m (11'9 x 9'11)UPVC double glazed window, central heating radiator, coving.
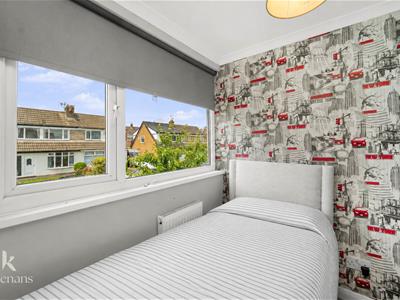
Bedroom Four
2.21m x 2.11m (7'3 x 6'11)UPVC double glazed window, central heating radiator, storage, coving, wood effect laminate flooring.
Bathroom
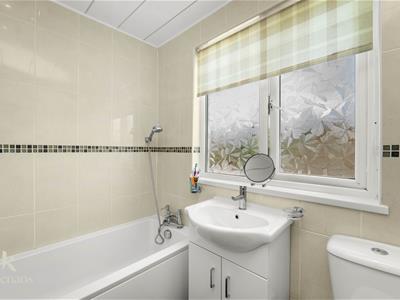
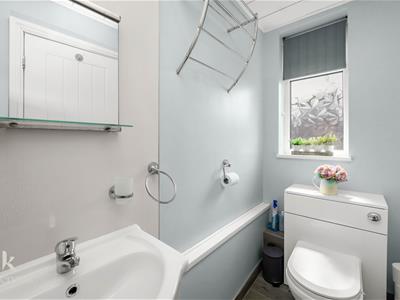
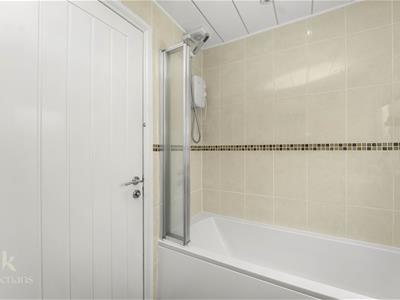
2.16m x 1.65m (7'1 x 5'5)UPVC frosted window, chrome heated towel rail, dual flush WC, vanity top wash basin with mixer tap, panelled bath with mixer tap and rinse head, electric over head shower, PVC ceiling, spotlights, extractor fan, tiled flooring.
External
Rear
Enclosed laid to lawn garden, stone flagging, stone chippings.
Front
Enclosed laid to lawn garden, mature shrubbery, paving area, stone chippings, driveway.
Garage
5.28m x 3.33m (17'4 x 10'11)UPVC double glazed window, power.
Energy Efficiency and Environmental Impact
Although these particulars are thought to be materially correct their accuracy cannot be guaranteed and they do not form part of any contract.
Property data and search facilities supplied by www.vebra.com