
Duffield House, Town Street
Duffield
Derbyshire
DE56 4GD
Lockett Drive, Kirk Langley, Ashbourne
Per Calendar Month £1,600 p.c.m. To Let
3 Bedroom House - Detached
- Outstanding Location With Quick Access Throughout Derbyshire & Beyond
- Ecclesbourne School Catchment Area
- Entrance Hall, Cloaks WC & Spacious Lounge
- Superb Dining Kitchen with Integrated Appliances
- Utility Room with Washing Machine & Condenser Dryer
- Three Double Bedrooms & Bathroom
- Master with En-Suite Shower Room
- Driveway, Single Garage & Enclosed Rear Garden
- Easy Access to Derby & Ashbourne
- Unfurnished
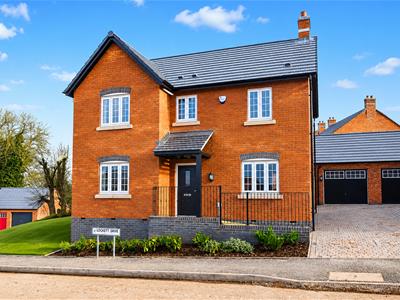
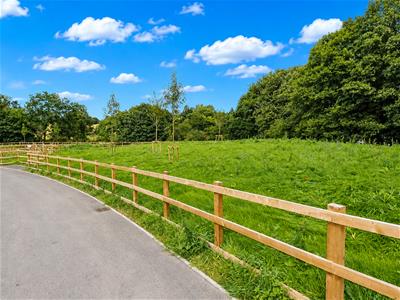
ECCLESBOURNE SCHOOL CATCHMENT AREA - Flagshaw Pastures is nestled within the picturesque, rural setting of Kirk Langley, bringing beautiful new-build properties to a much sought after village, situated within a short drive of Derby city centre.
This superb, light and spacious property has so much to offer. It is tastefully decorated throughout and boast a high specification finish to complement the property itself. The property further benefits from having beautiful integrated appliances with a utility room that is equipped with a superb washing machine and separate dryer.
The property is an EPC rated B and sits elegantly where it stands and is surrounded by nice greenery but also has quick access to great road networks. This is an ideal home for people looking for quality living with the ability to get to surrounding places with ease.
THE LOCATION
Derby city centre is just under five miles east of the development and only 10 minutes by car or 15 minutes by public transport with its range of restaurants, bars and high street shop. The popular suburb of Mickleover, is just three miles away while the picturesque market town of Ashbourne is only a 17 minute drive away via the A52.
ACCOMMODATION
GROUND FLOOR
Entrance Hallway
Entrance through composite double glazed entrance door into the entrance hallway with grey woodgrain effect Karndean flooring, central heating radiator, wall mounted digital thermostat, staircase leading to first floor landing and contemporary doors giving access to downstairs WC, lounge and dining kitchen.
Downstairs WC
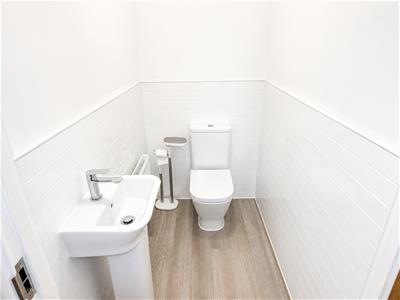 Fitted with a Rocca white two-piece suite comprising mini pedestal wash handbasin with monobloc mixer tap, low level WC, metro style tiled splash-backs, central heating radiator and extractor fan.
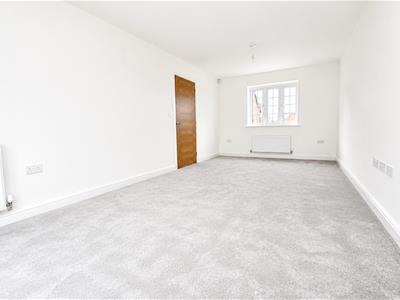
Lounge
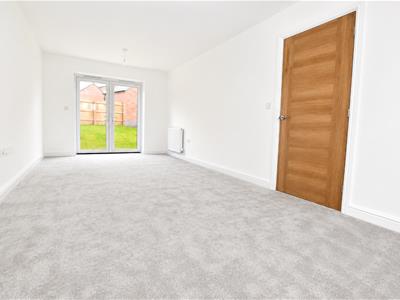 6.27m''x 3.07m'' (20'7''x 10'1'')With two central heating radiators, tv and telephone points, uPVC double glazed window to the front elevation and uPVC double glazed French doors opening onto rear garden.
Dining Kitchen
5.41m''x 2.84m'' (17'9''x 9'4'')
Dining Area
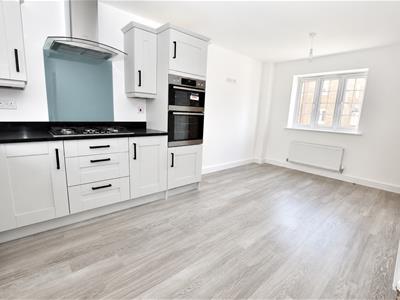 With grey woodgrain effect Karndean flooring, two central heating radiators, tv point and uPVC double glazed window to the front elevation.
Kitchen Area
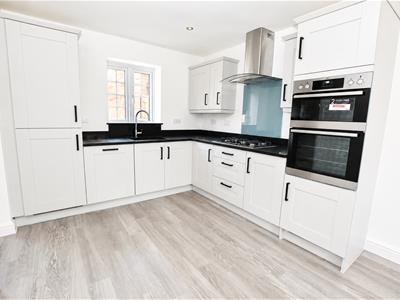 Fitted with a range of light grey panelled units with contrasting black handles and black granite worksurface over, matching splash-back, undermounted composite one and a half bowl sink unit with chrome swan neck style mixer tap and draining grooves built into worksurface, integrated AEG stainless steel electric double oven and grill with five ring gas hob, glazed splash-back and stainless steel extractor unit over, integrated Zanussi dishwasher, integrated tall fridge/freezer, grey woodgrain effect Karndean flooring, recessed LED downlighters, smoke alarm, uPVC double glazed window to the rear elevation and open plan access into utility room.
Utility Room
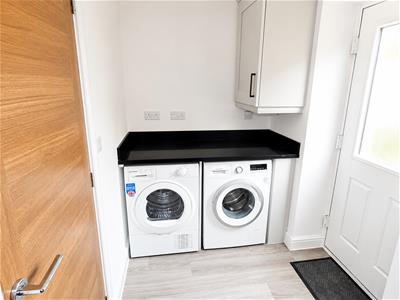 2.16m''x 1.50m' (7'1''x 4'11')Fitted with black granite worksurface with matching splash-back, low level appliances comprising Bosch automatic washing machine and condenser dryer (included in the let), wall mounted cupboard housing the Vaillant combination boiler, wall mounted electrical fuse box and composite double glazed door giving access to rear garden.
FIRST FLOOR
Landing
With central heating radiator, smoke alarm, uPVC double glazed window to the rear elevation and contemporary doors giving access to all three bedrooms, bathroom and useful storage cupboard over stairwell.
Master Bedroom
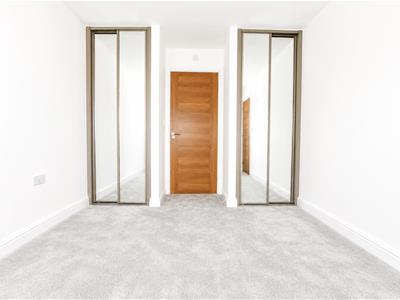 3.89m''x 2.84m'' (12'9''x 9'4'')With two built-in mirrored slide door wardrobes, central heating radiator, tv point and contemporary wood effect door giving access to en-suite shower room.
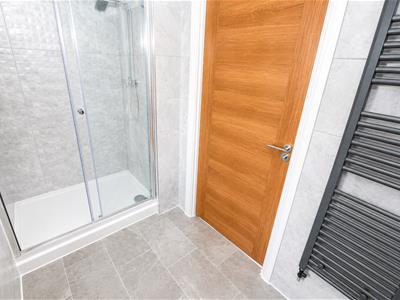
En-Suite Shower Room
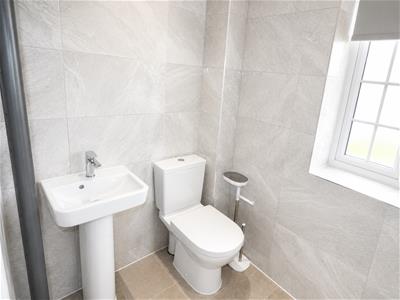 2.82m''x 1.32m'' (9'3''x 4'4'')Fitted with a double width shower with wall mounted chrome mains-fed shower unit, shower attachment, rain shower head above and sliding glazed door, pedestal wash handbasin with chrome monobloc mixer tap, low level WC, anthracite grey ladder style heated towel rail, shaver point, Karndean slate effect tiled flooring, ceramic tiling to walls, recessed LED downlighters, extractor fan and uPVC obscure double glazed window to the front elevation.
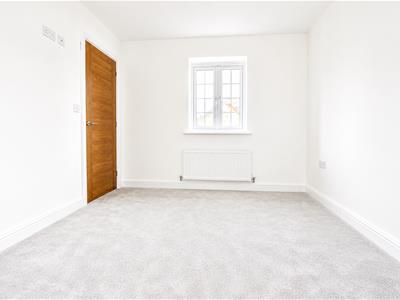
Bedroom Two
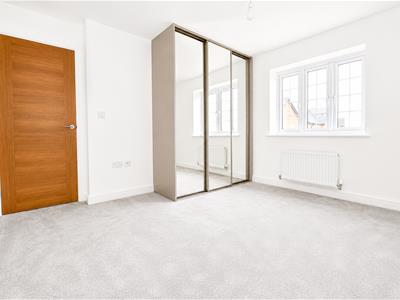 3.63m''x 3.05m (11'11''x 10')With built-in mirrored slide door wardrobes, tv point, central heating radiator and uPVC double glazed window to the front elevation.
Bedroom Three
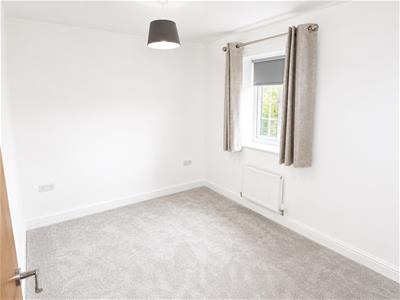 3.25m''x 2.59m'' (10'8''x 8'6'')With central heating radiator, tv point and uPVC double glazed window to the rear elevation.
Contemporary Bathroom
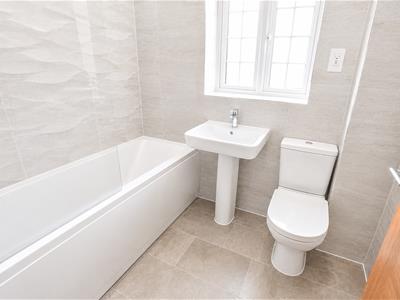 2.16m''x 1.68m'' (7'1''x 5'6'')Fitted with a Villeroy & Boch three-piece suite comprising pedestal wash handbasin with chrome monobloc mixer tap, low level WC, panelled bath with wall mounted chrome mains-fed shower unit over and glazed shower screen, slate effect Karndean tiled flooring, ceramic tiling to walls, anthracite grey wall mounted ladder style heated towel rail, shaver point, recessed LED downlighters, extractor fan and uPVC obscure double glazed window to the front elevation.
OUTSIDE
Frontage & Driveway
To the front of the property is a small fore-garden area with a block paved driveway to the side leading to a single detached brick-built garage and gated access to the rear garden.
Rear Garden
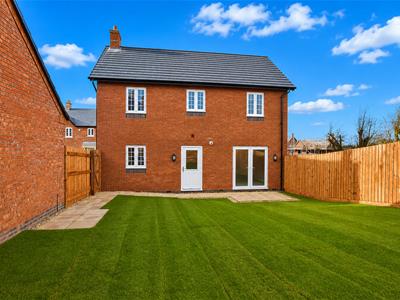
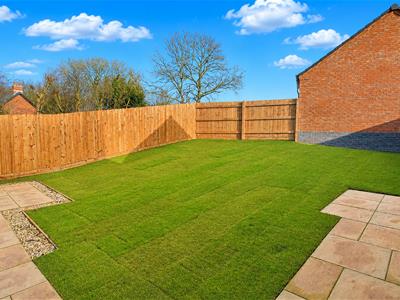 With a paved patio area with graveled channels and area laid to lawn, enclosed by a fence panelled and walled boundary.
Single Detached Brick Built Garage
With up and over door, power and light.
Council Tax Band
Council Tax Band D
Energy Efficiency and Environmental Impact

Although these particulars are thought to be materially correct their accuracy cannot be guaranteed and they do not form part of any contract.
Property data and search facilities supplied by www.vebra.com