
4 Barker Street
Shrewsbury
Shropshire
SY1 1QJ
9 The Magnolias, Shrewsbury, SY2 6RJ
£475,000 Region
4 Bedroom House - Detached
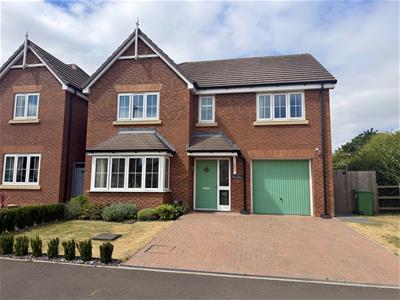
- Immaculate recently constructed four-bedroom detached family home in a desirable cul-de-sac setting.
- Beautifully presented throughout with high-quality finishes and contemporary décor.
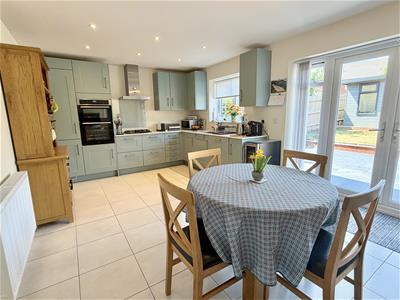
- Superb open-plan kitchen/dining room with integrated appliances, separate utility room and elegant lounge.
- Principal bedroom with stylish en-suite, three further generous bedrooms and a modern family bathroom.
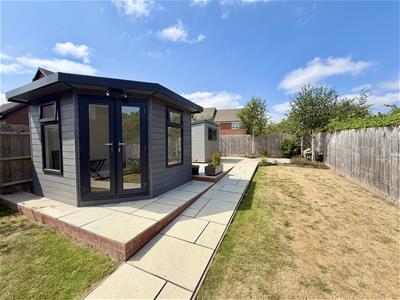
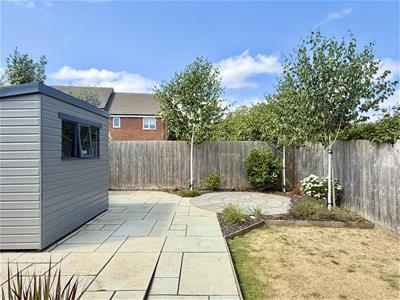
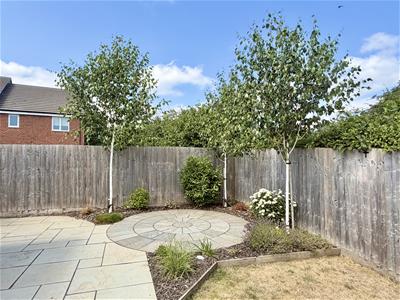
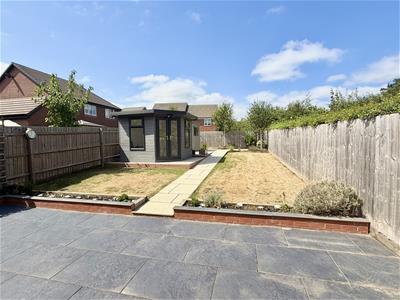
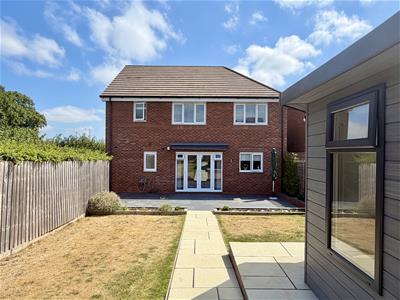
- Landscaped, low-maintenance rear garden featuring an impressive garden room/summer house.
- Integral garage and driveway providing parking.
- Excellent location within a sought-after development close to outstanding local amenities.
Occupying an enviable cul-de-sac position within one of the area's most desirable modern developments, this exceptional four-bedroom detached family residence offers beautifully appointed accommodation of the highest standard, combining contemporary style with practical family living.
Constructed in recent years and impeccably maintained by the present owners, the property is presented in truly immaculate order throughout, with tasteful décor and quality finishes creating a home that is ready to move into and enjoy. A welcoming entrance hall sets the tone for the accommodation, leading to an elegant lounge and a superb open-plan kitchen/dining room, undoubtedly the heart of the home. Beautifully fitted with an extensive range of contemporary cabinetry and integrated appliances, this impressive space is perfectly designed for both everyday family life and entertaining. A separate utility room provides additional practicality. To the first floor, the luxurious principal bedroom benefits from a stylish en-suite shower room, whilst three further generously proportioned bedrooms are complemented by a beautifully appointed family bathroom. Attractive landscaped rear garden. Garage and parking.
The property is situated in a highly regarded location, ideally placed for excellent local amenities, well-regarded schools and convenient transport links.
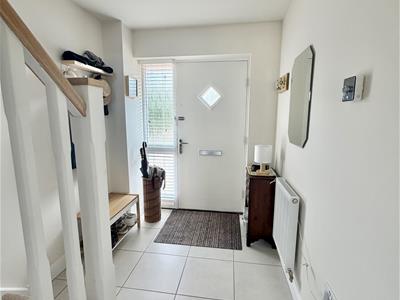
ENTRANCE HALL
3.40m x 1.95m (11'2" x 6'5")
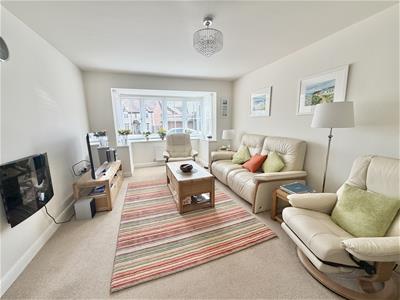
LIVING ROOM
4.78m x 3.59m (15'8" x 11'9")
KITCHEN / DINING ROOM
4.32m x 5.64m (14'2" x 18'6")Fitted with a range of matching modern units with integrated appliances
UTILITY
1.70m x 1.92m (5'7" x 6'4")
CLOAKROOM
1.70m x 0.91m (5'7" x 3'0")Wash hand basin, wc
STAIRCASE rising from the entrance hall to FIRST FLOOR LANDING
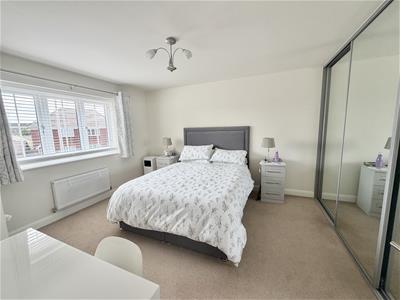
BEDROOM 1
4.32m x 3.59m (14'2" x 11'9")Built in wardrobes
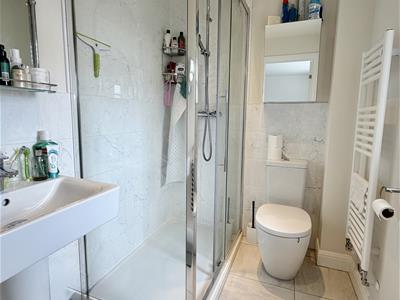
EN SUITE SHOWER ROOM
1.56m x 1.95m (5'1" x 6'5")Shower cubicle
Wash hand basin, wc
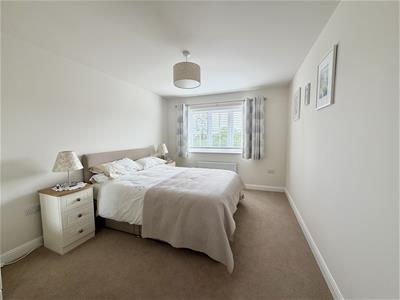
BEDROOM 2
4.19m x 2.93m (13'9" x 9'7")
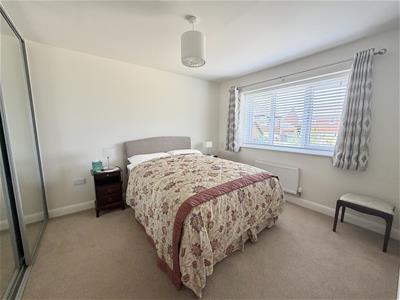
BEDROOM 3
3.96m x 3.05m (13'0" x 10'0")Built in wardrobes
BEDROOM 4
2.48m x 3.35m (8'2" x 11'0")
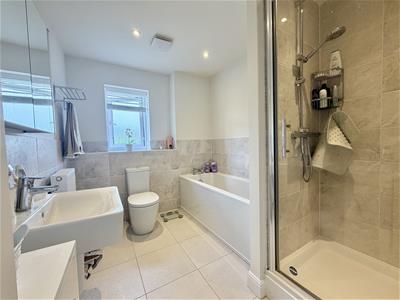
BATHROOM
2.79m x 2.19m (9'2" x 7'2")Panelled bath
Shower cubicle
Wash hand basin, wc
GARDENS AND GROUNDS
GARAGE
6.02m x 2.93m (19'9" x 9'7")
The property is approached over driveway providing parking and access to the garage and reception area, flanked by front garden laid to lawn with shrub beds.
The landscaped rear garden is a particular highlight, having been thoughtfully designed to provide an attractive yet low-maintenance outdoor environment. Well-kept lawns are complemented by generous patio seating areas, creating the perfect setting for al fresco dining and relaxation. Enhancing the appeal further is a superb garden room/summer house, offering a versatile space ideal as a home office, studio, gym or entertaining room, together with a useful garden store.
Note: This property may be subject to additional maintenance service charges.

Energy Efficiency and Environmental Impact
Although these particulars are thought to be materially correct their accuracy cannot be guaranteed and they do not form part of any contract.
Property data and search facilities supplied by www.vebra.com