
Fletcher and Company (Smartmove Derbyshire Ltd T/A)
15 Melbourne Court,
Millennium Way,
Pride Park
Derby
DE24 8LZ
Westleigh Avenue, Derby
Offers Around £212,500
2 Bedroom House - Semi-Detached
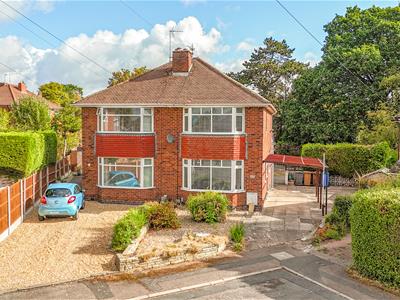
- A Traditional Semi Detached House In Cul De Sac Location
- Entrance Hall And Lounge
- Dining Room Opening To A Comprehensively Fitted Kitchen
- Two Double Bedrooms
- Modern Bathroom With Three Piece Suite
- Driveway Providing Off Road Parking For Several Cars
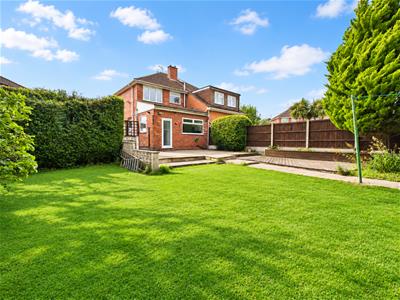
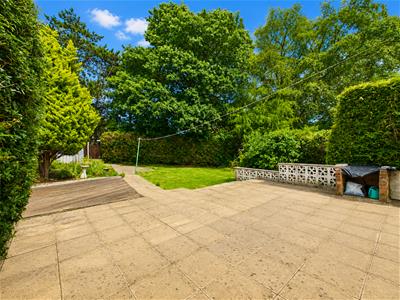
- Generous, Enclosed Mature Rear Garden And Patio
- Sought After Location Within Easy Reach Of The City Centre
- Convenient For A38, A6, A50, A52 And M1
- An Internal Inspection Is Highly Recommended
Located in an established cul de sac of similar properties, this traditional semi-detached house offers a perfect blend of character and modern convenience.
The property is ideally situated within easy reach of Derby City Centre, Pride Park, The Royal Derby Hospital, Kingsway Retail Park, local primary and secondary schools, Markeaton Park and local shops and amenities. The A38, A6, A50, A52 and M1 are within easy reach, making it a prime location for both work and leisure. Derby train station provides direct route to London St Pancras and other major cities.
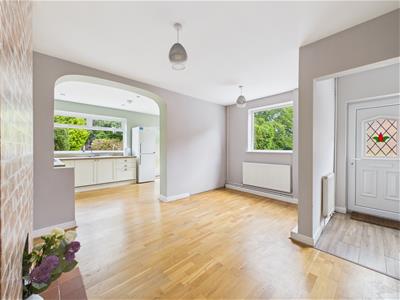
Upon entering, you are welcomed by an entrance hall that leads into a lounge with feature chimney breast with exposed brickwork, slate hearth and timber mantle. A separate dining room with a wooden floor, seamlessly flows into a comprehensively fitted kitchen, creating an inviting entertaining and social space for family and entertaining guests.
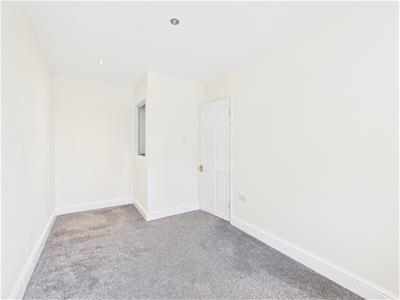
The property boasts two generously sized double bedrooms and a modern bathroom with three piece suite.
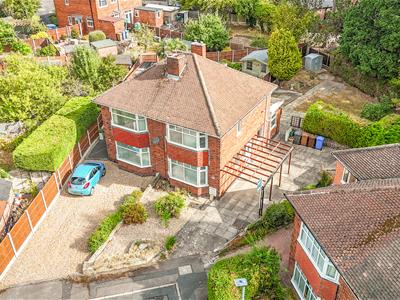
Outside, the generous plot offers a mature lawned garden with paved and decked patio areas surrounded by mature trees and shrubs Additionally, the property provides off road parking for several cars.
An ideal purchase for a first time buyer.
The Location
Positioned in an established cul de sac of similar properties and within easy access of Derby city centre, Markeaton Park,, Kingsway Retail Park and The Royal Derby Hospital. There are a good range of local amenities, shops and both primary and secondary schools. Easy access to the A38, A6, A50, A52 and M1. Derby train station provides access to London St Pancras and other major cities.
Accommodation
Ground Floor
Entrance Hall
1.80 x 1.48 (5'10" x 4'10")Having a UPVC double glazed door with leaded glass insert and a UPVC double glazed window with obscure glass to the side. There is a wood grain effect laminate floor, a central heating radiator and stairs lead off to the first floor.
Lounge
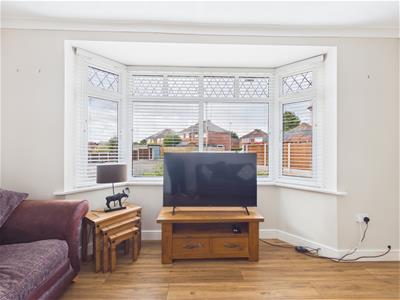
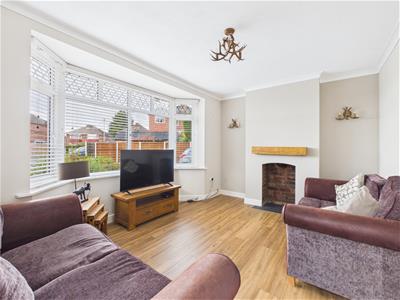 4.40 x 3.46 (14'5" x 11'4")Having a UPVC double glazed bay window to the front with leaded glass insert, a feature recessed fireplace with slate hearth and exposed brick with timber lintel above, a UPVC double glazed window to the side with obscure glass and a central heating radiator. A wood grain effect laminate floor runs throughout.
Dining Room
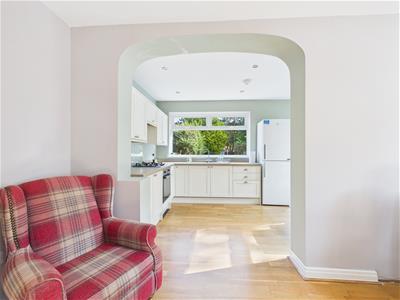
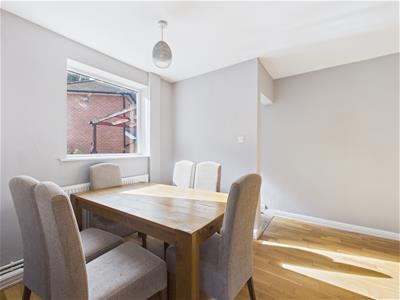
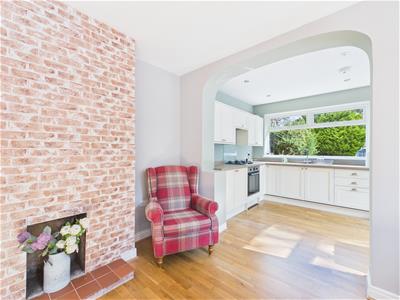 4.42 x 3.36 (14'6" x 11'0")Having an wooden floor which runs through into the kitchen. There is a feature open chimney breast with quarry tiled hearth, a UPVC double glazed window and a central heating radiator. An understairs cupboard provides excellent storage space. The dining room opens to a fitted kitchen.
Fitted Kitchen
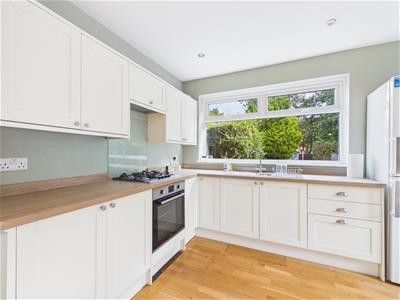 4.40 x 2.52 (14'5" x 8'3")Comprehensively fitted with a range of shaker style base cupboards, drawers and eye level units with a complementary wood grain effect worksurface over incorporating a one and a half bowl stainless steel sink drainer unit with mixer tap. Integrated appliances include an electric oven, gas hob with glass splashback and an extractor fan. There is space for a fridge freezer, plumbing for an automatic washing machine and a wood floor which runs through from the dining room. Having space for a tumble dryer, feature timber shelving with wrought iron props, a central heating radiator and two UPVC double glazed windows, one to the rear and one to the side. Having a wall mounted combination boiler (serving domestic hot water and central heating system). There is inset spotlighting to the ceiling and a UPVC double glazed door provides access to the rear garden patio.
First Floor Landing
1.95 x 1.74 (6'4" x 5'8")Having access to all rooms and access to the attic space.
Bedroom One
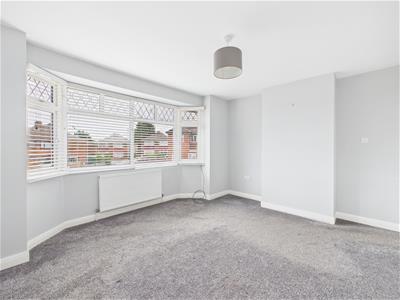
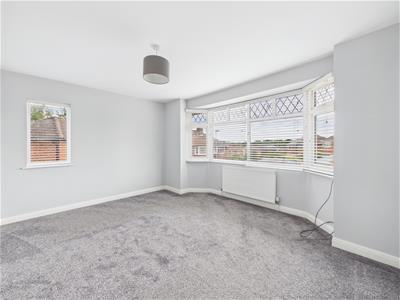 4.40 x 3.60 (14'5" x 11'9")A double bedroom with UPVC double glazed bay window with leaded glass insert to the front elevation. There is an additional UPVC double glazed window to the side and a central heating radiator.
Bedroom Two
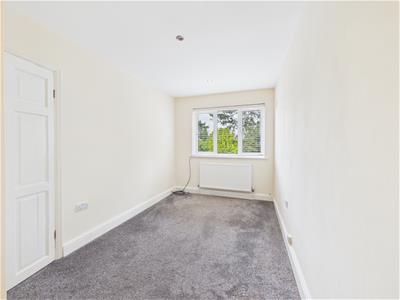 4.37m x 2.34m (max measurements) (14'4" x 7'8" (maHaving a central heating radiator, a UPVC double glazed window which overlooks the garden and an over stairs cupboard which provides excellent storage space.
Bathroom
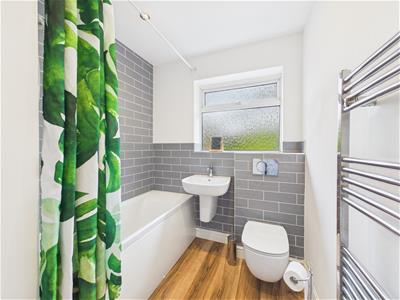 2.47 x 1.94 (8'1" x 6'4")Appointed with a modern three piece suite comprising a panelled bath with shower over, a wall mounted wash handbasin and a low flush WC with modern metro style tiling to the walls. There is a chrome heated towel rail, recessed shelving, inset spotlighting, a wood grain effect floor and a UPVC double glazed window with obscure glass.
Outside
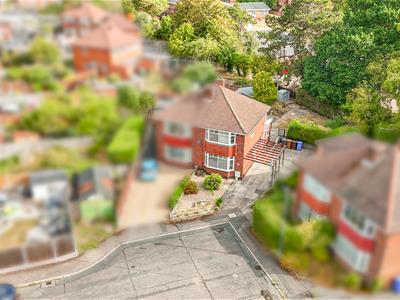
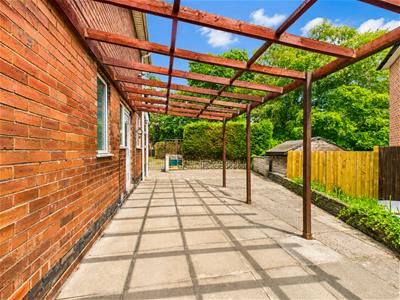 To the front of the property there is a low maintenance, gravelled garden with mature shrubs to add interest. A driveway to the front and side of the house provides off-road parking for several vehicles and leads to a timber carport.
Garden
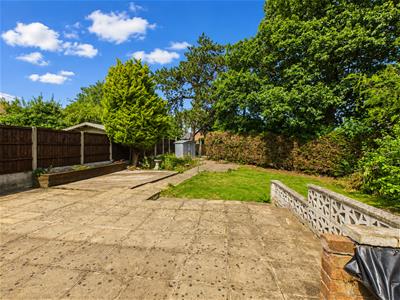 A gate to the side of the house provides access to a delightful, enclosed rear garden which briefly comprises of an extensive paved patio with brick built barbecue and an additional patio beyond. There is a lawned garden, a metal shed and the garden is surrounded by mature trees and shrubs. An enviable plot.
Aerial View
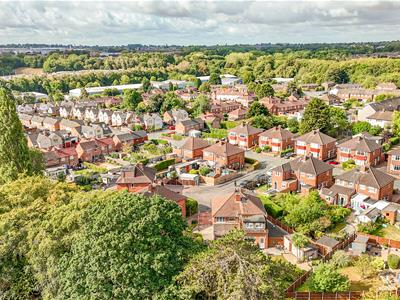
Council Tax Band B
Energy Efficiency and Environmental Impact

Although these particulars are thought to be materially correct their accuracy cannot be guaranteed and they do not form part of any contract.
Property data and search facilities supplied by www.vebra.com