
91-93 School Road
Sale
M33 7XA
Boxgrove Road, Sale
£595,000
3 Bedroom House - Semi-Detached
- Larger than average Three Bedroomed Family Detached
- Ideal location for Ashton Village and the Town Centre
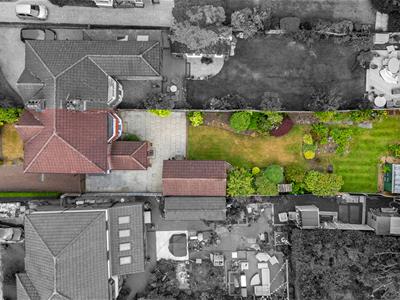
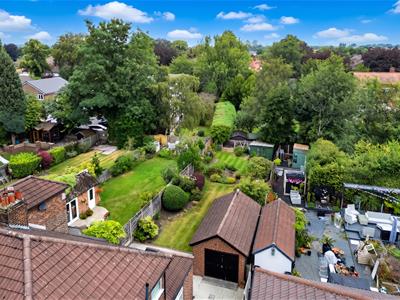
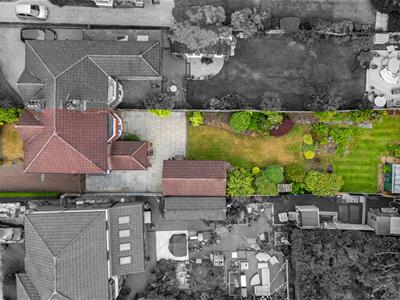
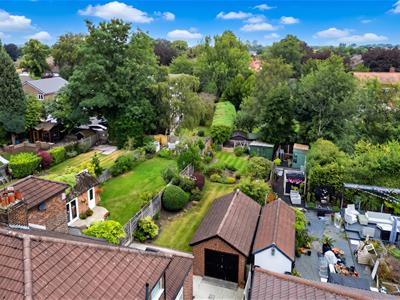
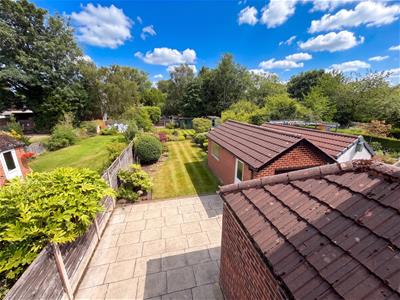
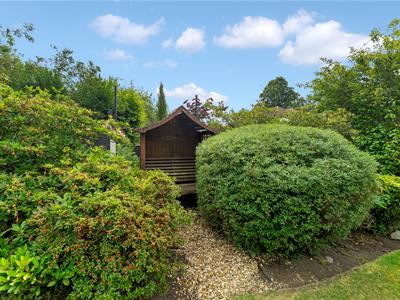
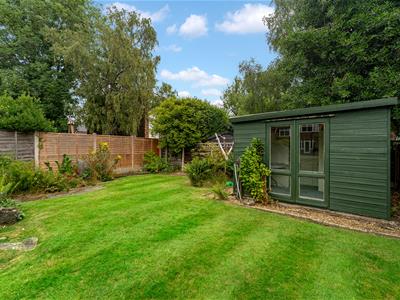
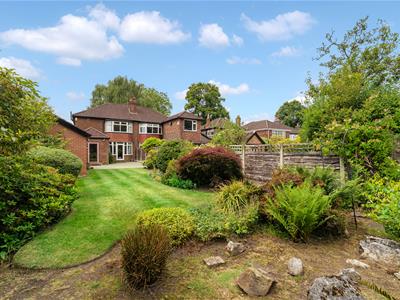
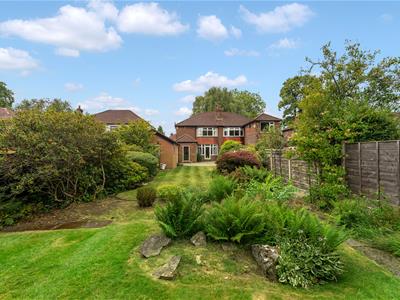
- Beautiful established rear garden approaching 100ft in length
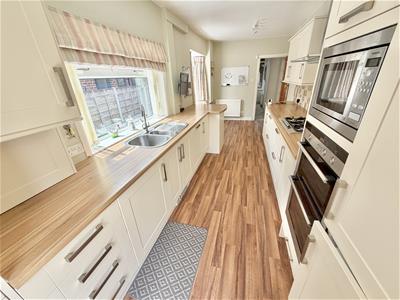
- Modern Kitchen and Bathroom fittings
- Detached Garage and ample Driveway Parking
- NO CHAIN!
**NO CHAIN** A SUPERBLY PROPORTIONED MUCH LARGER THAN AVERAGE THREE BEDROOMED SEMI DETACHED WITH EXCELLENT SIZED ROOMS THROUGHOUT. BEAUTIFUL LARGE ESTABLISHED GARDEN APPROACHING 100FT IN LENGTH! VERY POPULAR NEIGHBOURHOOD PERFECT FOR SEVERAL OF THE SCHOOLS. GARAGE AND DRIVEWAY.
Porch. Hallway. WC. Lounge. Dining Room. 21' Breakfast Kitchen. Three really good sized Bedrooms. Bathroom. Ample Parking. Garage. Wonderful large gardens.
CONTACT SALE 0161 973 6688
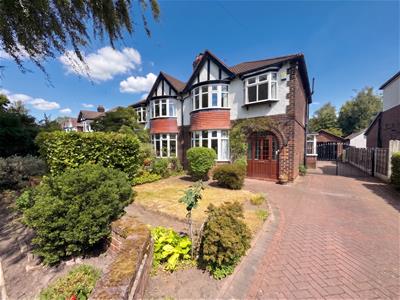
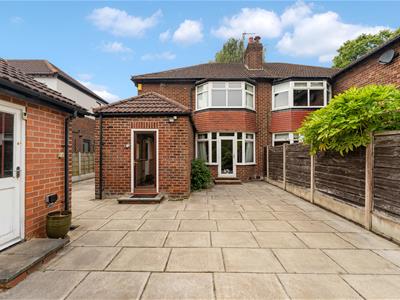
An impressive, much larger than average, Three Bedroomed Family Detached which offers excellent-sized rooms throughout.
This neighbourhood has always been popular, perfect for Ashton Village, several of the Local Schools and the Town Centre.
The property enjoys a wonderful large established rear garden plot extending to approaching 100ft in length!
Internally, there are modern Kitchen and Bathroom fittings and neutral re-decoration.
In addition to the Accommodation, there is ample Driveway Parking, Detached Garage and the fantastic gardens.
An internal viewing will reveal:
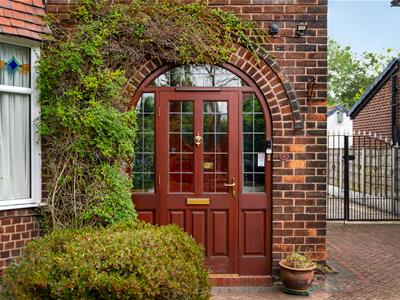
Entrance Porch. Having a leaded panelled front door with windows flanking both sides and above. Original tiled floors. Step up to an original leaded and stained glass front door with matching leaded and stained windows flanking both sides and above.
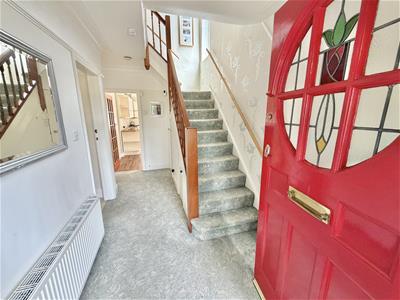
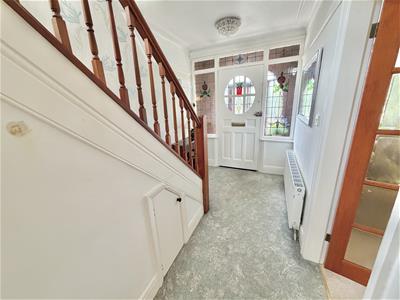
Entrance Hall. A lovely spacious entrance into the property having a spindle staircase rising to the First Floor. Doors then provide access to the Lounge, Sitting Room, Breakfast Kitchen and Ground Floor WC. Coved ceiling. Picture rail surround.
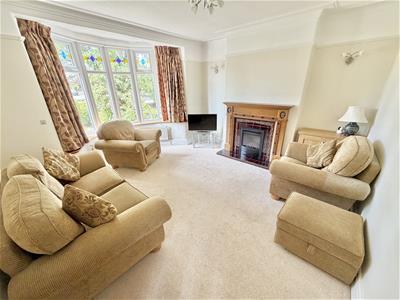
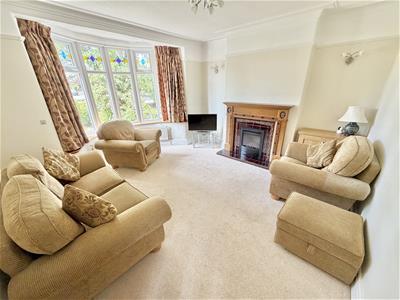
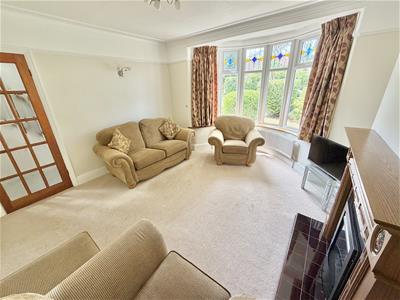
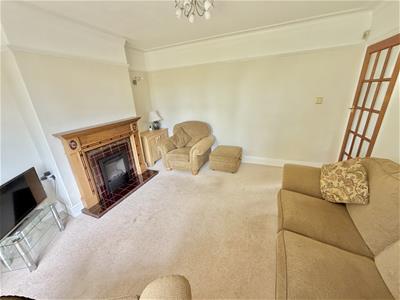
Lounge. A well proportioned reception room having a uPVC double glazed bay window to the front elevation. Attractive fireplace feature to the chimney breast. Coved ceiling. Picture rail surround.
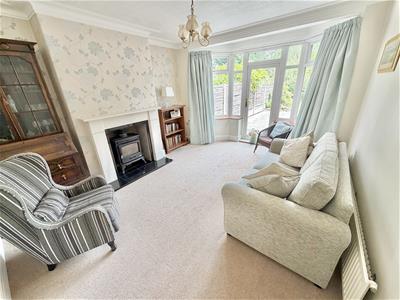
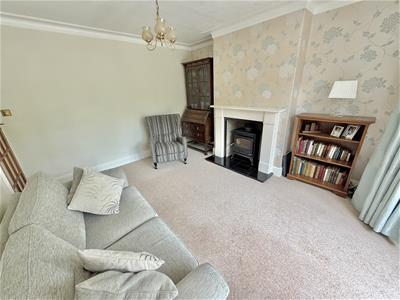
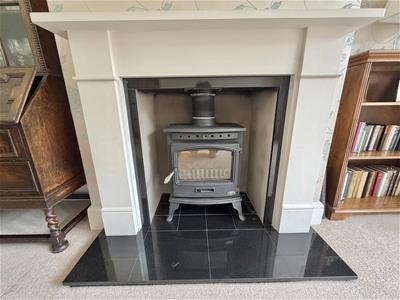
Sitting Room. Another good sized reception room having a uPVC double glazed angled bay window to the rear elevation with door opening out to the rear garden. Attractive fireplace feature with cast iron wood burning stove.
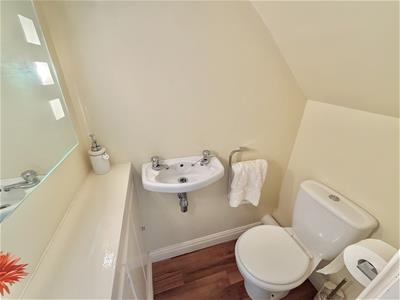
Ground Floor WC. Fitted with a low level WC. Wall hung wash hand basin.
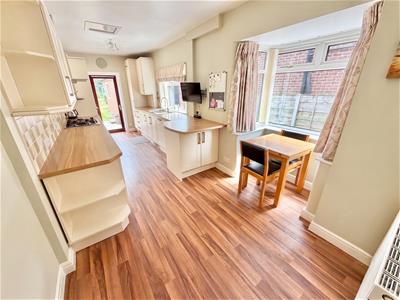
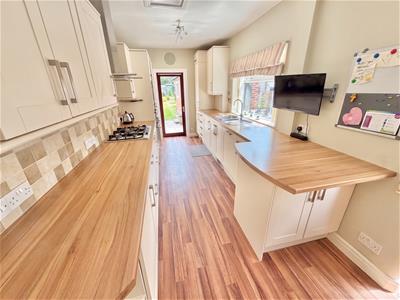
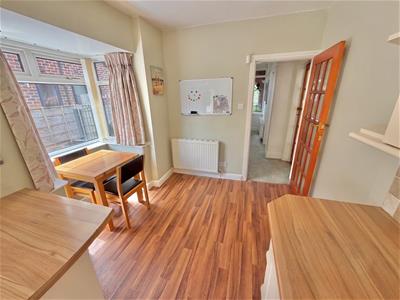
Breakfast Kitchen. An excellent sized kitchen with space for a table. The kitchen itself is fitted with an extensive range of base and eye level units with worktops over and inset one and a half bowl stainless steel sink unit with mixer tap. Build in Siemens double oven with integrated microwave above. Further integrated appliances include fridge freezer. dishwasher and washing machine. Wall mounted gas central heating boiler concealed within one of the cupboards. uPVC double glazed square bay window to the side elevation. Additional uPVC double glazed window and a further double glazed door opening to the rear garden.
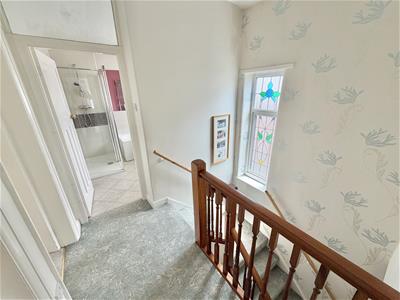
First Floor Landing. Having an opaque uPVC double glazed stained glass window to the half landing. spindle balustrade to return the staircase opening. Doors then provide access to the Three Bedrooms and Bathroom. Loft access point.
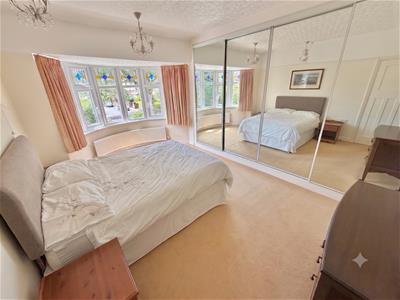
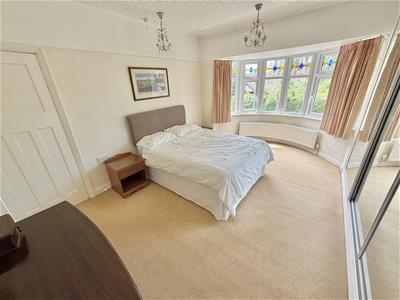
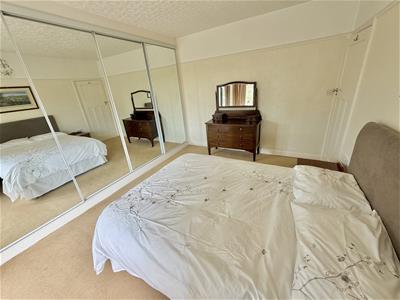
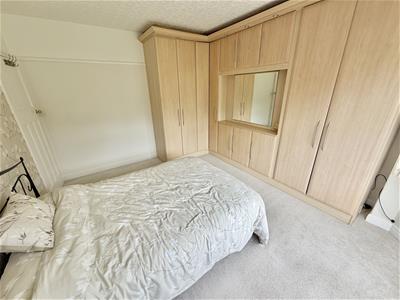
Bedroom One. A superb sized double bedroom having a uPVC double glazed bay window to the front elevation with stained and leaded glass window lights. Picture rail surround. Built in wardrobes to the full length of one wall with sliding doors.
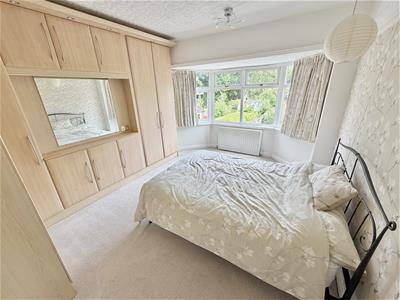
Bedroom Two. Another excellent sized double bedroom having a uPVC double glazed angled bay window to the rear elevation providing views over the large rear garden. Picture rail surround. Modern built in wardrobes.
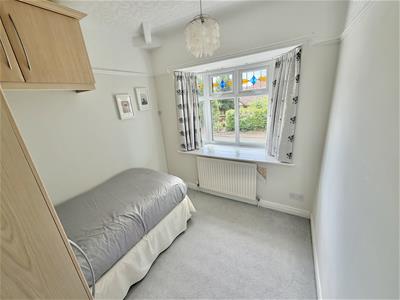
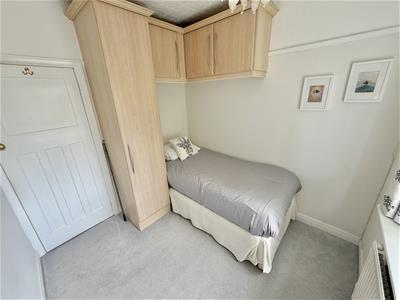
Bedroom Three. A much larger than average third bedroom having a uPVC double glazed angled deep sill window to the front elevation. Picture rail surround. Built in wardrobe and wall mounted cupboards.
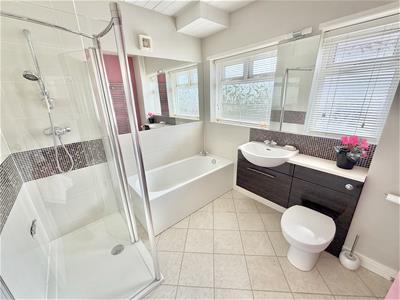
Bathroom. Fitted with a suite comprising of panelled bath with mixer tap. Separate walk in shower with thermostatic shower. Bathroom cabinets with vanity sink unit. Enclosed cistern WC. Wall mounted polished chrome towel rail radiator. Two opaque uPVC double glazed windows to the side elevation.
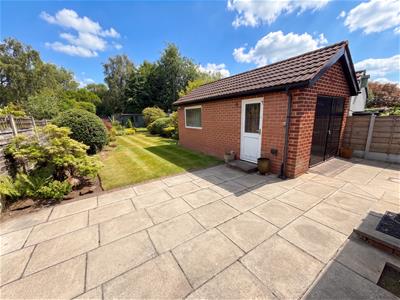
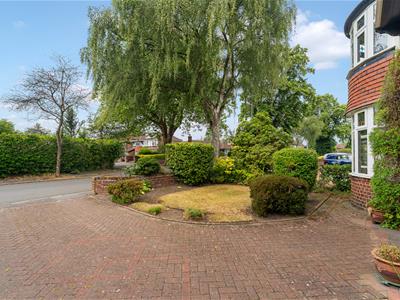
Outside, the front of the property has a paved driveway providing ample off street parking and adjacent front garden. There are then gates at the side providing access to the rear. The rear of the property enjoys a wonderful large established rear garden having a paved patio area leading onto the main area of lawn with beautiful well established borders surrounding. Brick built garage.
ALWAYS A POPULAR PLACE TO LIVE!
- Freehold Property
- Council Tax Band - D
Energy Efficiency and Environmental Impact

Although these particulars are thought to be materially correct their accuracy cannot be guaranteed and they do not form part of any contract.
Property data and search facilities supplied by www.vebra.com