
1 Toft Court
Skillings Lane
Brough
East Yorks
HU15 1BA
Nordham, North Cave, Brough
Offers Over £350,000 Sold (STC)
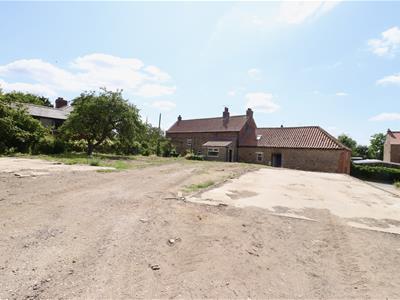
3 Bedroom House - Detached
- **REQUIRING A DEGREE OF RE-MODELLING**
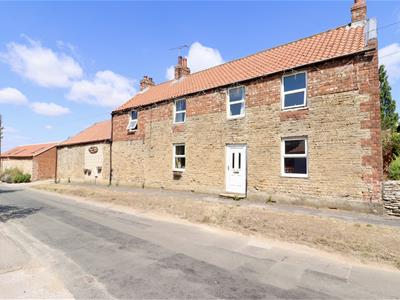
- FARMHOUSE WITH ORIGINAL FEATURES
- KITCHEN, UTILITY & W.C
- TWO RECEPTION ROOMS
- CONSERVATION AREA
- NO ONWARD CHAIN!

- EPC - TBC
This delightful detached farmhouse presents a unique opportunity for those with vision, flair & imagination seeking a spacious family home with character. Boasting spacious living accommodation whilst retaining an array of original features, this property could be perfect!
Comprising three well-proportioned bedrooms with ample space, a quirky floating bathroom off the staircase whilst functional this property offers the potential for modernisation to suit your personal taste.
One of the standout qualities of this property are its original features, which add a touch of historical charm and warmth. The spacious layout allows for creative reimagining, making it an ideal canvas for those looking to put their own stamp on a home.
Set in the picturesque surroundings of Nordham, this farmhouse is not only a residence but also a lifestyle choice, offering a peaceful retreat while remaining conveniently close to local amenities. With its abundant potential, it allows a fantastic opportunity for buyers looking to invest in a home that combines traditional charm with modern possibilities.
Do not miss the chance to explore this spacious farmhouse within a conservation area and envision the wonderful memories that could be created within its walls.
Tenure - Freehold
Council Tax Band - TBC
THE ACCOMMODATION COMPRISES
ENTRANCE HALL
UPVC double glazed entrance door, stairs leading to first floor accommodation, access to cellar.
LOUNGE
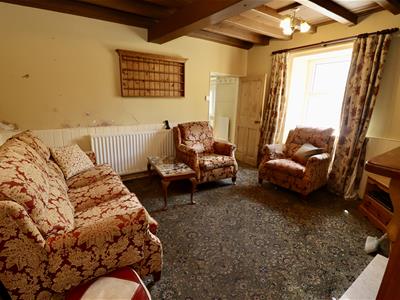
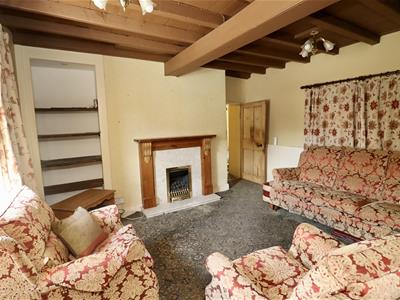
3.526 x 3.168 (11'6" x 10'4")Double glazed window to the front with window seat, original tiled feature fireplace, original shelving & storage, wall lights, radiator, exposed beams.
SITTING ROOM
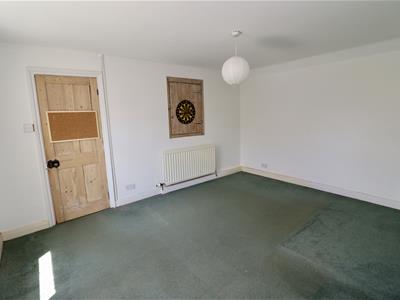
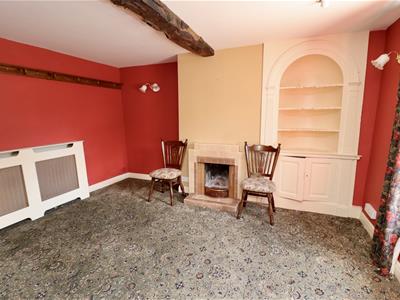
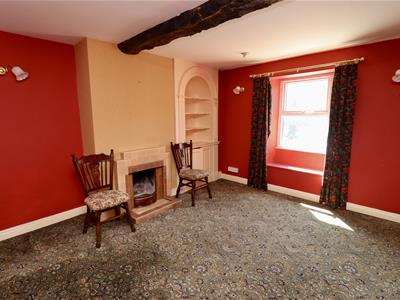
4.221 x 3.465 (13'10" x 11'4")Double glazed window to the front elevation with window seat, feature fire wooden surround with marble back & hearth, shelving within the chimney breast recess, radiator, exposed beams.
CELLAR/UNDERSTAIRS
2.542 x 1.906 (8'4" x 6'3")Window to the rear, radiator.
KITCHEN
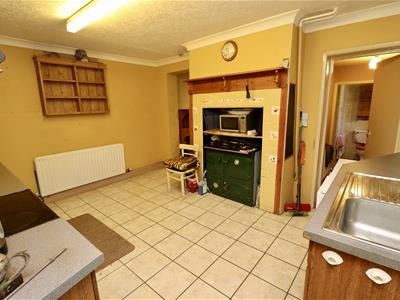
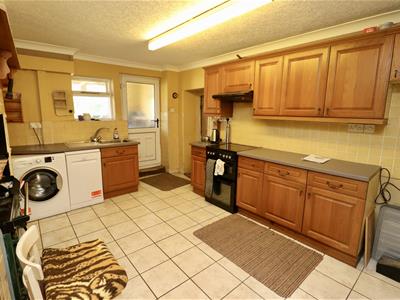
4.255 x 3.474 (13'11" x 11'4")Fitted with a range of wall & base units with work surfaces over, inglenook housing an Aga oven, stainless steel sink with mixer tap, double glazed window overlooking rear lobby, space/plumbing washing machine, space for tumble dryer, radiator. Opening into dining area.
DINING ROOM
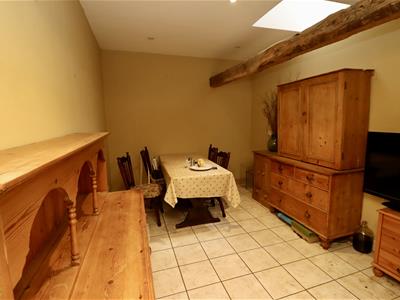
3.713 x 2.796 (12'2" x 9'2")Velux window, space for kitchen table, radiator, tiled flooring, exposed beams.
UTILITY
2.061 x 1.303 (6'9" x 4'3")Wall mounted boiler, radiator.
W.C
1.746 x 1.293 (5'8" x 4'2")Double glazed window to the rear, low level W.C, pedestal wash hand basin, radiator.
REAR LOBBY/BOOT ROOM
2.988 x 1.976 (9'9" x 6'5")UPVC double glazed entrance door, outdoor tap, double glazed window to the rear & side, space for fridge/freezer, plumbing/space for washing machine, tiled flooring, UPVC double glazed door leading to kitchen.
FLOATING BATHROOM
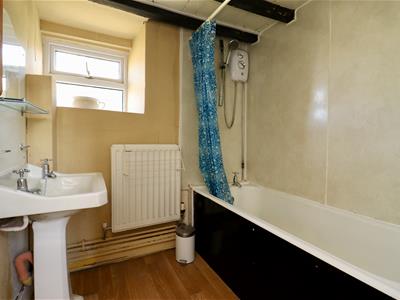
1.919 x 1.851 (6'3" x 6'0")Double glazed window to the rear. Comprising: panelled bath with shower over, pedestal wash hand basin, radiator, exposed beams.
LANDING
Double glazed window to the front.
BEDROOM ONE
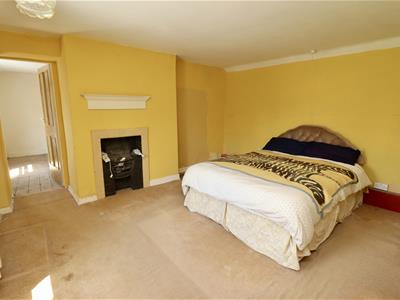
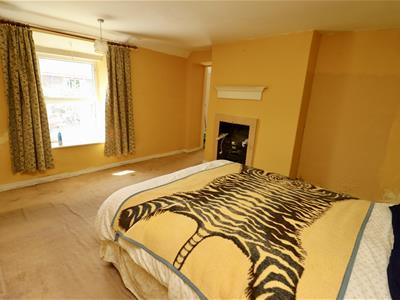
4.264 x 3.982 (13'11" x 13'0")Double glazed window to the front, radiator, original open fireplace with grate,
BEDROOM TWO
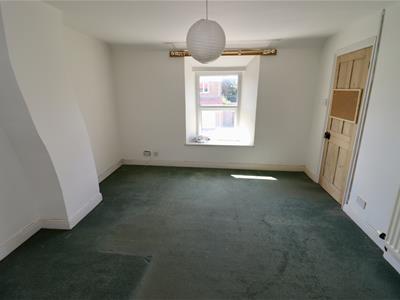
4.336 x 3.582 (14'2" x 11'9")Double glazed window to the front, raised storage cupboard with loft access, radiator.
BEDROOM THREE
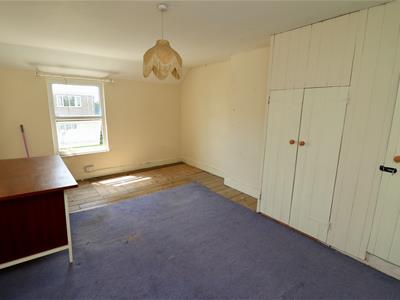
4.836 x 3.504 (15'10" x 11'5")Double glazed window to the front, radiator, built in storage cupboard (airing cupboard housing water cylinder).
OUTSIDE
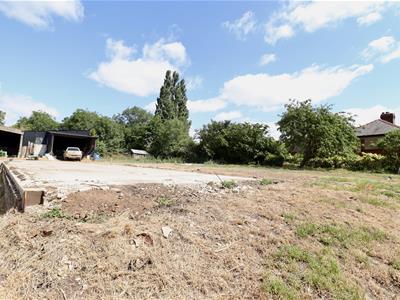
Accessible via a shared driveway. Concrete base for possible construction of detached garage or outbuildings (subject to planning permissions). Perimeter boundary wall to be erected (approximately 3-4ft in height). Boundary is currently depicted by wooden stakes. Elevated garden which steps, mainly laid to lawn with fruit trees.
BARN
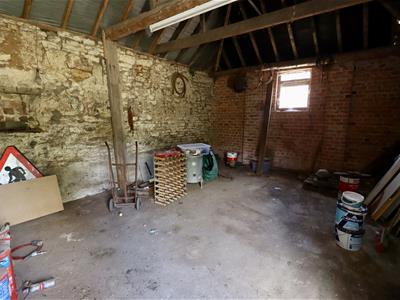
6.493 x 4.479 (21'3" x 14'8")Attached to the property. Versatile use. Potential of extending from the main house (subject to relevant planning permission). Exposed beams & electricity
ADDITIONAL INFORMATION
*Broadband
For broadband coverage, prospective occupants are advised to check the Ofcom website:- https://checker.ofcom.org.uk/en-gb/broadband-coverage
*Mobile
For mobile coverage, prospective occupants are advised to check the Ofcom website:- https://checker.ofcom.org.uk/en-gb/mobile-coverage
*Referral Fees
We may receive a commission, payment, fee, or other reward or other benefit (known as a Referral Fee) from ancillary service providers for recommending their service to you. Details can be found on our website.
MEASUREMENTS/FLOORPLANS
Are approximate (not to scale) and for guidance only - Buyers are advised to check for their own reassurance.
APPLIANCES
No appliances have been tested by the agent.
SERVICES
Mains water, drainage and electricity are connected to the property.
Energy Efficiency and Environmental Impact
Although these particulars are thought to be materially correct their accuracy cannot be guaranteed and they do not form part of any contract.
Property data and search facilities supplied by www.vebra.com