
70 Tredegar Street
Risca
NP11 6BW
Heol-Y-Waun, Pontlottyn, Bargoed
Guide Price £150,000
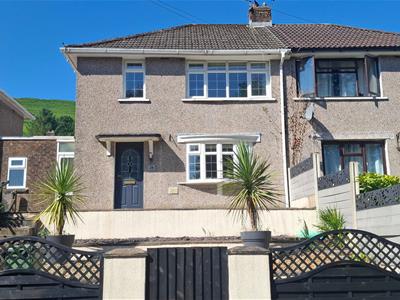
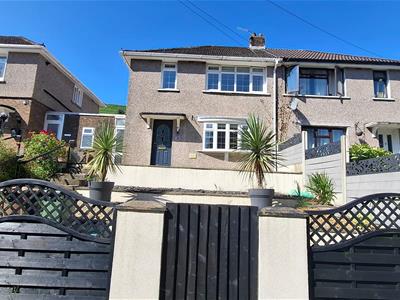
2 Bedroom House - Semi-Detached
- WELL PRESENTED THROUGHOUT
- SEMI DETACHED
- TWO DOUBLE BEDROOMS
- LOUNGE / DINING ROOM
- MODERN KITCHEN
- UTILITY AREA
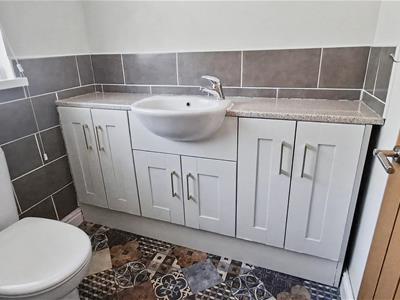
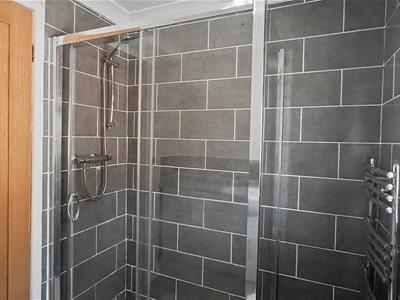
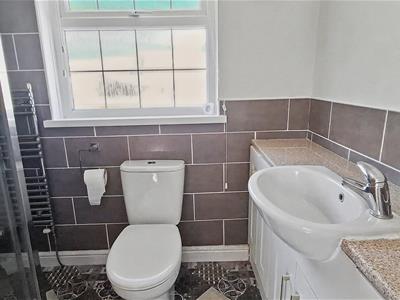
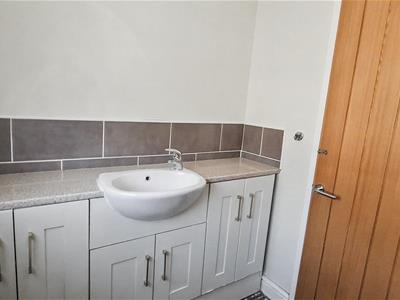
- MODERN BATHROOM
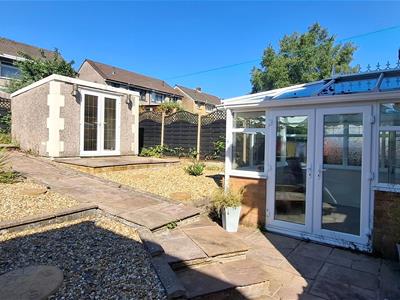
- ENCLOSED REAR GARDEN WITH SUMMER HOUSE
- QUIET CUL DE SAC LOCATION
- NO ONWARD CHAIN
** GUIDE PRICE £150,000 TO £160,000** ** NO ONWARD CHAIN**
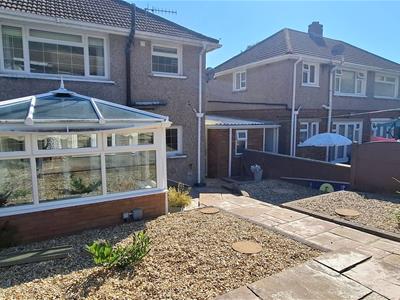
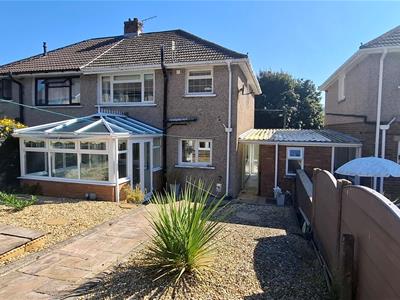
Nestled in the tranquil cul-de-sac of Heol-Y-Waun in Pontlottyn, Bargoed, this charming WELL PRESENTED SEMI DETACHED HOUSE offers a delightful living experience. With TWO SPACIOUS BEDROOMS this property is perfect for small families or couples seeking a comfortable home. The well-appointed reception room provides a welcoming space for relaxation and entertaining, while the conservatory extends the living area, allowing for an abundance of natural light and a seamless connection to the outdoors.
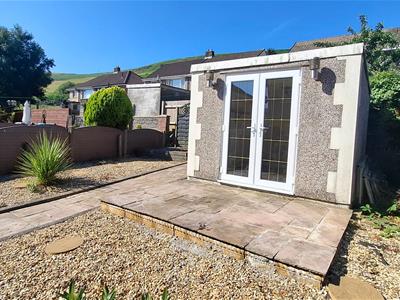
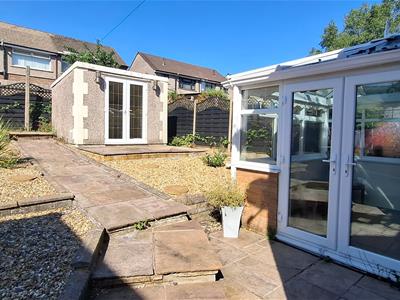
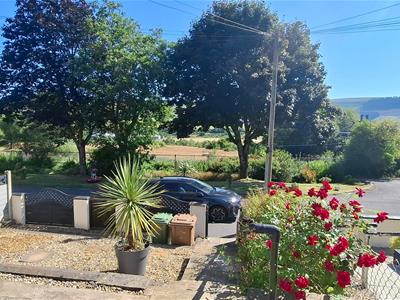
One of the standout features of this home is the quiet cul de sac location with fabulous mountain views. The summer house presents an ideal opportunity for a home office, hobby space, or simply a peaceful retreat to enjoy the beautiful views that surround the property.
The location is particularly advantageous, offering a serene environment while still being conveniently close to local amenities, including Pontlottyn train station offering direct access to Cardiff Central. This property is a wonderful blend of comfort and charm, making it an excellent choice for those looking to settle in a peaceful community. Don't miss the chance to make this lovely house your new home.

EPC RATING: D
COUNCIL TAX BAND: A
ENTRANCE
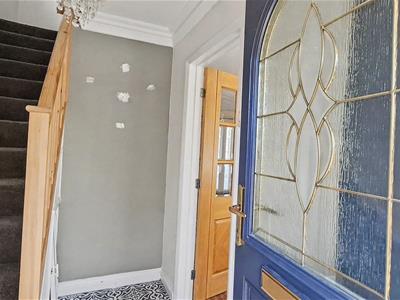
Enter through a composite front door.
ENTRANCE HALL
Central heating radiator, stairs to the first floor
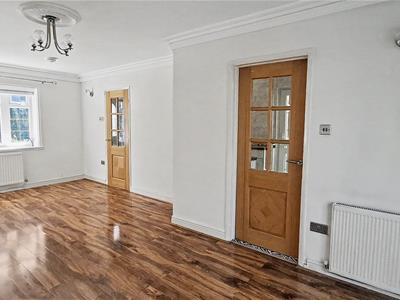
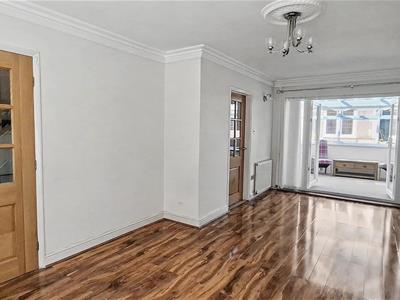
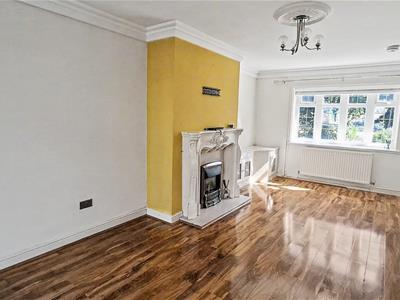
LIVING/DINING ROOM
6.39 x 3.05 (20'11" x 10'0")Double glazed bay window to the front, double glazed "French" doors leading to the conservatory, feature fireplace, two central heating radiators, high gloss laminate flooring, coved ceiling.
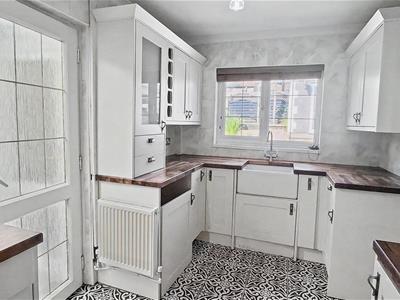
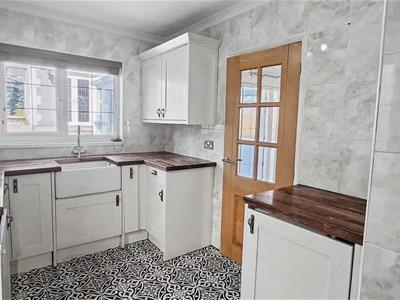
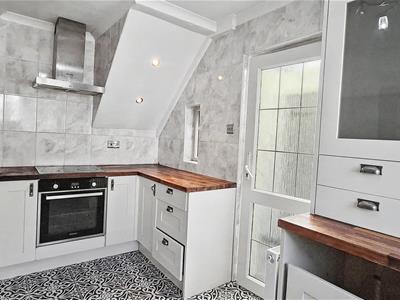
KITCHEN
2.40 x 4.04 (7'10" x 13'3")Shaker style kitchen fitted with a range of base and wall units, wood block work surface, "Belfast" sink unit with mixer tap over, inset electric hob and oven, extractor hood over, plumbing for automatic washing machine, integrated fridge, central heating radiator, double glazed window to the rear, double glazed door to the side.
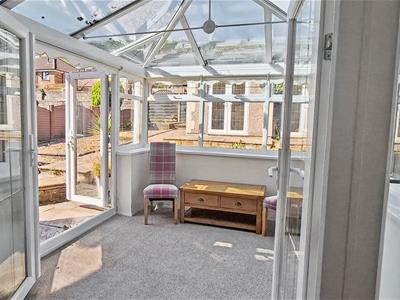
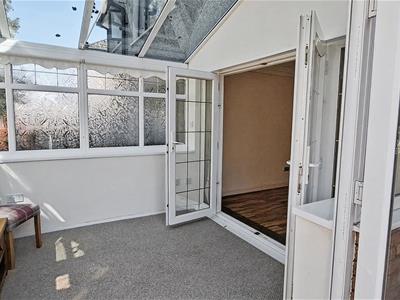
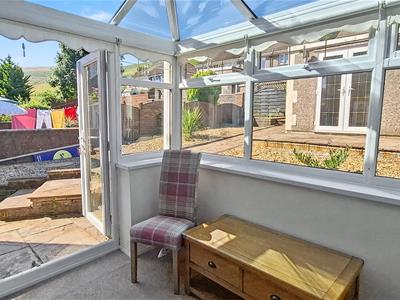
CONSERVATORY
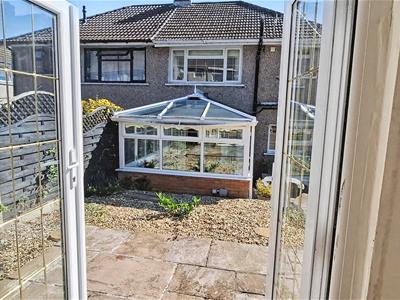
3.02 x 2.95 (9'10" x 9'8")Double glazed windows to three sides, double glazed "French" doors to the side, central heating radiator.
STAIRS TO THE FIRST FLOOR - LANDING
Double glazed window to the side, loft access, doors to:
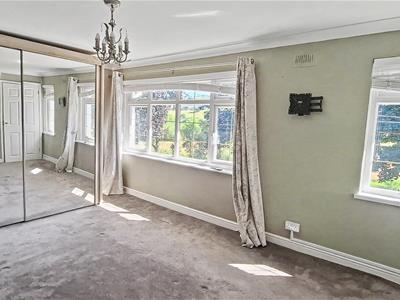
BEDROOM ONE
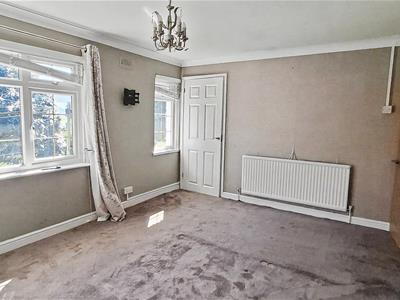
4.63 x 3.26 (15'2" x 10'8")Two double glazed windows to the front, airing cupboard housing combi boiler, central heating radiator.
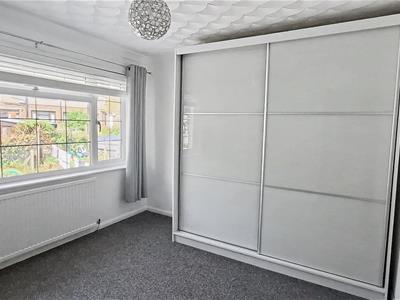
BEDROOM TWO
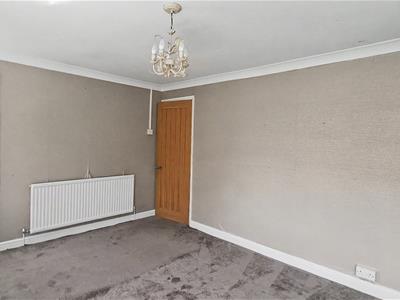
3.36 x 3.03 (11'0" x 9'11")Double glazed window to the rear, central heating radiator.
FAMILY BATHROOM
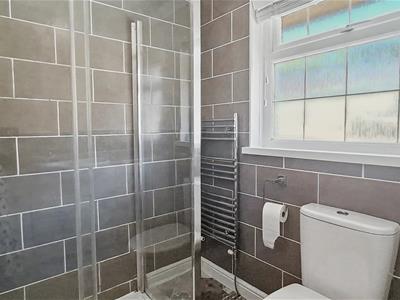
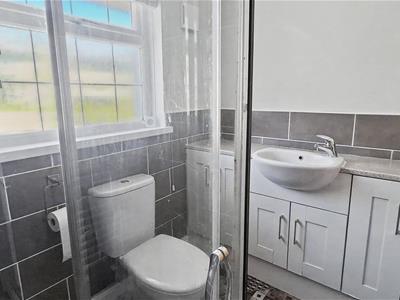
Double step in shower cubicle, vanity wash hand basin with cupboards under, low level WC, obscure double glazed window to the rear, chrome towel rail, walls fully tiled in ceramics.
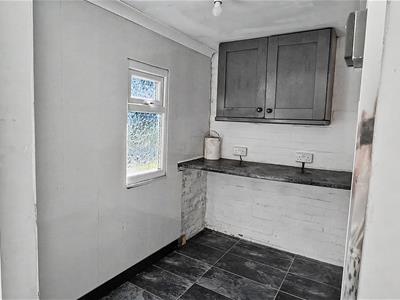
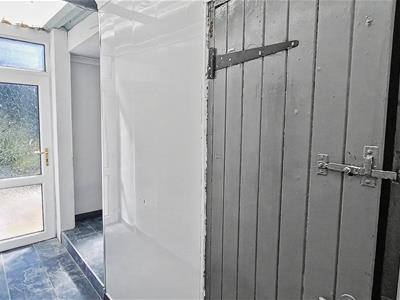
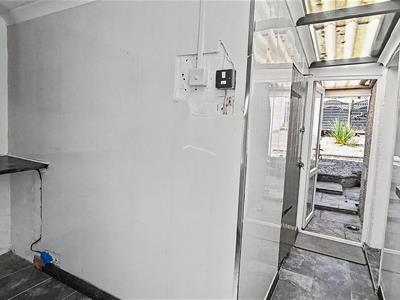
REAR WALKWAY/PORCH/UTILITY AREA
Double glazed doors to front and rear, storage shed, open area with power points for freezer etc, double glazed window to the front.
OUTSIDE
FRONT: Low maintenance garden with patio seating area and steps to front door.
REAR: Low maintenance rear garden laid to patio and Cotswold stone.
SUN ROOM
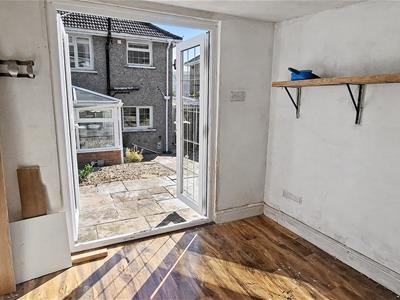
2.79 x 2.86 (9'1" x 9'4")Double glazed "French" door to the front, power and light.
TENURE
We have been advised freehold
Energy Efficiency and Environmental Impact
Although these particulars are thought to be materially correct their accuracy cannot be guaranteed and they do not form part of any contract.
Property data and search facilities supplied by www.vebra.com