
1 Cross Street
Cheadle
Staffordshire
ST10 1NP
Draycott Road, Tean, Stoke-On-Trent
£360,000
3 Bedroom Bungalow - Detached
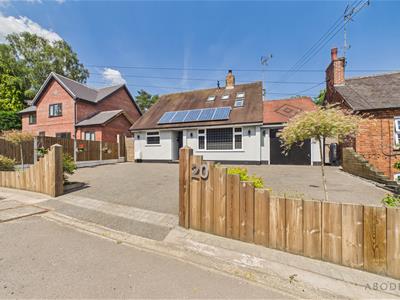
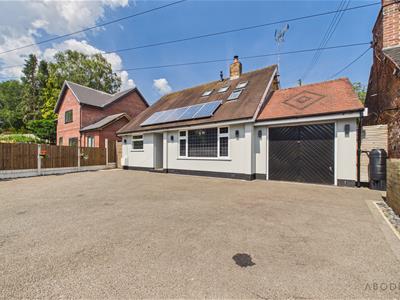
This beautifully presented three-bedroom detached home offers spacious and versatile living accommodation, ample off-road parking, a garage, and a stunning landscaped rear garden designed for year-round enjoyment. A particular feature of the property is the ground floor bedroom and family bathroom, making it an excellent choice for those seeking flexible living arrangements.
Immaculately maintained throughout, the property is ready to move straight into. It occupies a sought-after position within the popular village of Tean, where a range of local amenities, well-regarded primary schools, and everyday conveniences are all within easy reach. Surrounded by beautiful Staffordshire countryside, the village offers an abundance of scenic walks while remaining conveniently located for the nearby market towns of Cheadle and Uttoxeter. The A50 is also just a short drive away, providing excellent commuter links to Stoke-on-Trent, Derby, and beyond.
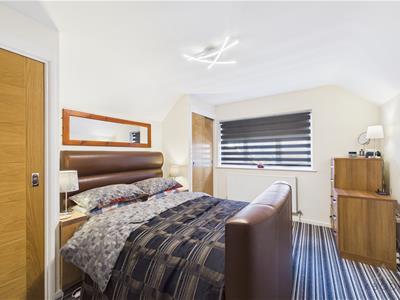
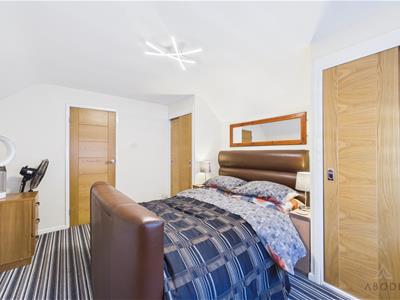
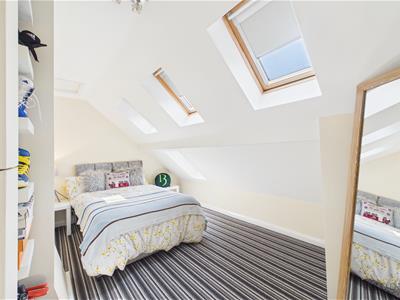
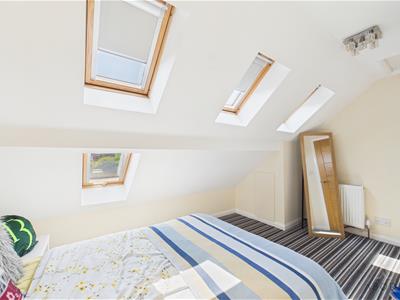
In brief, the accommodation comprises;- an entrance hallway, a spacious living room, an impressive modern kitchen/diner, a ground floor bedroom, and a contemporary family bathroom. To the first floor are two further well-proportioned bedrooms and an additional family shower room.
Offering a wonderful combination of space, flexibility, and a highly desirable village location, this fantastic home is perfectly suited to families, those looking to downsize without compromise, or buyers seeking adaptable accommodation. An early viewing is highly recommended.
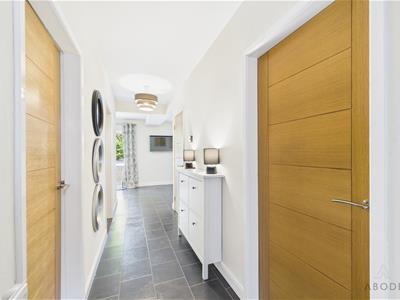
Entrance Hall
Composite entrance door to the front elevation, central heating radiator, built-in storage cupboard and staircase rising to the first floor.
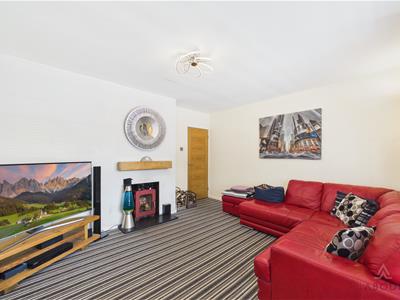
Living Room
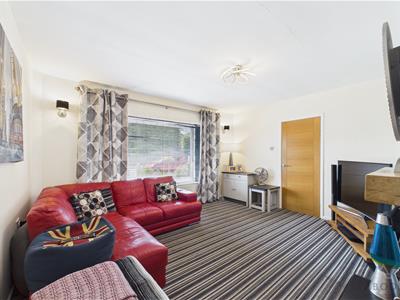
UPVC double glazed window to the front elevation, central heating radiator and feature log-burning stove.
Kitchen/Diner
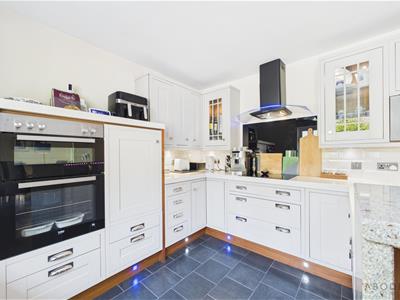
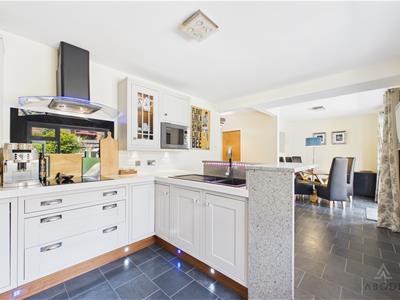
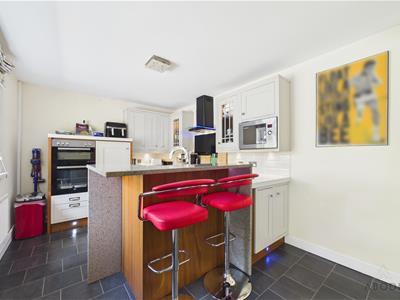
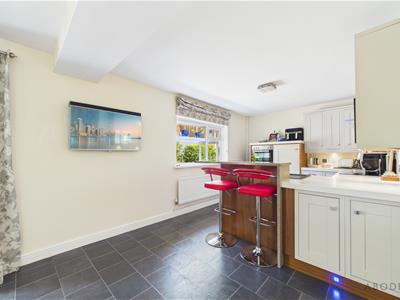
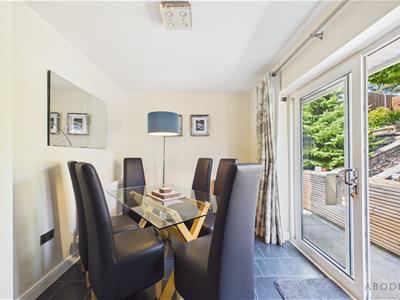
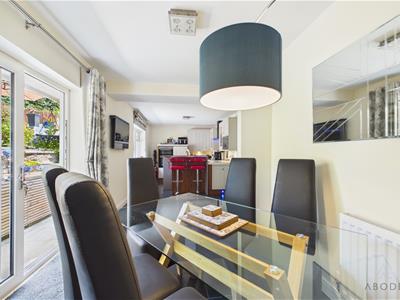
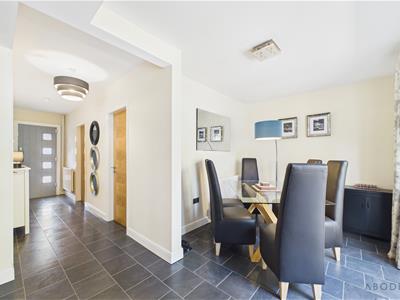
A stylish modern kitchen fitted with a range of base and eye-level units with complementary work surfaces and under-cabinet lighting. Inset one-and-a-half bowl stainless steel sink with drainer, integrated oven, grill and hob with extractor hood above, integrated microwave and integrated fridge/freezer. Tiled splashbacks, breakfast bar, kickboard lighting and ample space for a dining table and chairs. UPVC double glazed window to the rear elevation, patio doors opening onto the rear garden and central heating radiator.
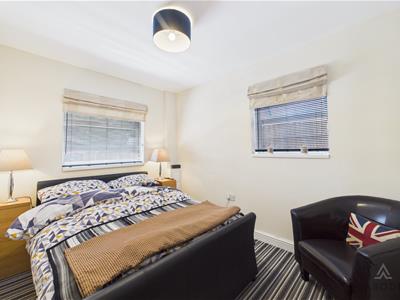
Bedroom One
UPVC double glazed windows to the front and side elevations, central heating radiator.
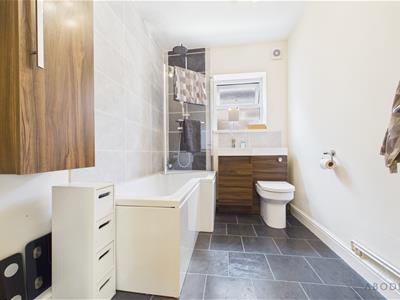
Bathroom
Fitted with a low-level WC, wash hand basin with vanity storage beneath, P-shaped bath with waterfall tap, handheld shower over and glazed shower screen. Additional built-in storage cupboard, heated towel rail and UPVC double glazed window to the side elevation.
Hallway
Access to the garage and staircase leading to the first floor.
First Floor Landing
Spotlighting and doors leading to the first-floor accommodation.
Bedroom Two
Skylights to the front elevation, central heating radiator, eaves storage and loft access.
Bedroom Three
UPVC double glazed window to the side elevation, built-in wardrobes and central heating radiator.
Shower Room
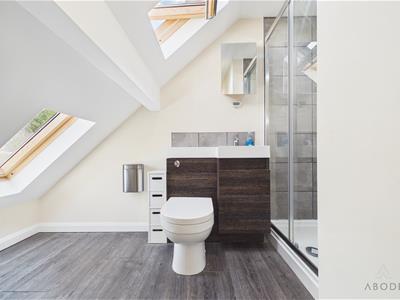
Comprising a double shower cubicle, low-level WC and wash hand basin with vanity storage beneath. Skylights to the rear elevation, eaves storage, central heating radiator and recessed spotlights.
Garage
Attached garage with an up-and-over door to the front elevation, space and plumbing for a washing machine and tumble dryer, built-in storage cupboard, loft access, UPVC double glazed window to the rear elevation and UPVC door providing access to the rear garden. Offering scope for conversion to additional living space if desired and subject to relevant permissions.
Outside
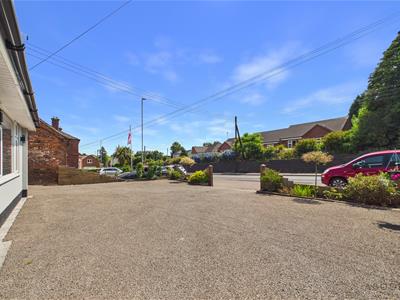
To the front of the property, a generous driveway provides ample off-road parking and is complemented by attractive, well-stocked borders featuring a variety of mature plants and shrubs.
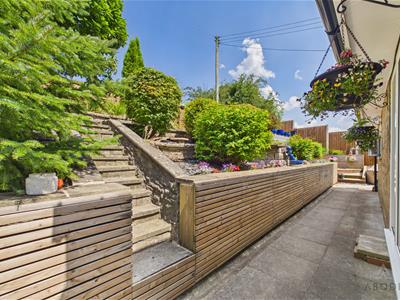
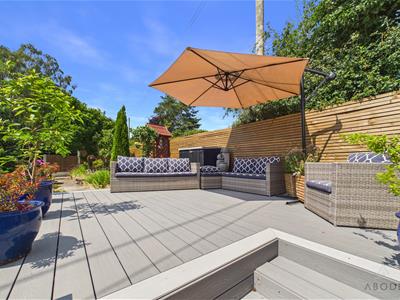
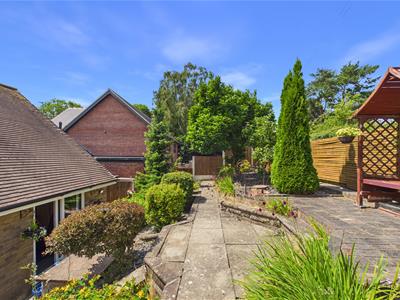
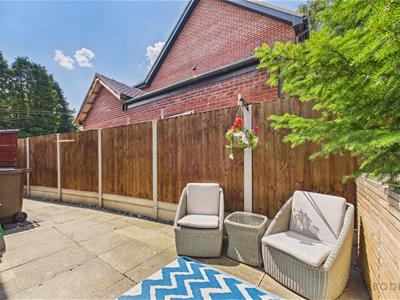
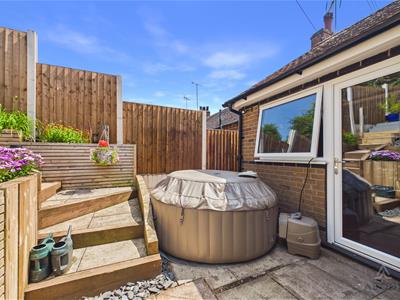
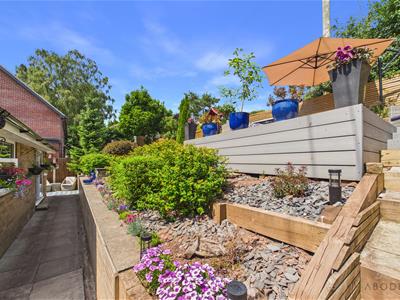
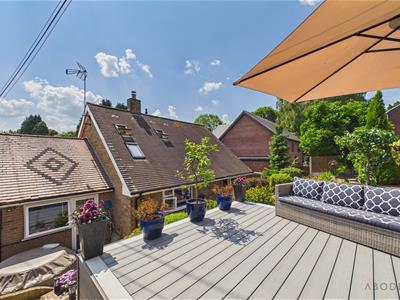
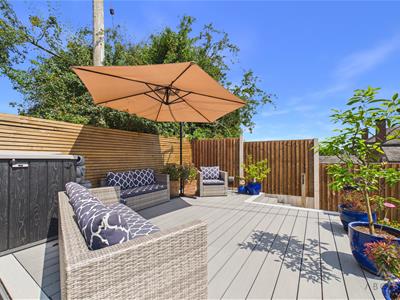
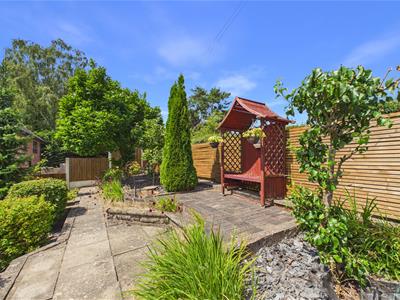
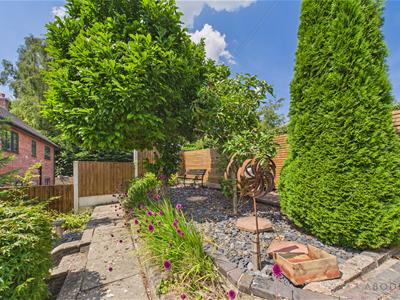
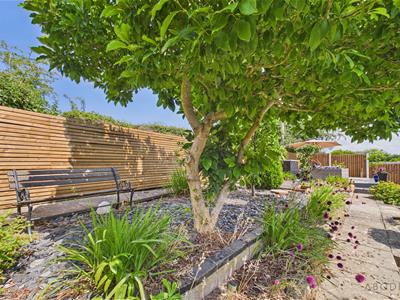
The enclosed rear garden has been beautifully landscaped to create a superb outdoor space, ideal for both relaxing and entertaining. A paved patio adjoins the property, with steps leading up to an impressive raised garden and decked seating area, perfect for enjoying the sunshine or hosting family and friends. The garden is enhanced by well-maintained planted borders, mature shrubs and ornamental trees, creating a colourful and private setting throughout the seasons. There is also gated side access to the front of the property and an outside water tap for added convenience.
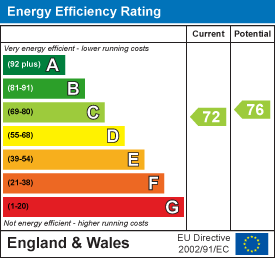
Energy Efficiency and Environmental Impact
Although these particulars are thought to be materially correct their accuracy cannot be guaranteed and they do not form part of any contract.
Property data and search facilities supplied by www.vebra.com