
4 Barker Street
Shrewsbury
Shropshire
SY1 1QJ
3 Silver Birch Drive, Shrewsbury, SY3 9EN
£1,150,000 Sold (STC)
4 Bedroom House - Detached
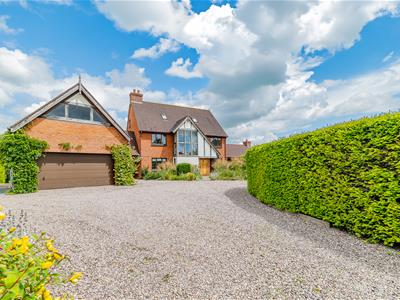
- Superior architect-designed residence by the highly respected practice Catterall, Morris & Jaboor, constructed approximately 30 years ago using quality materials and presented to an exceptional standa
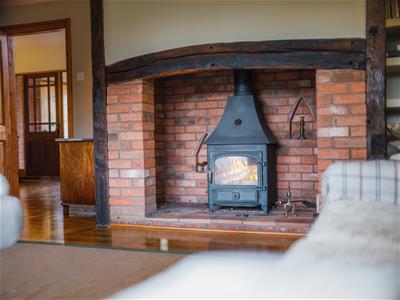
- Spacious and well-planned accommodation comprising an impressive reception hall, elegant sitting room with inglenook fireplace and log-burning stove, bespoke kitchen with breakfast/dining area, oak fr
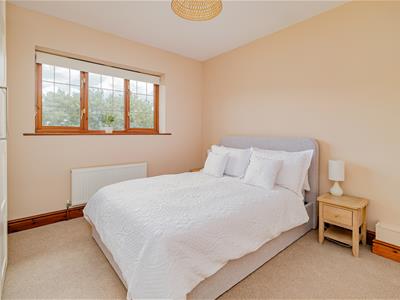
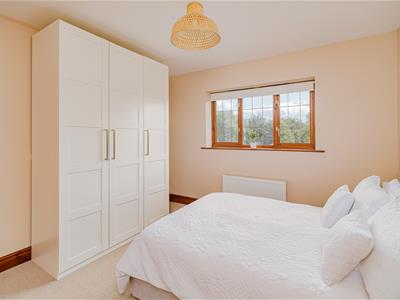
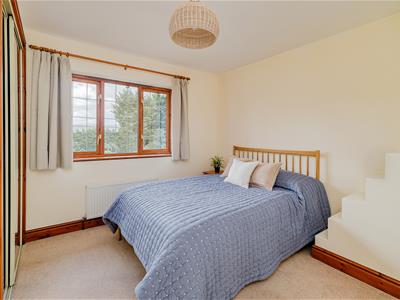
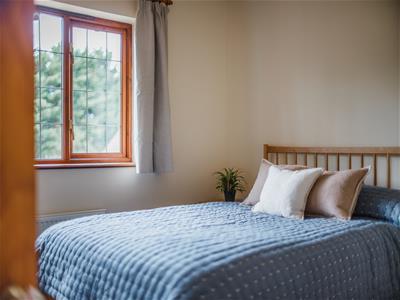
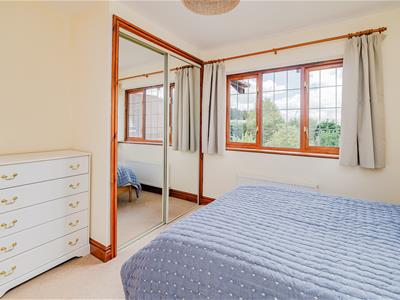
- Four beautifully presented bedrooms, principal en-suite shower room and family bathroom.
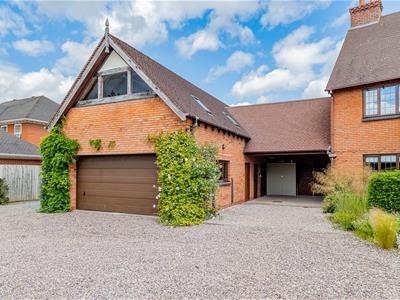
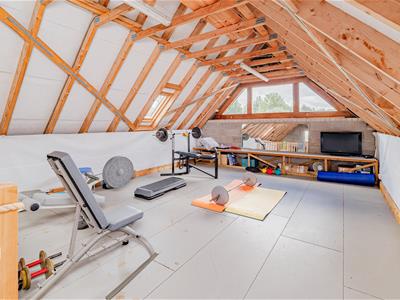
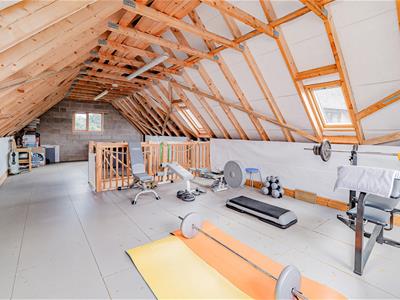
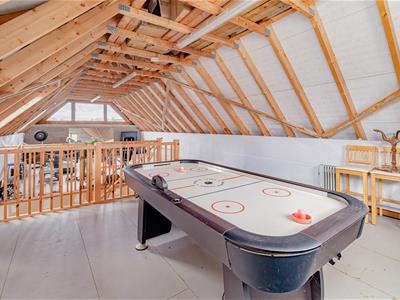
- Outstanding ancillary accommodation including a double garage, large carport, workshop, outside WC and a versatile first-floor studio ideal as a home office, gym, consulting room or hobby room.
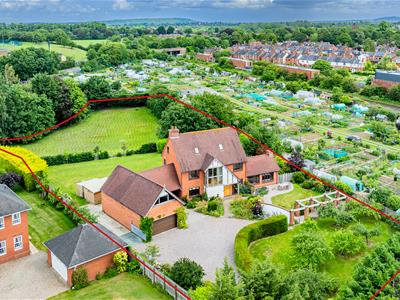
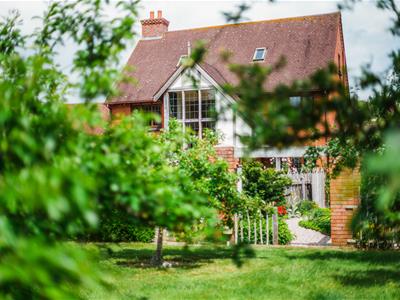
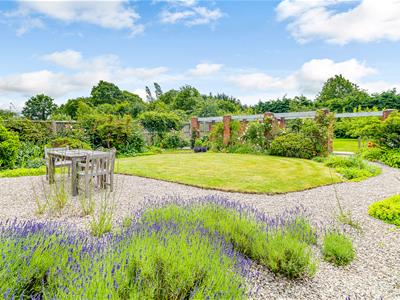
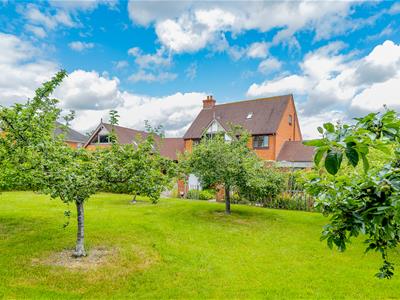
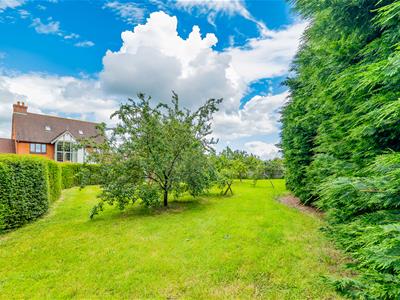
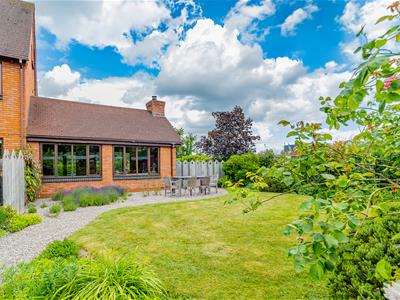
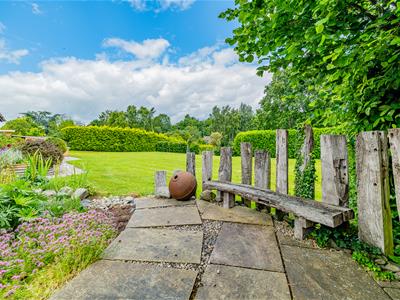
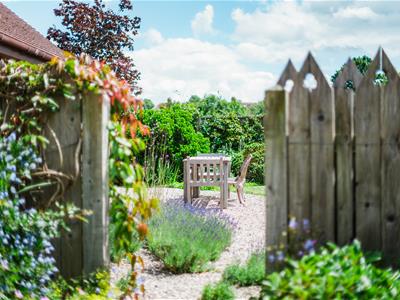
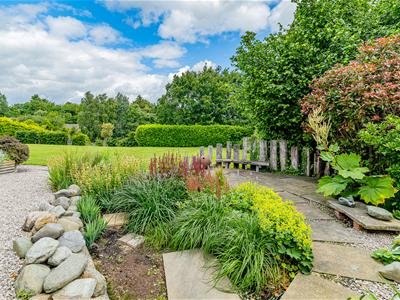
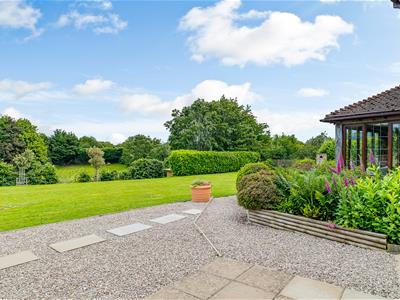
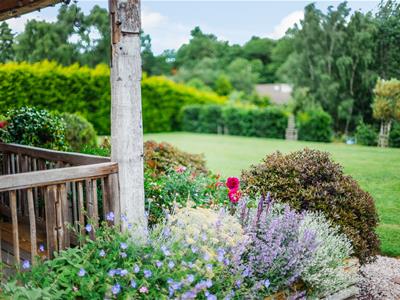
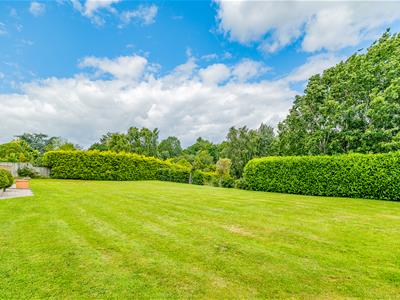
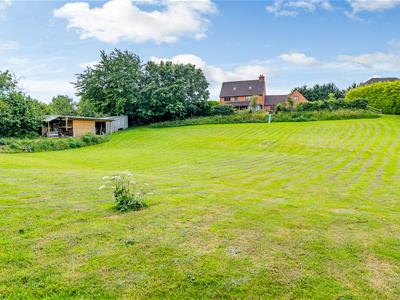
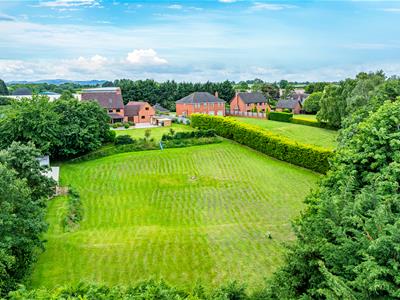
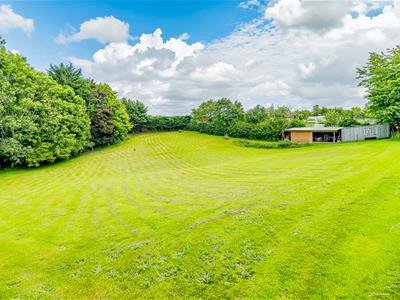
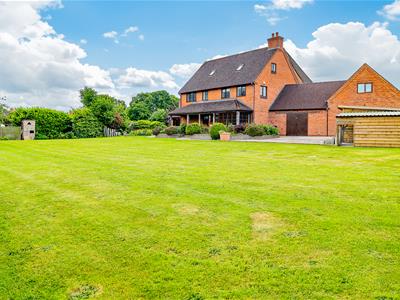
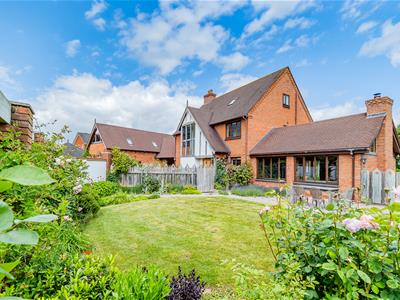
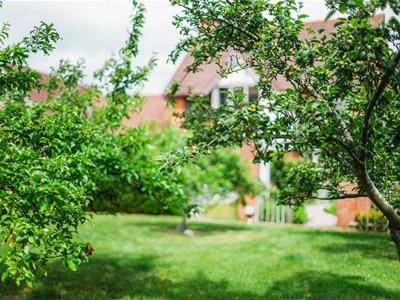
- Beautifully landscaped gardens extending to approximately 1.8 acres, featuring formal lawns, mature trees, orchard area, colourful flower and shrub borders, providing a private and tranquil setting.
- Highly sought-after location, conveniently positioned close to well-regarded schools, local amenities, the town centre and excellent road links.
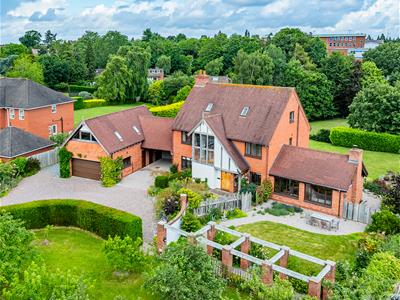
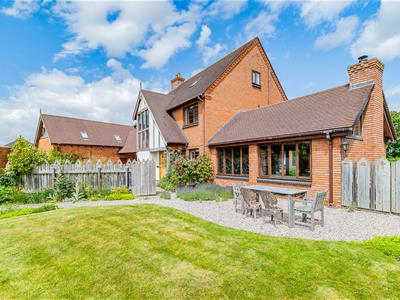
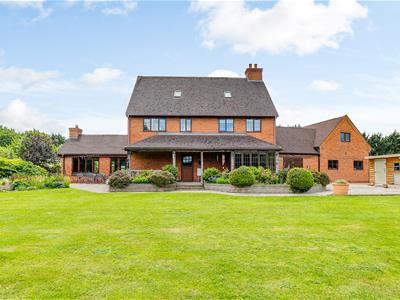
A superior four-bedroom detached residence designed by the highly respected architectural practice Catterall, Morris & Jaboor, constructed approximately 30 years ago using quality materials and finished to an exceptional standard throughout. Set within beautifully landscaped grounds extending to approximately 1.8 acres, this outstanding home offers an enviable combination of privacy, generous living space and potential for further enhancement.
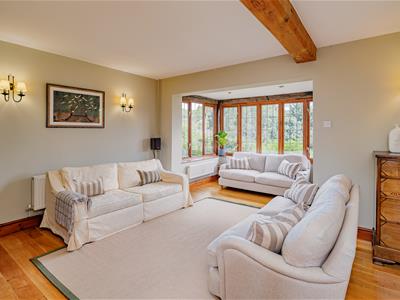
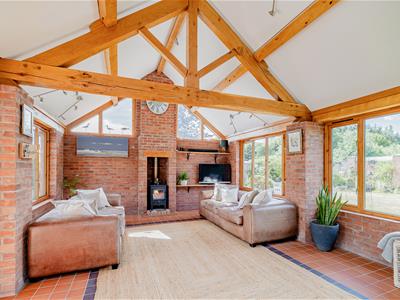
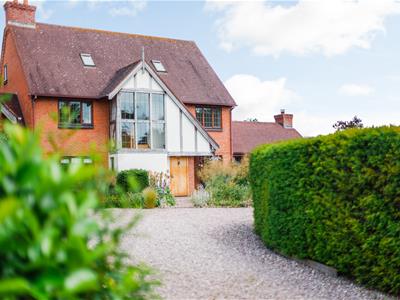
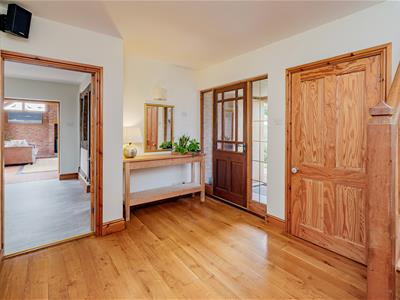
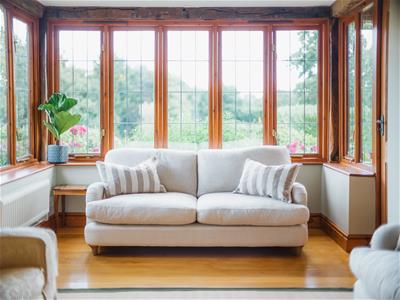
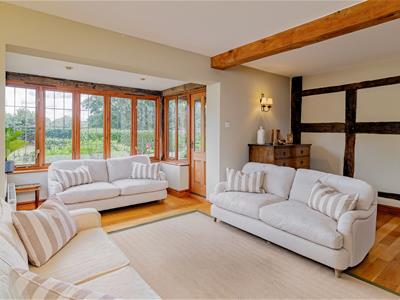
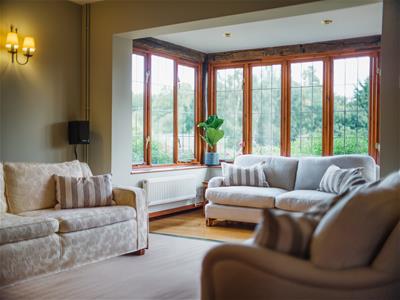
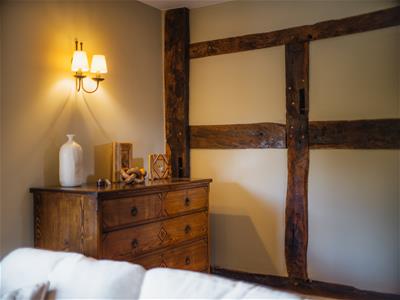
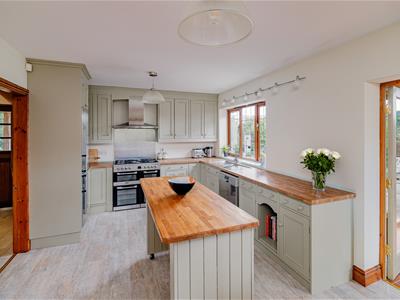
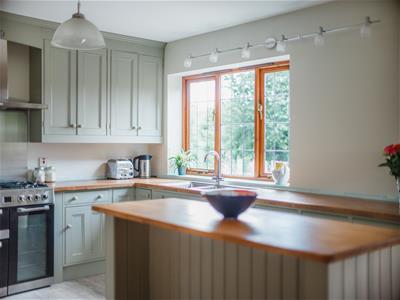
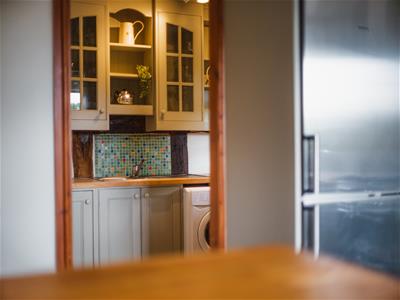
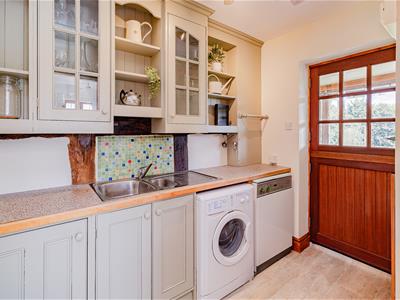
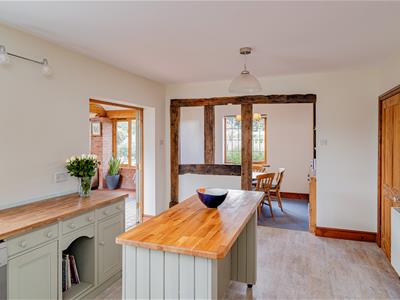
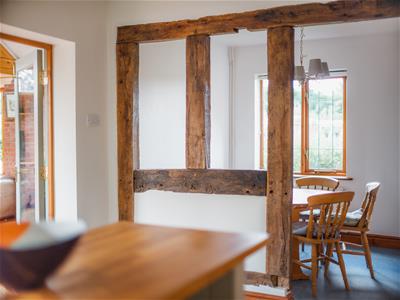
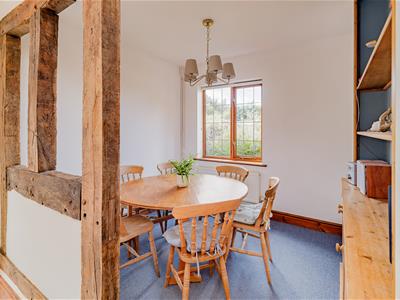
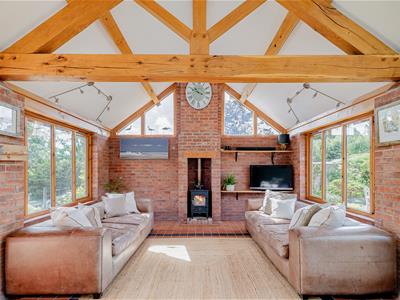
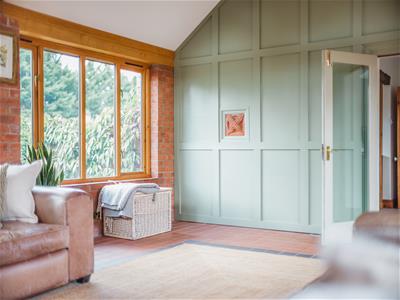
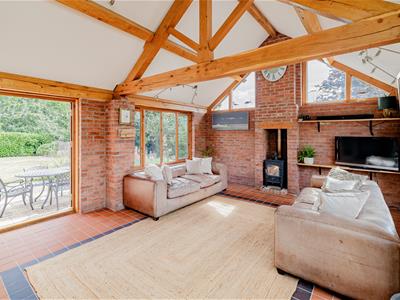
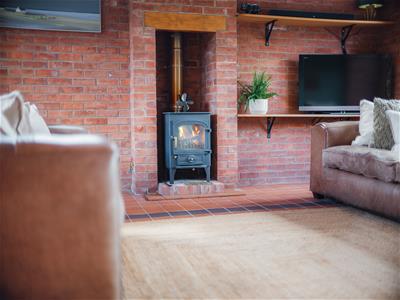
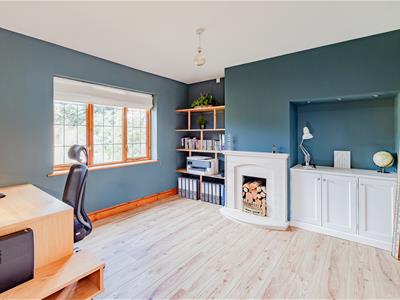
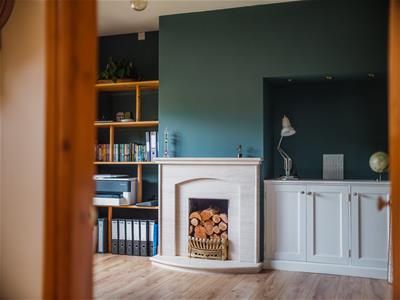
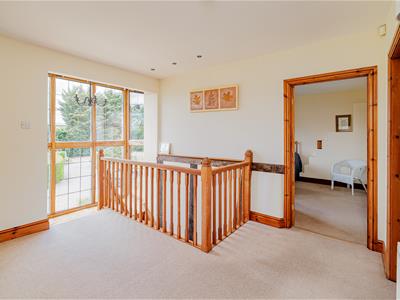
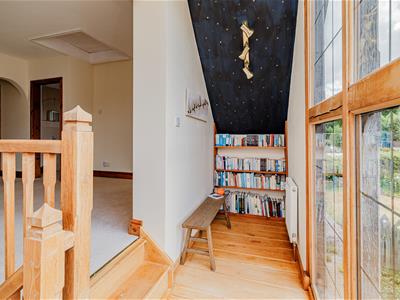
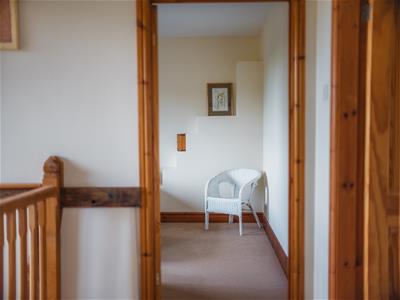
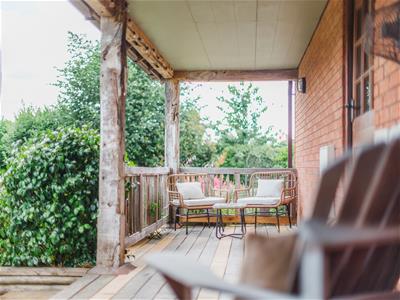
The thoughtfully planned and well-proportioned accommodation begins with an entrance vestibule leading to an impressive reception hall with cloakroom. The elegant sitting room is a particular feature, boasting an impressive inglenook fireplace with a log-burning stove and a large bay window enjoying delightful views across the gardens. The spacious kitchen is fitted with a comprehensive range of bespoke units and flows seamlessly into the breakfast and dining area, creating an ideal space for both everyday family living and entertaining. Superb garden room enjoying views over the garden. A separate utility room and study complete the ground floor accommodation. A staircase rises to a generous landing, enhanced by a striking full-height feature window flooding the space with natural light. The principal bedroom benefits from an en-suite shower room, while three further well-proportioned bedrooms are served by a family bathroom. The boarded and glazed loft, measuring 10.6m x 5.3m, has power with drainage and heating pipes installed; offering potential for conversion into additional accommodation, subject to any necessary planning permissions and building regulations. Externally, a large carport, double garage, workshop and outside WC provide extensive practical space. Above the garage is a versatile studio room, ideal for use as a home office, gym, consulting room, hobby space or additional guest accommodation.
ENTRANCE VESTIBULE
1.65m x 1.65m (5'5" x 5'5")
ENTRANCE HALL
2.84m x 3.90m (9'4" x 12'10")
CLOAKROOM
1.65m x 1.96m (5'5" x 6'5")Wash hand basin, wc
STUDY
3.61m x 3.69m (11'10" x 12'1")
SITTING ROOM
4.64m x 5.21m (15'3" x 17'1")
KITCHEN
5.79m x 3.35m (19'0" x 11'0")
BREAKFAST ROOM
2.44m x 2.75m (8'0" x 9'0")
UTILITY
2.81m x 1.78m (9'3" x 5'10")
GARDEN ROOM
4.95m x 6.05m (16'3" x 19'10")
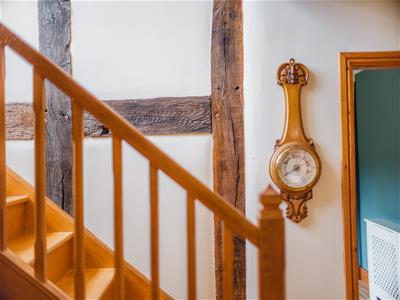
STAIRCASE rising from the entrance hall to FIRST FLOOR LANDING
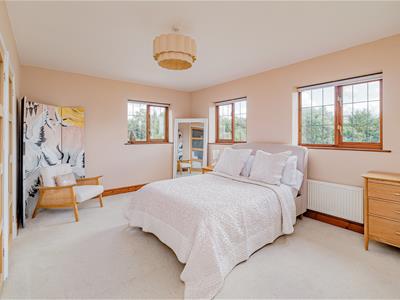
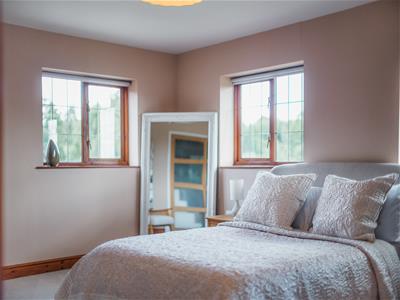
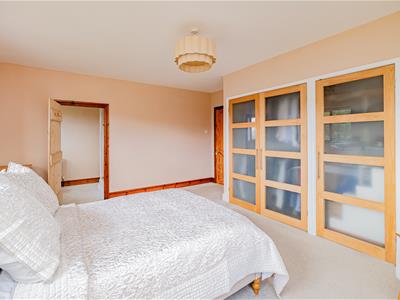
MASTER BEDROOM
4.35m x 5.22m (14'3" x 17'2")
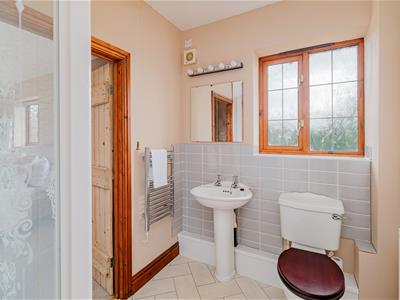
EN SUITE SHOWER ROOM
2.54m x 1.83m (8'4" x 6'0")
BEDROOM 2
3.93m x 3.30m (12'11" x 10'10")
BEDROOM 3
3.88m x 3.69m (12'9" x 12'1")
BEDROOM 4
2.44m x 2.75m (8'0" x 9'0")
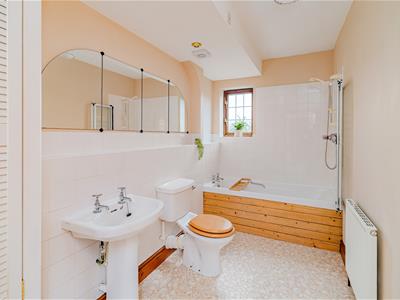
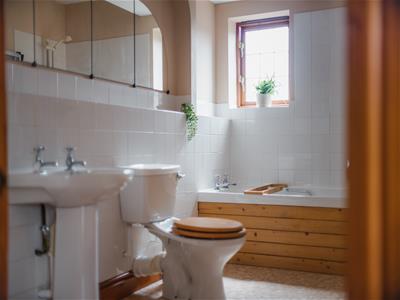
FAMILY BATHROOM
1.83m x 3.30m (6'0" x 10'10")
GARDENS AND GROUNDS
DOUBLE GARAGE
6.67m x 6.62m (21'11" x 21'9")
ADJOINING WORKSHOP
5.35m x 5.78m (17'7" x 19'0")
CAR-PORT
6.30m x 4.50m (20'8" x 14'9")
OUTSIDE WC
STUDIO / GYM
The property is approached via a private driveway, owned by the property, which leads to an attractive gravelled forecourt providing ample parking and access to the formal entrance.
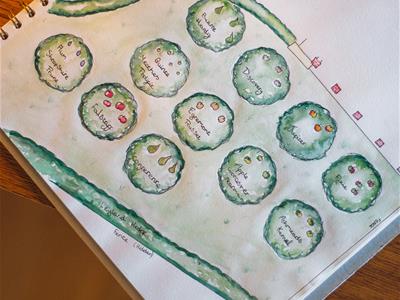
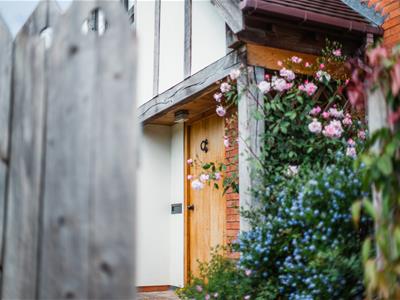
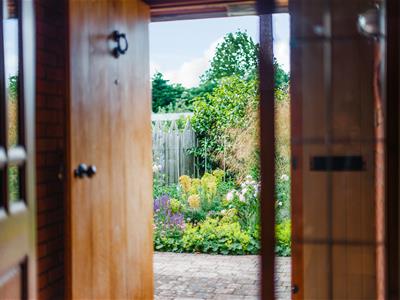
The delightful, mature gardens are a true highlight, having been beautifully maintained with extensive lawns, colourful flower beds, established shrubs, orchard, and specimen trees, creating an idyllic setting throughout the seasons.
Energy Efficiency and Environmental Impact

Although these particulars are thought to be materially correct their accuracy cannot be guaranteed and they do not form part of any contract.
Property data and search facilities supplied by www.vebra.com