Hern & Crabtree Limited
Tel: 02920 228135
219a Cathedral Road
Pontcanna
Cardiff
CF11 9PP
Cowbridge Road East, Canton, Cardiff
Guide Price £350,000
4 Bedroom House - Mid Terrace
- Four bedroom period home
- Three floors of accommodation
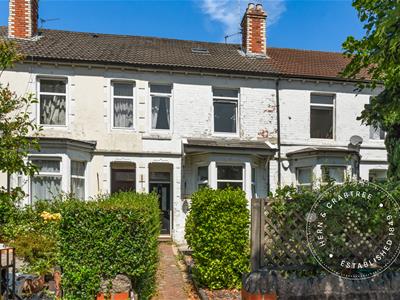
- Bay fronted lounge
- Open plan kitchen and dining room
- Additional family room
- Top floor principal suite with en suite
- Useful first floor office area
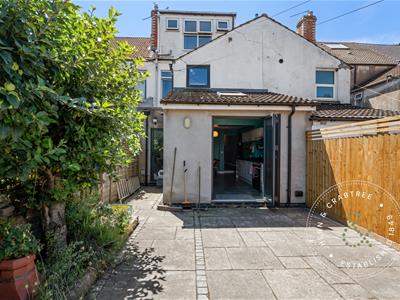
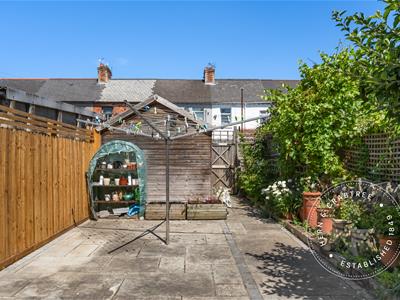
- Generous enclosed rear garden
- Excellent Canton location
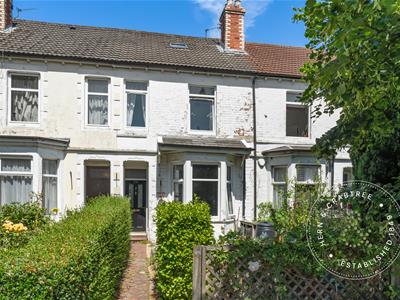
A beautiful traditional bay fronted home with four bedrooms, two bathrooms and two reception rooms, arranged over three spacious floors.
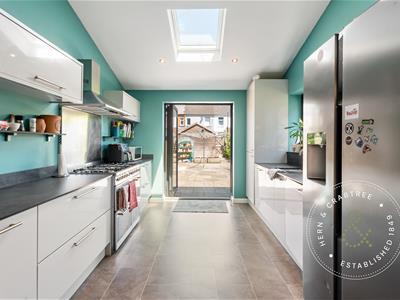
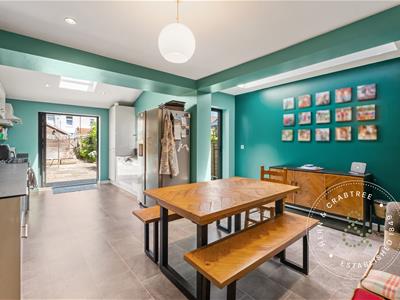
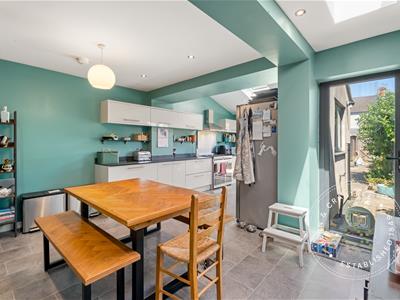
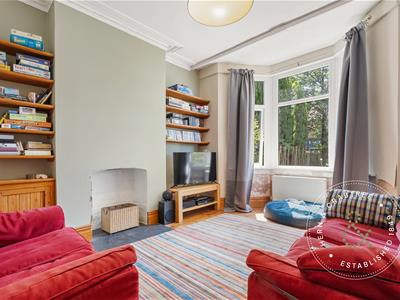
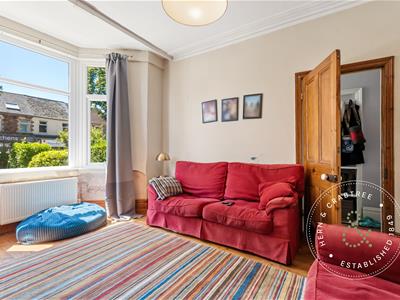
The bay fronted lounge sits at the front of the house, with original features and timber flooring. To the rear, the kitchen and dining room stretches across the back of the property beneath skylights that fill the room with natural light throughout the day. An adjoining reception room extends the living space even further.
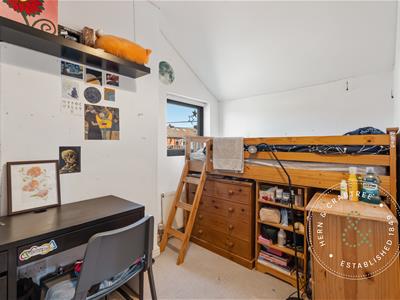
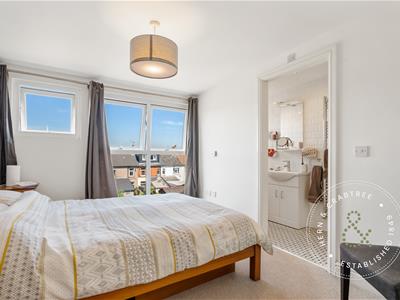
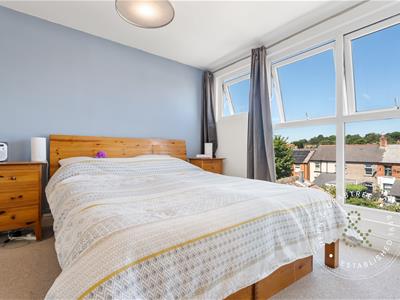
The first floor provides three bedrooms together with a study and family bathroom. Occupying the entire top floor, the main bedroom feels quietly removed from the rest of the house, complete with its own en suite and a separate dressing room.
Outside, the rear garden has been designed with ease of maintenance in mind, combining a generous paved seating area with planted borders, rear lane access and useful outside storage.
Cowbridge Road East places some of Cardiff's best loved neighbourhoods within easy reach. Canton has long been known for its independent cafés, restaurants and local shops, while neighbouring Pontcanna offers a thriving food scene and leafy streets leading towards Llandaff Fields and Bute Park. Victoria Park is only a short walk away and Cardiff city centre can be reached on foot, by bicycle or by frequent bus services.
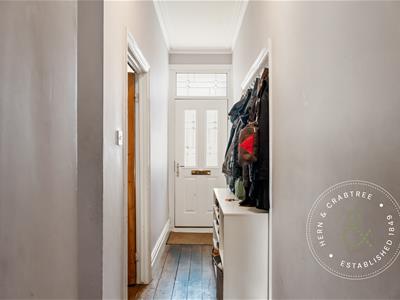
Entrance Hall
PVC double glazed front entrance door with obscured glazed inserts and matching obscured glazed window above, creating a bright and welcoming first impression. Coved ceiling, decorative panel detailing, wooden flooring, staircase rising to the first floor with wooden balustrade, and doors leading to the principal reception rooms and kitchen.
Living Room
Double glazed bay window to the front elevation allowing excellent natural light. Partially coved ceiling, attractive exposed brick fireplace with slate hearth, fitted shelving within the alcoves, wooden flooring, varnished skirting boards and radiator.
Kitchen/Dining Room
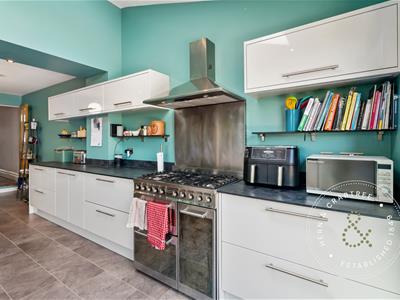
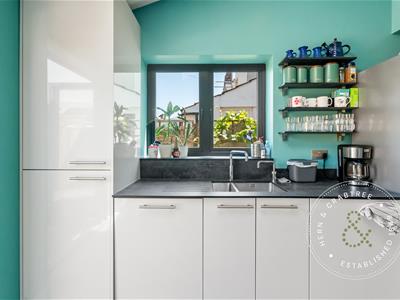
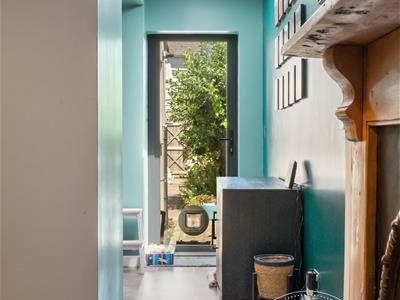
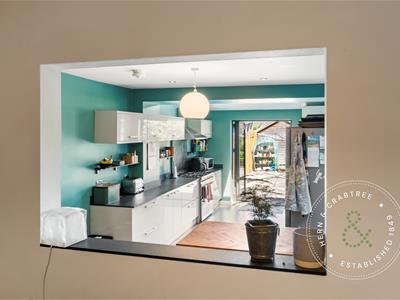
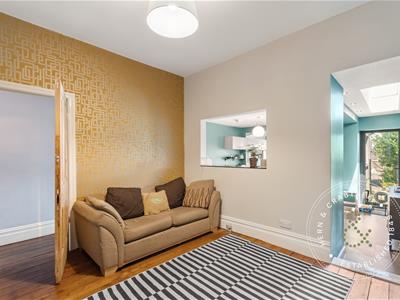
Double glazed French doors opening onto the rear garden, additional double glazed window to the side elevation, double glazed rear door with integrated cat flap, two skylights and a further roof window creating a wonderfully bright living space. Fitted with a range of wall and base units complemented by stone effect laminate work surfaces, integrated gas hob with oven below, integrated washing machine and dishwasher, laminate flooring and an archway opening into the additional reception room. A useful internal serving hatch connects through to the main lounge.
Sitting Room
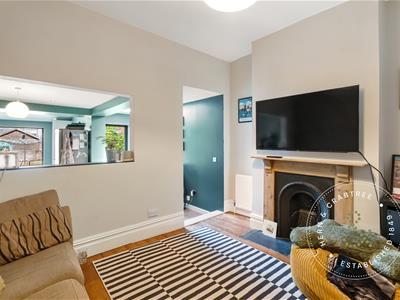
Open access from the kitchen and dining area. Wooden flooring, fireplace with slate hearth and timber mantel, radiator and useful built in storage cupboard. A versatile reception room ideal as a family room, games room or home office.
First Floor Landing
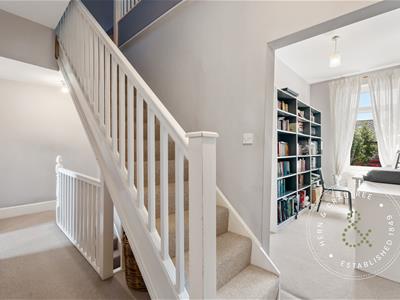
Staircase rising from the entrance hall with doors leading to the bedrooms and family bathroom.
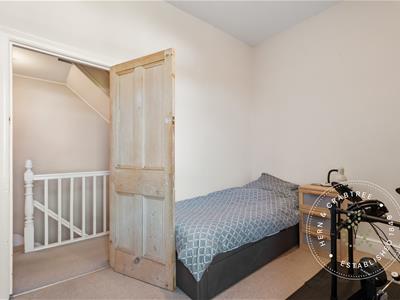
Bedroom One
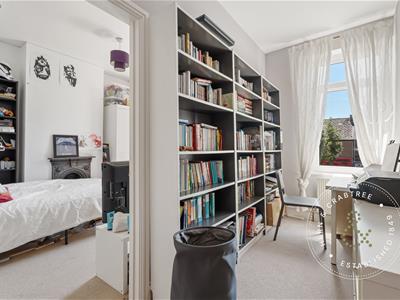
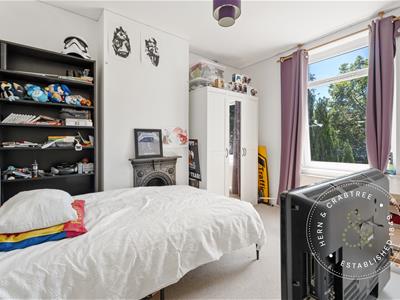
Double glazed window to the front elevation. Feature fireplace, radiator and direct access to the adjoining office area.
Bedroom Two
Double glazed window overlooking the rear garden. Partially sloping ceiling, radiator and loft hatch providing access to the roof space.
Bedroom Three
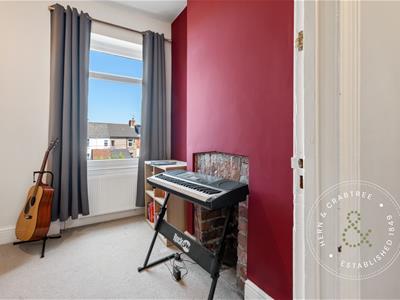
Double glazed window overlooking the rear garden. Feature exposed brick fireplace with small stone hearth and radiator.
Study
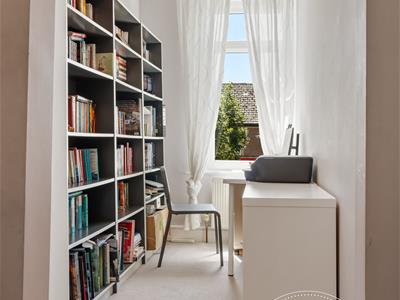
Double glazed window to the front elevation providing a pleasant workspace. Radiator and open archway leading back onto the landing. An ideal study or reading area.
Family Bathroom
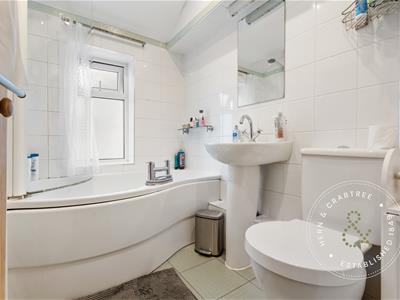
Obscured double glazed window to the side elevation. Fully tiled walls, partially sloping ceiling with recessed spotlights, panel bath with shower over, wash hand basin, WC, wall mounted mirror, radiator and laminate flooring.
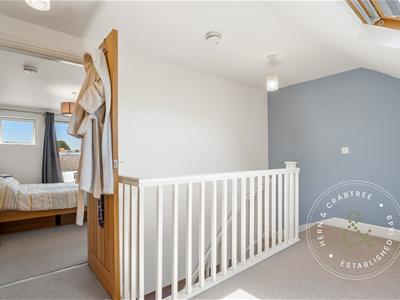
Second Floor Landing
Staircase rising from the first floor landing. Wooden balustrade.
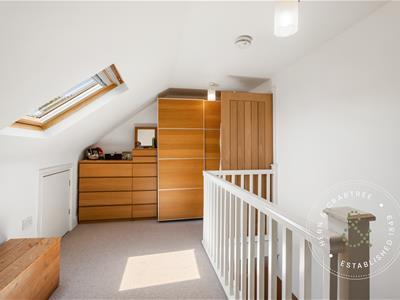
Dressing Room
Skylight providing natural light, partially sloping ceiling, radiator and two useful storage cupboards.
Bedroom One
Impressive floor to ceiling double glazed windows overlooking the rear garden. Radiator and door leading to the en suite shower room.
En Suite Shower Room
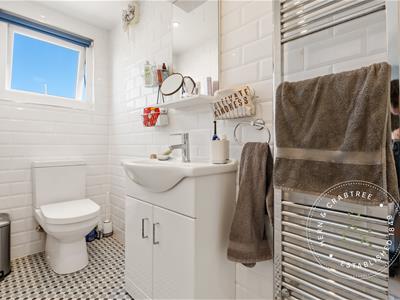
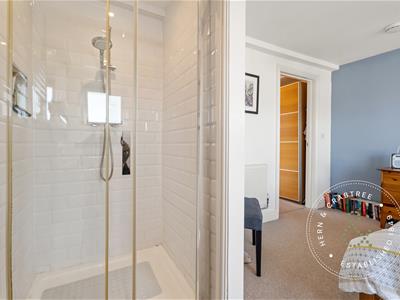
Double glazed window to the rear elevation. Fully tiled walls, tiled flooring, recessed spotlights, heated towel rail, walk in shower, wash hand basin set within a vanity unit, WC and illuminated wall mirror.
Rear Garden
A generous enclosed rear garden beginning with a stone paved seating terrace, planted flower bed, attractive stone wall and timber fencing. There is a spacious garden shed, outdoor water tap, external power sockets and a rear access gate leading to the service lane.
Additional Information
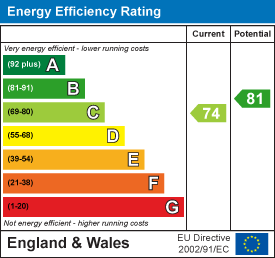
Freehold. Council Tax Band D (Cardiff). EPC rating TBC.
Disclaimer
Disclaimer: Property details are provided by the seller and not independently verified. Buyers should always seek their own legal and survey advice prior to exchange of contracts. Descriptions, measurements and images are for guidance only. Some images may have been digitally edited to remove personal items and reduce visual clutter, to help illustrate the space and layout more clearly. Please note that rooms may appear differently in person. Marketing prices are appraisals, not formal valuations. Lease information, including duration and costs have been provided by the seller and have not been verified by H&C. Hern & Crabtree accepts no liability for inaccuracies or related decisions that may result in financial loss. We recommend you seek advice from your legal conveyancer to ensure accuracy.
Please note: Buyers are required to pay a non refundable AML administration fee of £24 inc VAT, per buyer after their offer is accepted to proceed with the sale. Details can be found on our website.
Energy Efficiency and Environmental Impact
Although these particulars are thought to be materially correct their accuracy cannot be guaranteed and they do not form part of any contract.
Property data and search facilities supplied by www.vebra.com