
2 The Square
Calne
Wiltshire
SN11 0BY
Magnolia Rise, Calne
£360,000
3 Bedroom House - Detached
- DETACHED HOME
- THREE BEDROOMS
- LANDSCAPED GARDENS
- VAULTED CONSERVATORY
- TWO CAR DRIVE
- GARAGE & EV CHARGER
- FITTED DINING KITCHEN
- FOUR PIECE BATHROOM
- LIVING ROOM
- GUEST CLOAKROOM
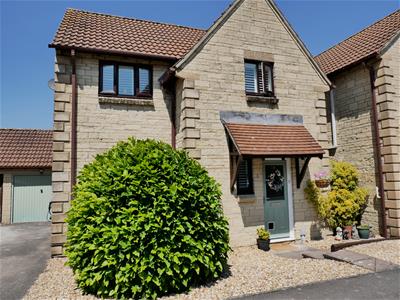
A gorgeous landscaped garden and a large vaulted conservatory are some of the great features in this detached home. There are three bedrooms complemented by a four piece bathroom. A side drive gives parking for two vehicles and leads to a garage with an EV charger. The ground floor offers you a hall, guest cloakroom, living room, quality fitted dining kitchen and the vaulted conservatory. The garden is a delight with sections of different character, areas of good privacy, beautifully planned and with ease of maintenance in mind. There is a gazebo, a number of patios, a shaped lawn and mature planting. Placed in a popular quiet cul-de-sac close to country walks, a leisure centre with a swimming pool and the local secondary school. The home has gas central heating and double glazing.
SOUTH CALNE LOCATION
Close to the home are idyllic country walks, Calne Leisure Centre and the local secondary school. The centre of Calne is a gentle walk away offering a multitude of facilities on the doorstep. The Heritage Quarter of Calne is close by. This area features the iconic Merchant Green, Norman Church, River Marden and the pretty shops of Church Street.
ACCESS & AREAS CLOSE BY
Calne is surrounded by some of the most beautiful countryside that Wiltshire has to offer. The A4 offers routes westerly to Bowood/Derry Hill, Chippenham, Bath and the M4 westbound. To the the north is Lyneham, Royal Wootton Basset, Swindon and the M4 eastbound to London. Easterly along the A4 you will come to the Cherhill White Horse, Historc Avebury, Silbury Hill and then onto Marlborough. The No 55 Bus offers a regular service connecting the train stations of Chippenham and Swindon plus taking in the villages/towns in-between.
ENTRANCE HALL
1.70m x 1.60m (5'7 x 5'3)Stairs rise to the first floor. Doors open to the guest claokroom and to the living room. Understair cupboard.
GUEST CLOAKROOM
1.68m x 0.76m (5'6 x 2'6)Attractive wall tiling and a window with privacy glass. Vanity cabinet with basin and a water closet with concealed cistern and shelf display. Chrome towel rail radiator.
LIVING ROOM
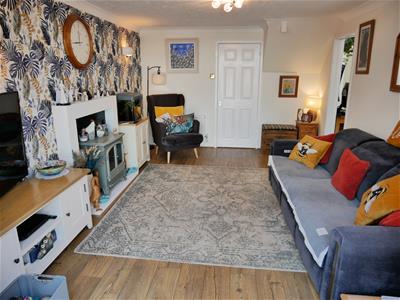
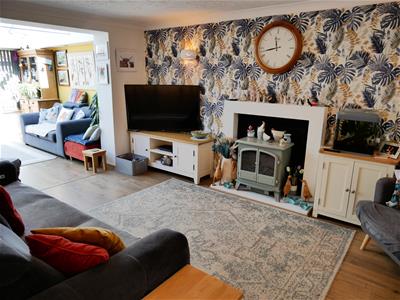
4.72m x 3.43m (15'6 x 11'3)A door gives access to the dining kitchen and there is a wide opening to the vaulted conservatory. The room offers space for a number of sofas and extra items of living room furniture.
FITTED DINING KITCHEN
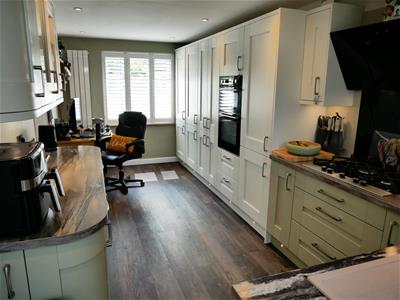
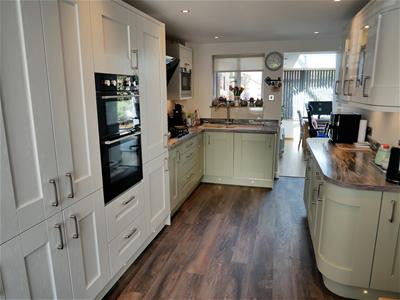 5.44m x 2.90m (17'10 x 9'6)The room is arranged to offer a natural space for a small dining table and chairs or an ideal study space. There is a generous selection of fitted wall and floor cabinets with work surfaces. These include glass fronted display in a dresser style, broom cupboard, pan drawers and under cabinet lighting. Integrated is a larder freezer, fridge, microwave oven and a double oven. Five ring gas hob with contemporary hood over. Integrated washing machine. Inset one and a half sink and drainer. Access to the vaulted conservatory and a window looks out to the front. There is the feature of a modern wall radiator and pelmet ilighting.
VAULTED CONSERVATORY
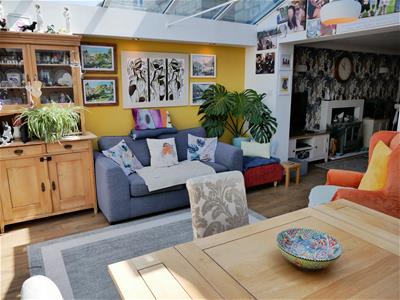
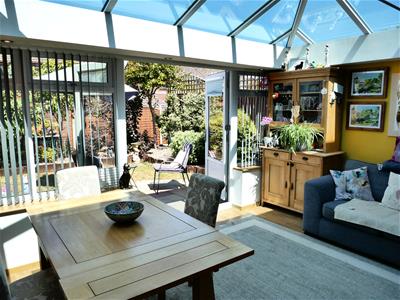 4.50m x 3.66m (14'9 x 12')An impressive room with a glass high vaulted ceiling and windows to three sides. French doors open out onto the rear patio to expand living space in fine weather.
The room offers a great flexibility. It gives an area for a dining table with chairs plus space for a number of sofas and extra furniture of good size.
FIRST FLOOR LANDING
Doors open to the bedrooms and to the four poiece bathroom.
MASTER BEDROOM
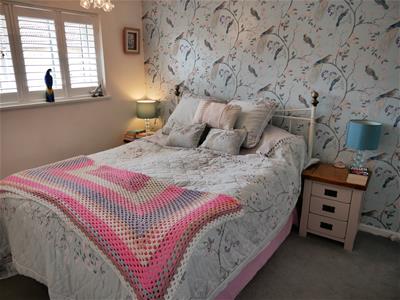
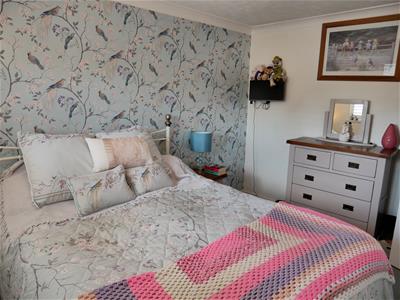
3.66m x 2.82m (12' x 9'3)A window views out over the front. There is room for a large double bed and further furniture to complement.
BEDROOM TWO
2.97m x 2.31m (9'9 x 7'7)A window offers aview out over the rear garden. There is space for a doube bed and further furnishing.
BEDROOM THREE
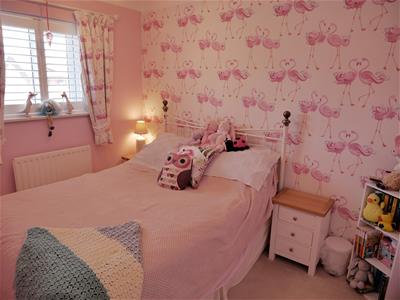
3.43m x 2.31m (11'3 x 7'7)This bedroom has a window to the front and a receesed cupboard. At present used as a large dressing room accommodating a number of sizeable wardrobes. The room can accommodate a double bed with extra furnishing.
FOUR PIECE BATHROOM
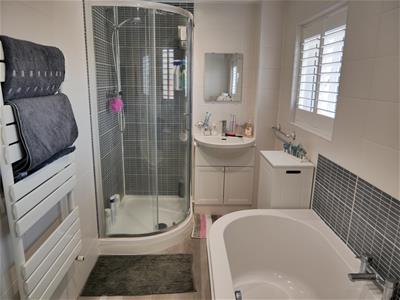
3.73m x 1.68m (12'3 x 5'6)Two windows with privacy glass and a towel rail radiator. Corner shower cubicle. Water closet and a vanity cabinet with inset basin. Built-in chest. Attractive tile finishes.
EXTERIOR
Outlined in a little more detail as follows;
FRONT GARDEN
The garden has a path to the front door which has a storm awning over. Gravelled garden area that is perfect for pot plant display. Ornamental tree.
SIDE TWO CAR DRIVE
A tarmac drive leads down the side of the home and leads to the garage. There is a gate to the rear garden.
GARAGE
5.18m x 2.51m (17' x 8'3)Up and over access door to the front for a vehicle. A glazed door opens to the rear garden. There is power and light. A the rear of the garage is space for a freezer, condenser dryer and further machinery.
REAR ENCLOSED GARDEN
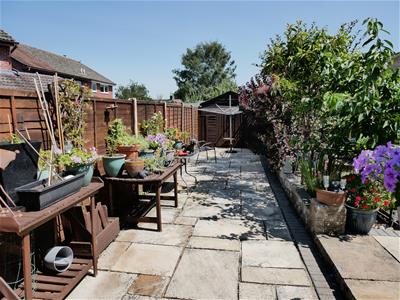
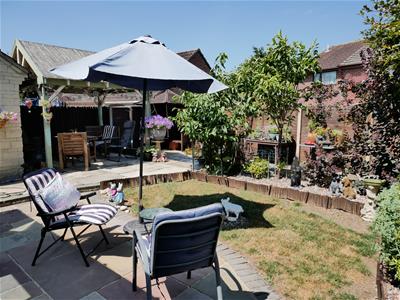
The garden is arranged in a number of sections and offer different uses and character. Beautifully presented and well planned.
CENTRAL GARDEN AREA
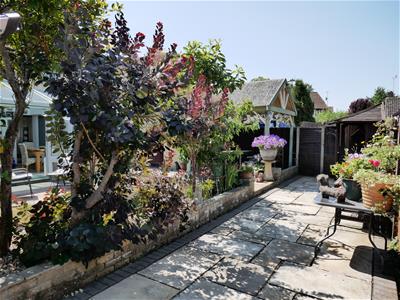
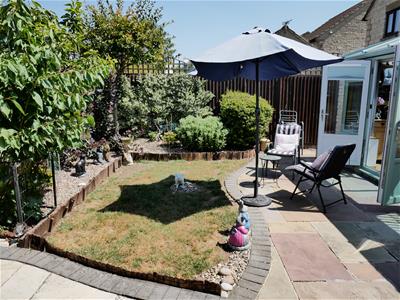 This area has a shaped patio, lawn and shingled area. Ornamental planting offers good privacy. From here there is access to the gazebo area and the end garden. There is a further side pathway to the front also.
GAZEBO
2.74m x 2.44m approximate measurement (9' x 8' appA lovely retreat with room for an outside dining table and chairs. Great for all year round use.
END GARDEN
The end garden runs from behind the gazebo and stetches behind a neighbouring garden to the storage shed. Laid to patio and offers numerous uses There is a small ornamental wall the separates it from the central garden area.
STORAGE SHED
3.58m x 2.44m (11'9 x 8')Access through double doors.
Energy Efficiency and Environmental Impact

Although these particulars are thought to be materially correct their accuracy cannot be guaranteed and they do not form part of any contract.
Property data and search facilities supplied by www.vebra.com