
14 High Street
Mexborough
S64 9AS
Coverleigh Road, Wath-Upon-Dearne
Offers In Excess Of £210,000 Sold (STC)
3 Bedroom House - Semi-Detached
- Three-bedroom semi-detached house
- Two versatile reception rooms
- Good local primary and secondary schools
- Council Tax Band B
- EPC TBC
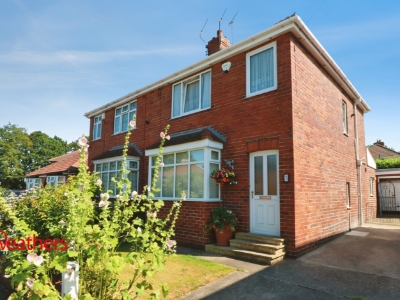
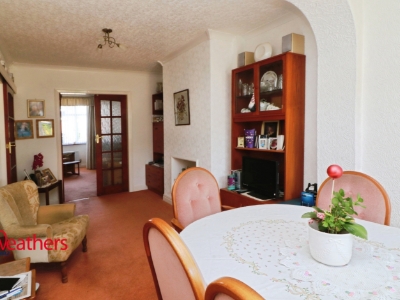
This three-bedroom semi-detached house is for sale in Wath-upon-Dearne, a residential area within Rotherham offering a range of local amenities. The property is neutrally decorated throughout, providing a practical backdrop for a variety of furnishings and styles. Accommodation comprises two reception rooms, a kitchen and a family bathroom.
Wath-upon-Dearne benefits from a traditional high street with supermarkets, independent shops and cafés, as well as nearby parks and green spaces including Wath Central Park and the Trans Pennine Trail, popular for walking and cycling. A selection of primary and secondary schools are available in the local area.
Merryweathers
Merryweathers are leading Estate Agents in Rotherham, Barnsley, Doncaster, Maltby, Mexborough & the whole of South Yorkshire. Founded in 1832, the company has maintained a strong, independent tradition, and a passion for properties ever since. Whether you’re looking to rent in Rotherham or move to Maltby, whether you’re a Barnsley business or a first-time buyer in Doncaster or Mexborough, we’ve got the experience, the knowledge and the qualifications to help you progress perfectly.
Wath Upon Dearne
Wath upon Dearne (also known as Wath-on-Dearne or simply Wath ) is a small town on the south side of the Dearne Valley in the historic county of the West Riding of Yorkshire and the Metropolitan Borough of Rotherham, South Yorkshire, England, lying 5 miles (8 km) north of Rotherham, almost midway between Barnsley and Doncaster. Wath can trace its existence back to Norman times, having an entry in the Domesday Book as Wad and Waith.
Material Information
Council Tax Band - B
Tenure - Freehold
Property Type - Semi Detached
Construction Type - Brick built
Heating Type - Gas central heating
Water Supply - Mains water supply
Sewage-Mains Drainage
Gas Type - Mains Gas
Electricity Supply - Mains Electricity
All buyers are advised to visit the Ofcom website and open reach to gain information on broadband speed and mobile signal/coverage.
https://www.openreach.com/
https://www.ofcom.org.uk/phones-telecoms-and-internet/advice-for-consumers/advice/ofcom-checker
Parking type - Driveway
Building safety N/A
Restrictions N/A
Rights and easements N/A
Flooding – LOW
All buyers are advised to visit the Government website to gain information on flood risk. https://check-for-flooding.service.gov.uk/find-location
Planning permissions N/A
Accessibility features N/A
Coal mining area South Yorkshire is a mining area
All buyers are advised to check the Coal Authority website to gain more information on if this property is affected by coal mining. https://www.groundstability.com/public/web/home.xhtml
We advise all clients to discuss the above points with a conveyancing solicitor.
AGENT NOTES
To be able to purchase a property in the United Kingdom all agents have a legal requirement to conduct Identity checks on all customers involved in the transaction to fulfil their obligations under Anti Money Laundering regulations. We outsource this check to a third party and a charge will apply. Ask the branch for further details.
Entrance Hallway
With a front facing upvc entrance door, central heating radiator and stairs rising to the first floor accommodation.
Lounge
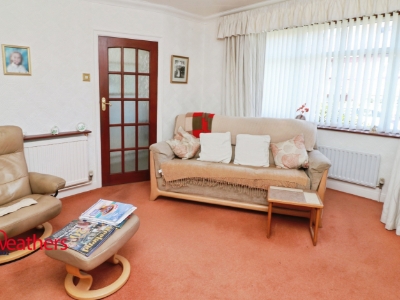
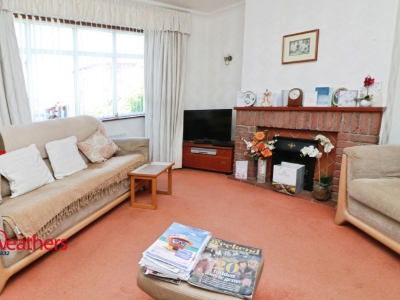 4.08 x 4.50m (13'4" x 14'9")With a front facing upvc window, central heating radiator, decorative coving to the ceiling and the focal point of the room being the decorative fireplace with living flame electric fire inset.
Dining Room
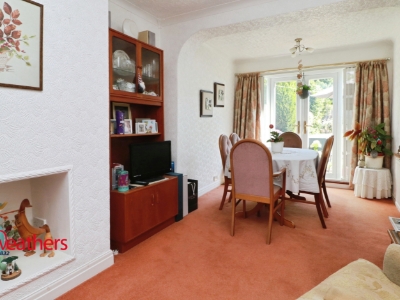 2.77 x 6.01m (9'1" x 19'8")Includingthe rear extension, with rear facing upvc french doors to the rear and central heating radiator.
Kitchen
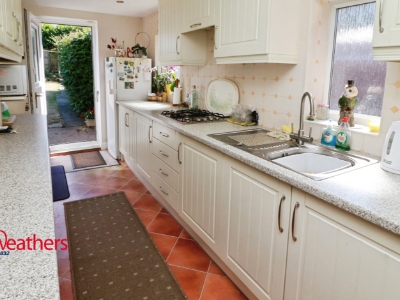 4.99 x 2.03m (16'4" x 6'7")Set beneath the side facing UPVC double glazed window and incorporated into the roll edge work surface is a stainless steel drainer sink unit with mixer tap. The kitchen is fitted with a comprehensive range of wall, base and drawer units. With space and plumbing for an automatic washing machine, integrated fridge and useful pantry area.
Bedroom One
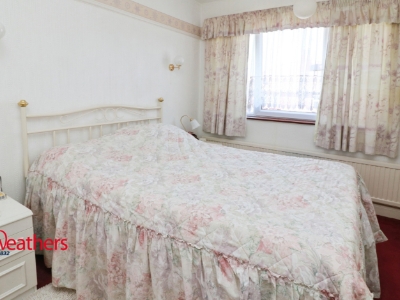
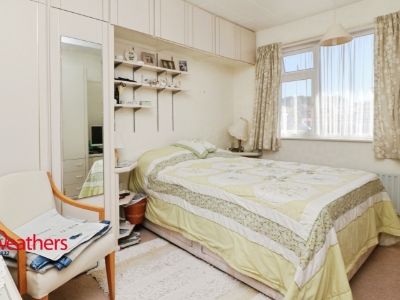 3.62 x 3.04m (11'10" x 9'11")With a rear facing upvc window, central heating radiator and comprehensive fitted wardrobes.
Bedroom Two
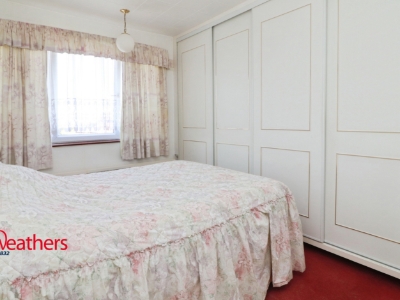 3.76 x 2.46m (12'4" x 8'0")With a front facing upvc window, central heating radiator and comprehensive fitted wardrobes.
Bedroom Three
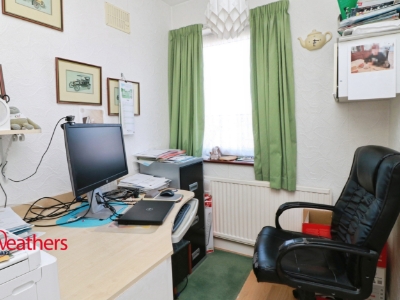 1.82 x 2.94 (5'11" x 9'7")With a front facing upvc window, central heating radiator and fitted storage.
Bathroom
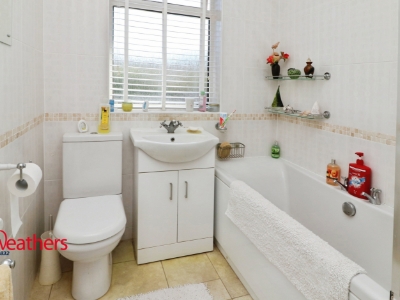 Hosting a three piece suite comprising of a panelled bath with thermostatic shower above, pedestal hand wash basin and low flush WC. With central heating radiator and opaque double glazed window. With fitted storage hosting the boiler.
Garage
Secured by an electrically operated sectional door, hosting power and lighting with rear workshop.
External
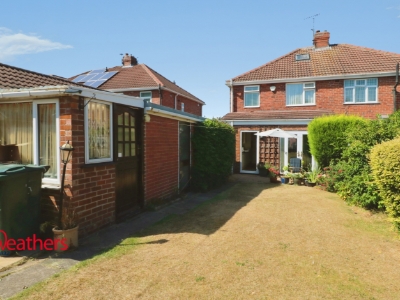
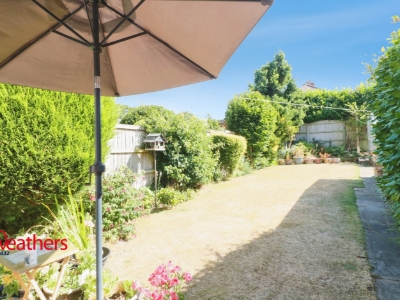
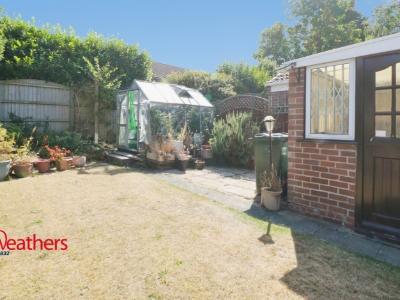
To the front of the property is a small laid to lawn garden, with extensive driveway providing off road parking. With secure gated access to the rear, where a superb laid to lawn family garden can be found. There are patio areas, well stocked borders and greenhouse with plenty of space to enjoy the summer evenings.
Energy Efficiency and Environmental Impact

Although these particulars are thought to be materially correct their accuracy cannot be guaranteed and they do not form part of any contract.
Property data and search facilities supplied by www.vebra.com