
4 Lancaster Park
Swadlincote
DE13 9PD
Hearthcote Road, Swadlincote, DE11 9DU
Offers Around £365,000 Sold (STC)
3 Bedroom House - Semi-Detached
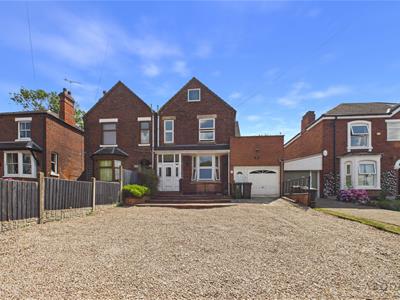
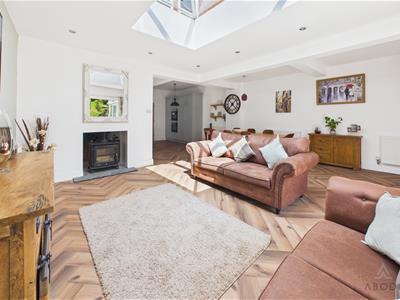
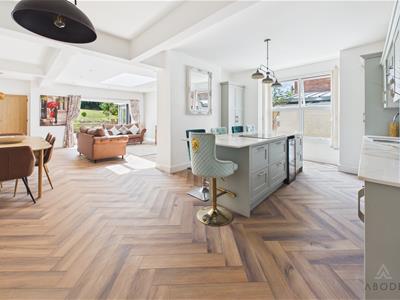
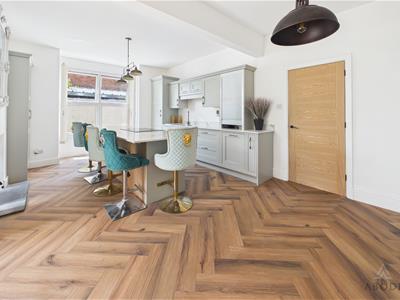
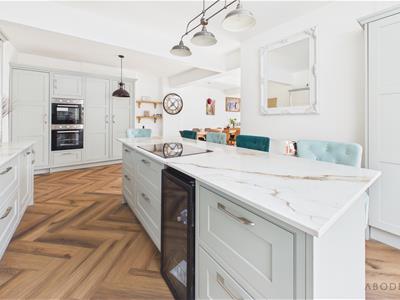
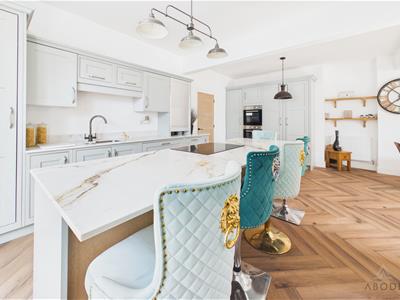
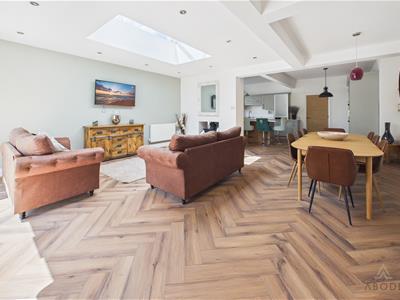
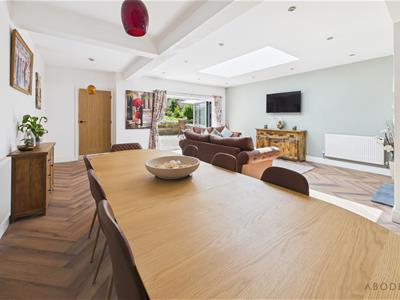
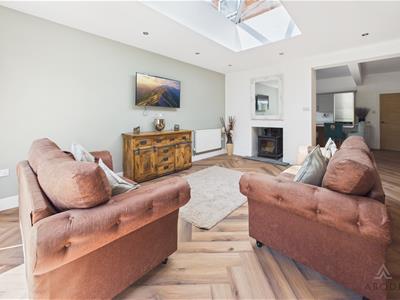
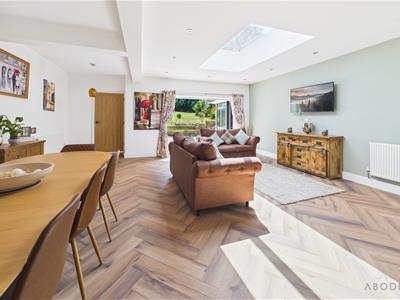
*** FULLY MODERNISED FAMILY HOME WITH A STUNNING OPEN-PLAN LIVING KITCHEN AND GENEROUS REAR GARDEN *** Beautifully presented throughout, offering a porch leading into an entrance hallway, whilst to the front is a comfortable sitting/family room with a bay window. The heart of the home is the impressive open-plan fitted kitchen, living and dining area, offering an excellent space for everyday family life and entertaining. Bifold doors open seamlessly onto the rear garden, allowing the indoor and outdoor spaces to blend effortlessly. A useful utility room and guest cloakroom complete the ground floor.
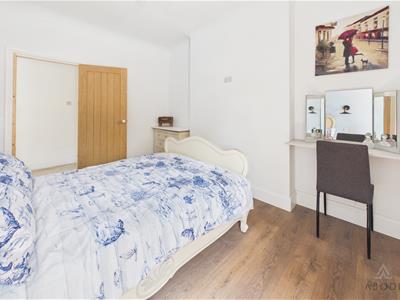
To the first floor offers three double bedrooms, en suite bathroom and a family bathroom.
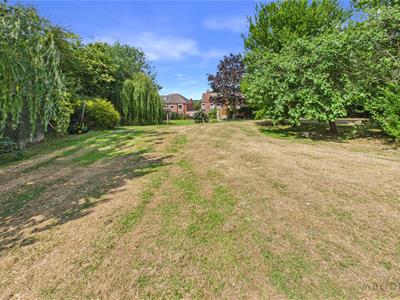
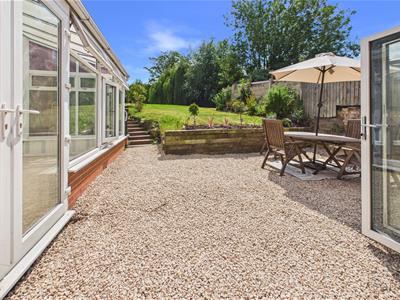
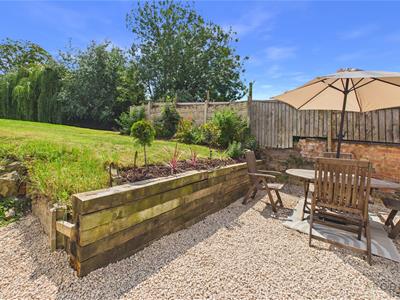
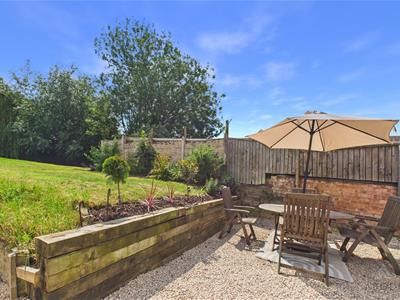
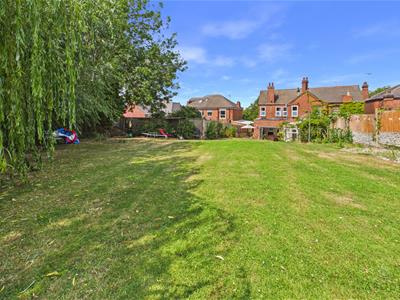
Outside, the property benefits from ample off-road parking, a single garage, and an extensive rear garden featuring a large lawn and seating areas, providing the perfect setting for relaxing, entertaining and family enjoyment.
Situated in the popular South Derbyshire town of Swadlincote, the property enjoys easy access to an excellent range of shops, supermarkets, cafés and leisure facilities. The area is well served by highly regarded schools and offers convenient transport links to Burton upon Trent, Derby, Ashby-de-la-Zouch and the M42, making it an ideal location for commuters. Surrounded by the National Forest, residents can also enjoy an abundance of nearby parks, woodland walks and outdoor recreational opportunities.
PORCH
Upvc double glazed entrance door into the porch with a door to the hall.
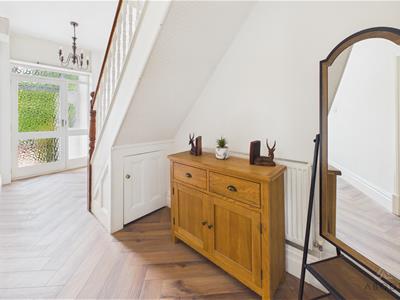
ENTRANCE HALL
Stairs to the first floor, LVT flooring and a door to the garage.
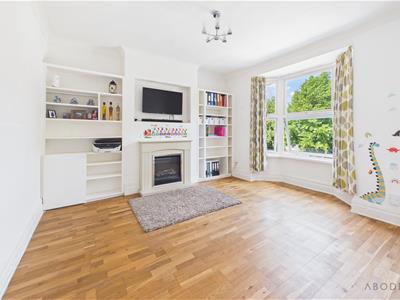
SITTING/FAMILY ROOM
Oak wood flooring, upvc double glazed bay window to the front and a feature fireplace with electric log effect fire.
OPEN PLAN LIVING & DINING KITCHEN
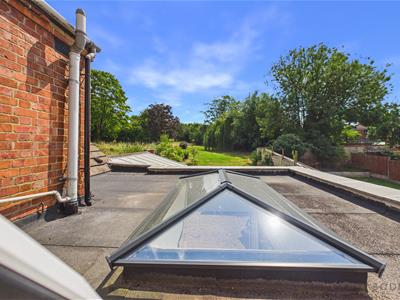
High specification fitted wall mounted, base and drawer units with granite work surfaces and a sink unit With mixer tap. Fitted electric double oven and induction hob, two integrated fridge freezers. Matching central Island with breakfast bar. Four radiators, upvc double glazed window to the side and bifold doors onto the garden. Dual aspect multi fuel log burner and a lantern window.
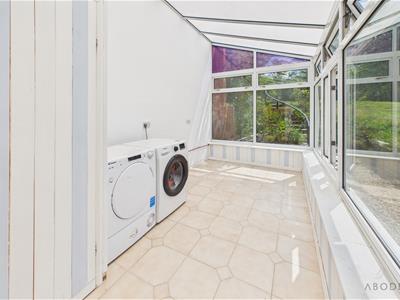
UTILITY ROOM
Upvc double glazed window and doors onto the garden. Plumbing for a washing machine.
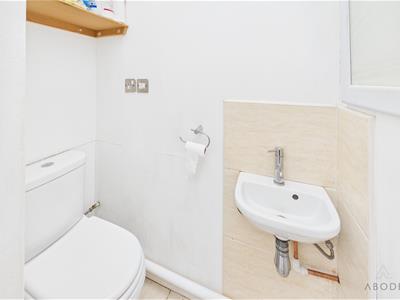
CLOAKROOM
Low flush wc and wash hand basin.
FIRST FLOOR LANDING
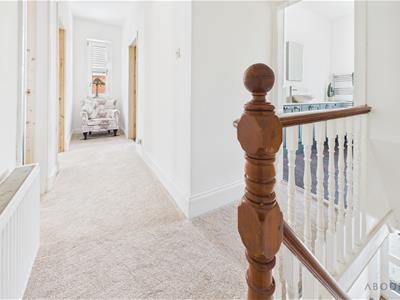
Loft access with pull down ladder, there is a window in the loft. Radiator and upvc double glazed window.
BEDROOM 1
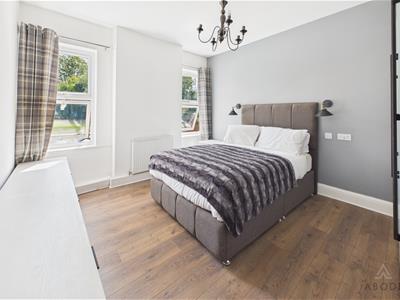
Upvc double glazed window, radiator and door to the en suite.
EN SUITE
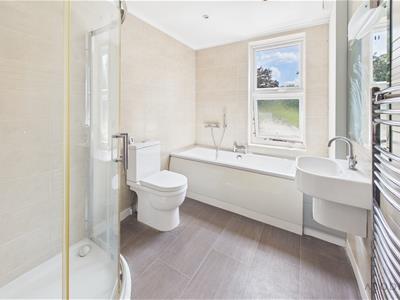
Panel enclosed bath, separate corner shower, low flush wc. Wash hand basin, chrome ladder style radiator and upvc double glazed window.
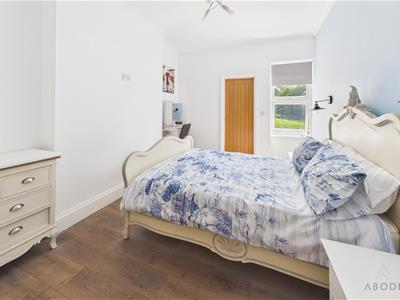
BEDROOM 2
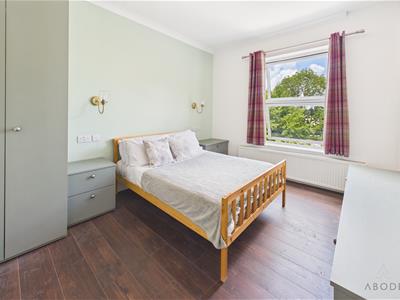
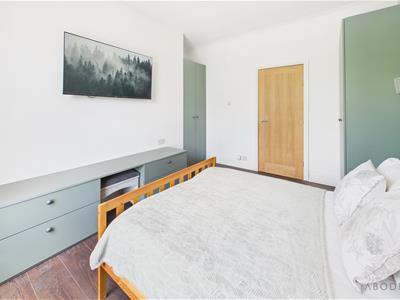
Two upvc double glazed windows and a radiator. Fitted wardrobes and drawers.
BEDROOM 3
Fitted wardrobes, bedside drawers and dressing table with drawers, radiator and upvc double glazed window.
BATHROOM
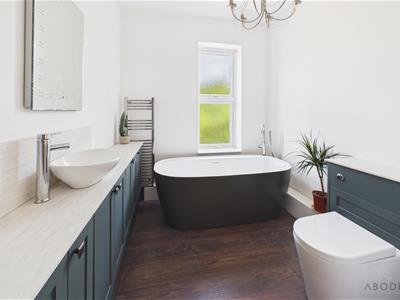
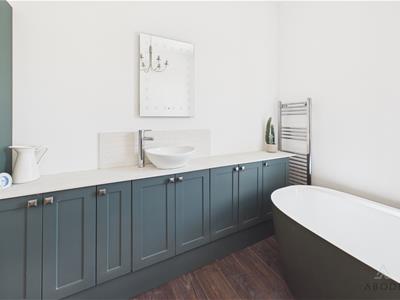
Freestanding bath with shower tap, vanity sink unit with wash hand basin and fitted storage cupboards. Low flush wc, chrome ladder style radiator and a upvc double glazed window.
OUTSIDE
The front offers ample parking and turning space, single garage with up and over door, front pedestrian door and upvc double glazed double doors at the rear into the garden.
The rear garden offers seating areas and an extensive lawn with shrubs, trees and plants.
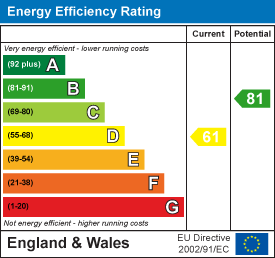
Energy Efficiency and Environmental Impact
Although these particulars are thought to be materially correct their accuracy cannot be guaranteed and they do not form part of any contract.
Property data and search facilities supplied by www.vebra.com