
7 Blackburn Road
Accrington
Lancashire
BB5 1HF
Shelley Drive, Accrington
Offers Over £260,000
4 Bedroom House - Semi-Detached
- Four Bedroom Semi Detached Family Home
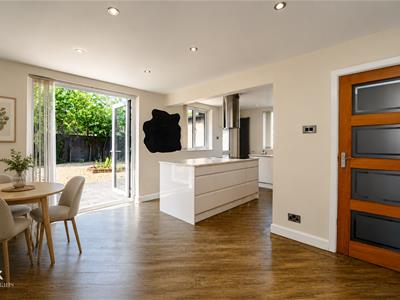
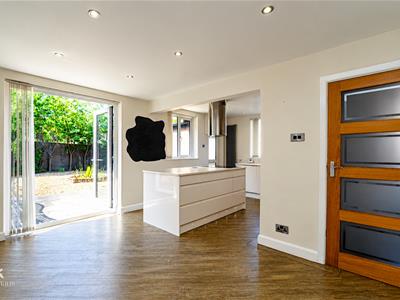
- Modern Kitchen Diner
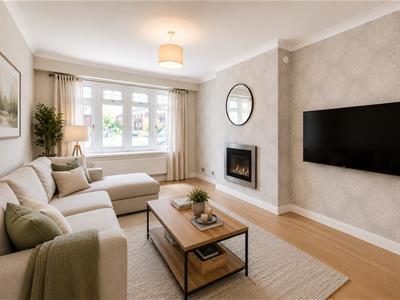
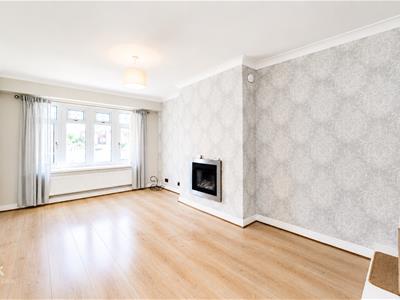
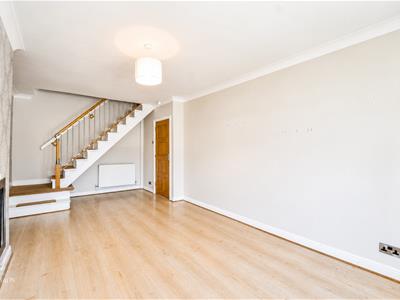
- Spacious Lounge
- Versatile Ground Floor Bedroom Or Second Reception Room
- No Chain Delay
- Sought After Baxenden Location Close To Schools
- Off Road Paring
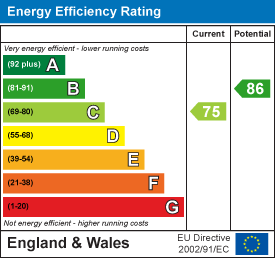
- EPC Rating - C
- Council Tax Band - C
- Tenure - Frrehold
A FANTASTIC FOUR BEDROOM SEMI DETACHED PROPERTY
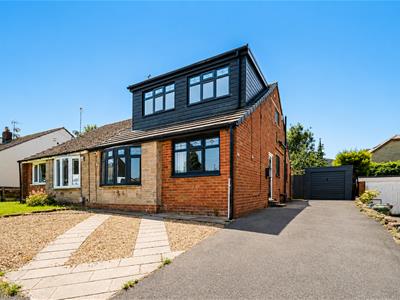
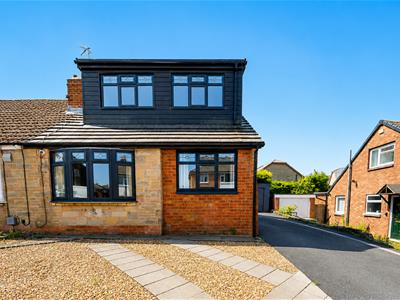
Situated in a quiet cul-de-sac in the sought-after area of Baxenden, this beautifully presented four-bedroom semi-detached home has been finished to a high standard throughout and is ready to move straight into.
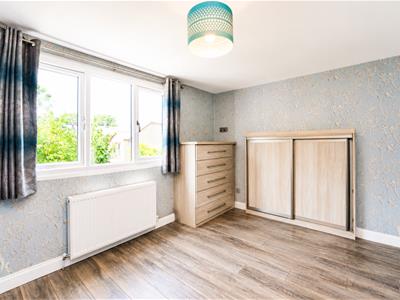
The property offers a spacious lounge, a contemporary kitchen diner with a separate utility room, a modern shower room, and a versatile ground floor room that could be used as a fourth bedroom, home office or second reception room. To the first floor are three generous bedrooms with fitted storage and a modern family bathroom.
Externally, the property benefits from a beautifully maintained south-west facing rear garden and is ideally located close to local schools and amenities. Offered to the market with no chain delay, this is the perfect family home.
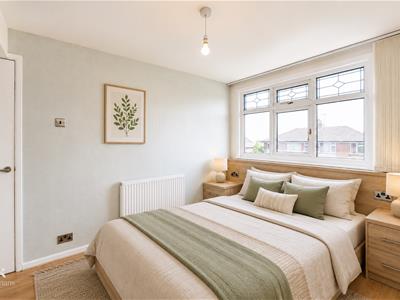
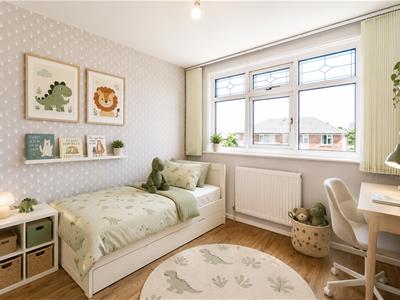
Some photos have been virtually staged to help you envision your dream home!
Entrance
Composite frosted door to entrance vestibule.
Entrance Vestibule
1.04m x 0.81m (3'5 x 2'8)Door to hall.
Hall
3.28m x 2.31m (10'9 x 7'7)Smoke alarm, central heating radiator, alarm, doors to reception room, kitchen diner bedroom four and shower room, wood effect laminate flooring.
Reception Room
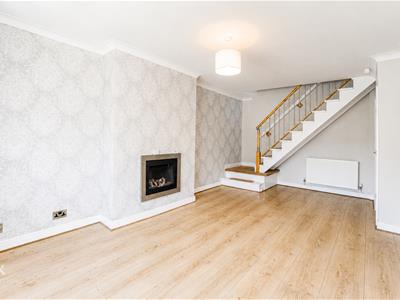
6.05m x 3.30m (19'10 x 10'10)UPVC double glazed bow window, two central heating radiators, coving, electric wall mounted fire, wood effect laminate flooring, stairs to first floor.
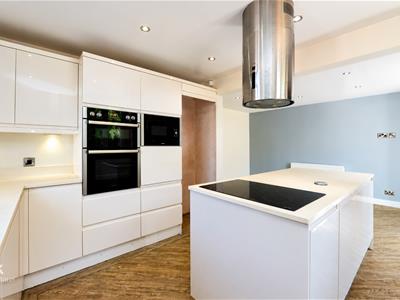
Kitchen Diner
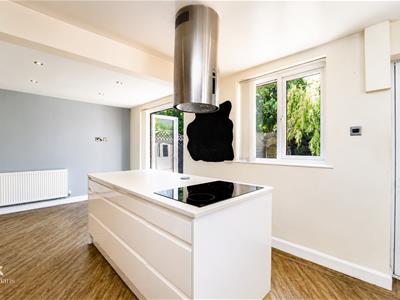
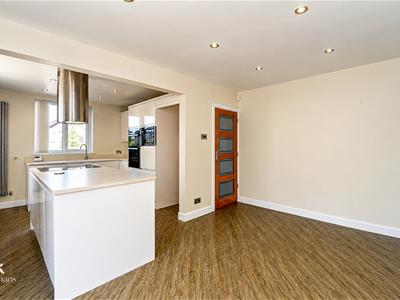
6.12m x 4.09m (20'1 x 13'5)Two UPVC double glazed windows, central heating radiator, upright central heating radiator, gloss wall and base units and surfaces, one and a half sink and integrated drainer ridges with mixer tap, four ring induction hob, extractor hood, double oven and microwave, space for fridge freezer, dishwasher and washing machine, spotlights, wood effect laminate flooring, UPVC double glazed French doors to rear, door to rear porch.
Rear Porch
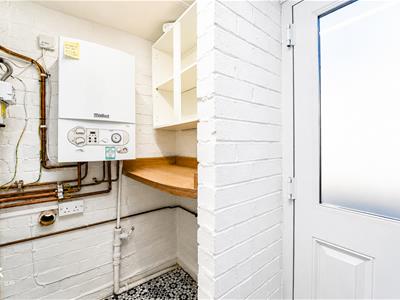
2.08m x 1.32m (6'10 x 4'4)Central heating radiator, Valiant boiler, tiled effect lino flooring, composite frosted door to side.
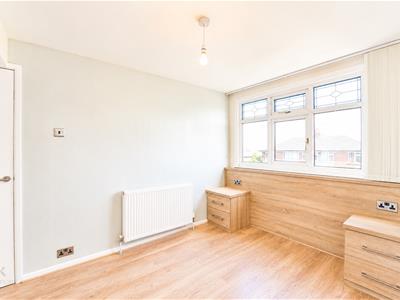
Bedroom Four
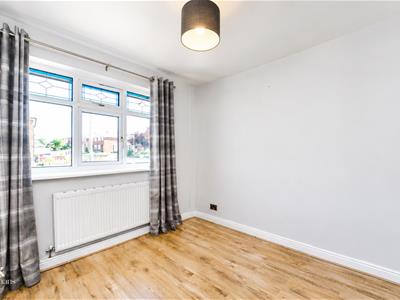
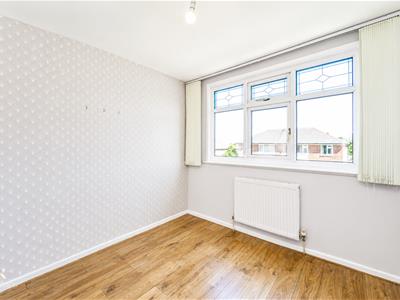
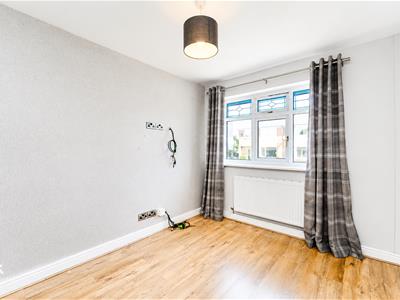
3.23m x 2.67m (10'7 x 8'9)UPVC double glazed window, central heating radiator, wood effect laminate flooring.
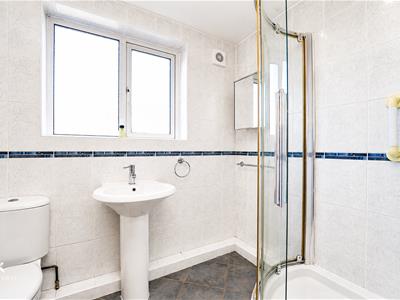
Shower Room
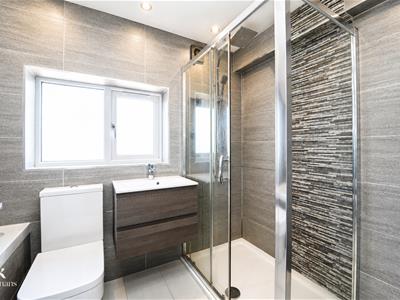
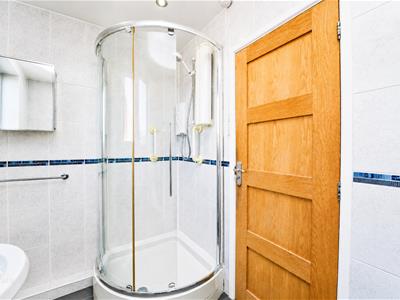
2.36m x 1.73m (7'9 x 5'8)UPVC double glazed frosted window, central heating radiator, three piece suite comprising of a dual flush WC, pedestal wash basin with mixer tap, enclosed electric shower, spotlights, tiled elevations, tiled flooring.
First Floor
Landing
2.24m x 0.79m (7'4 x 2'7)Loft access, smoke alarm, doors to three bedrooms and bathroom, wood effect laminate flooring.
Bedroom One
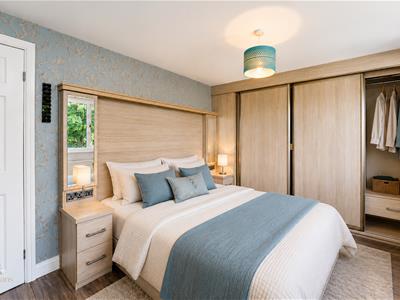
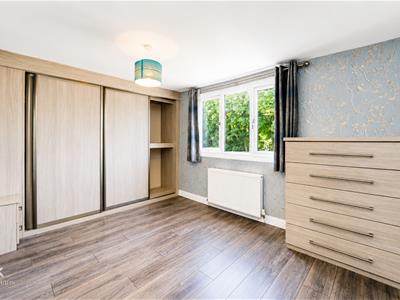
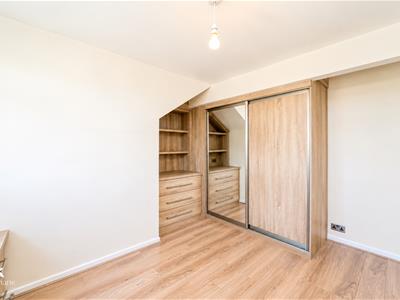
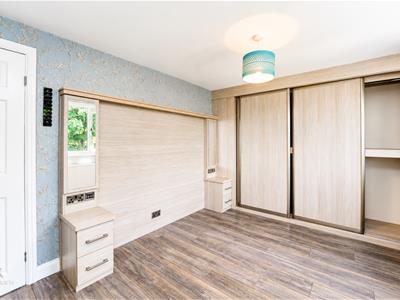
4.14m x 3.20m (13'7 x 10'6)UPVC double glazed window, central heating radiator, fitted wardrobes, wood effect laminate flooring.
Bedroom Two
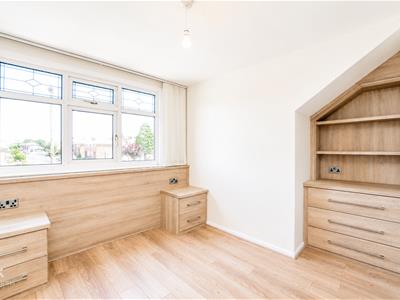
3.53m x 3.33m (11'7 x 10'11)UPVC double glazed window, central heating radiator, fitted wardrobes, wood effect laminate flooring.
Bedroom Three
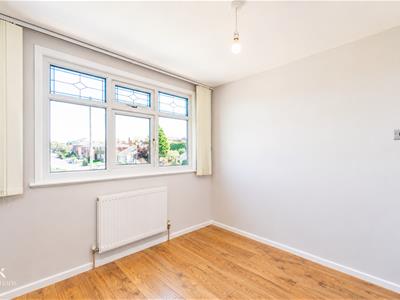
2.69m x 2.57m (8'10 x 8'5)UPVC double glazed window, central heating radiator, wood effect laminate flooring.
Bathroom
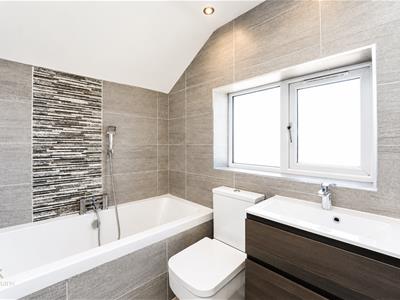
2.67m x 1.73m (8'9 x 5'8)UPVC double glazed frosted window, chrome heated towel rail, four piece suite comprising of a dual flush WC, vanity top wash basin with mixer tap, enclosed direct feed rainfall shower and rinse head and a tiled bath with mixer tap and rinse head, spotlights, extractor fan, tiled elevations, tiled flooring.
External
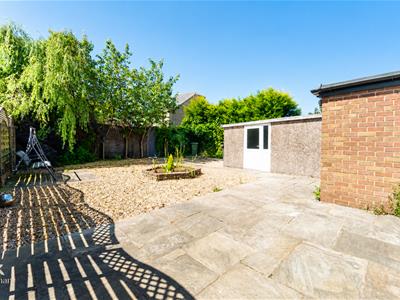
Rear
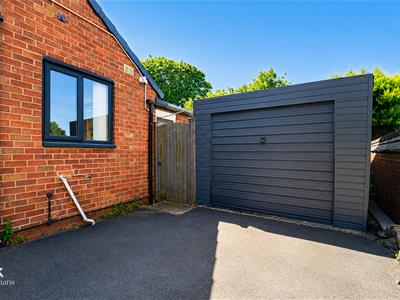
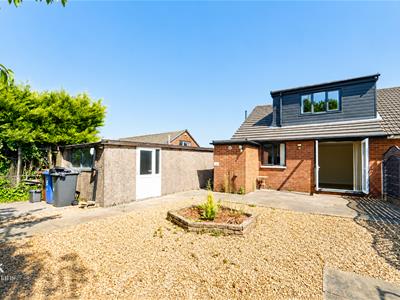
Enclosed stone flagged area, stone chippings, bedding areas, mature shrubbery, garage.
Front
Driveway, stone flagged areas, stone chippings.
Energy Efficiency and Environmental Impact
Although these particulars are thought to be materially correct their accuracy cannot be guaranteed and they do not form part of any contract.
Property data and search facilities supplied by www.vebra.com