.png)
35 Eccleston Street
Prescot
Merseyside
L34 5QA
Park Road, Prescot
Asking Price £300,000 Sold (STC)
3 Bedroom Bungalow - Detached
- Extremely spacious three bedroom detached bungalow
- Situated in a sought after location close to Prescot town centre
- Transport links, shops and schools are nearby
- Entrance porch, entrance hall, study/dressing room
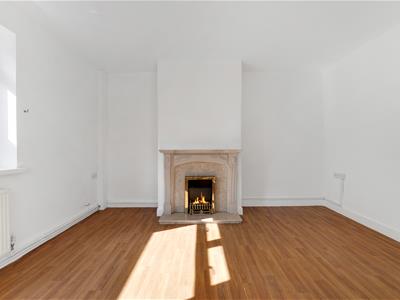
- Lounge with feature fireplace, Kitchen with appliances and utility room
- Family bathroom with a three piece suite
- Three generous bedrooms with an en suite to the main bedroom
- Gardens front rear and side
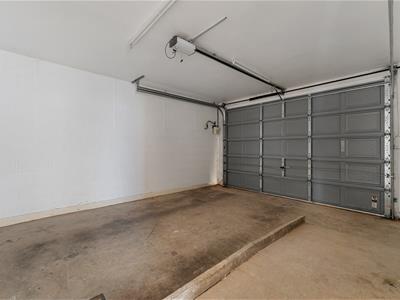
- Driveway and single integral garage
- Offered with No Onward Chain
Spacious Three-Bedroom Detached Bungalow in a Highly Sought-After Location – No Onward Chain
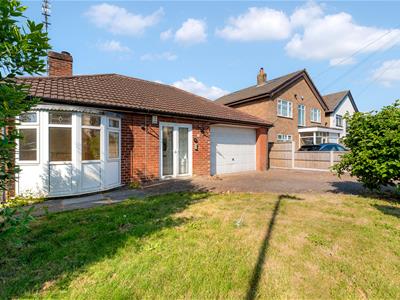
Situated in a highly desirable location, just a short distance from Prescot town centre, excellent transport links, and well-regarded local schools, this substantial three-bedroom detached bungalow is offered to the market with no onward chain.
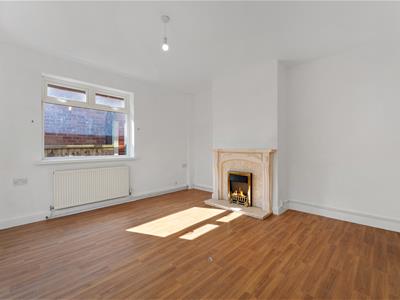
The spacious accommodation comprises an entrance porch leading into a welcoming hallway, a generous lounge featuring an attractive fireplace, a well-appointed kitchen with integrated appliances, a separate utility room, a versatile study/dressing room, a family bathroom, and three well-proportioned bedrooms. The principal bedroom benefits from a large en-suite bathroom, providing excellent comfort and convenience.
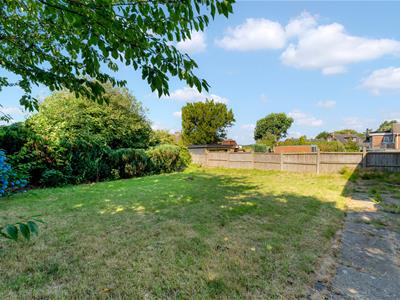
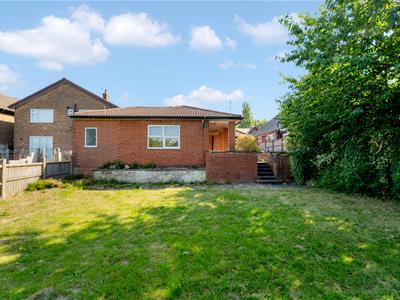
Externally, the property enjoys a good-sized rear garden, ideal for relaxing or entertaining, while the front offers a driveway providing off-road parking and access to a single integral garage.
Early viewing is highly recommended to fully appreciate the space, versatility, and excellent location this wonderful home has to offer.
EPC Rating: D
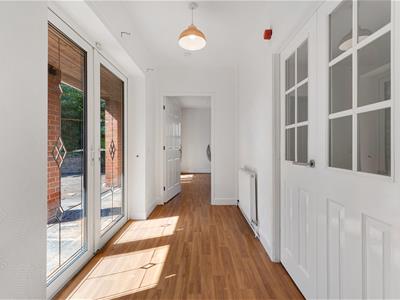
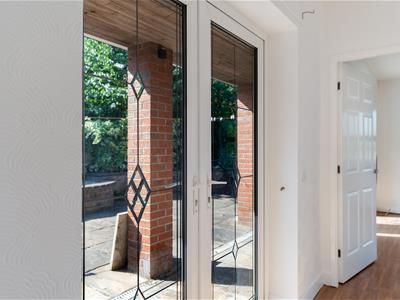
Entrance Hall
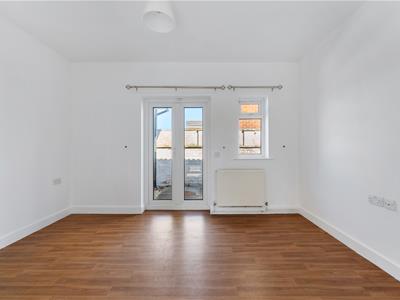
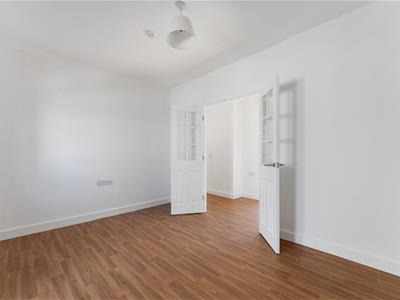
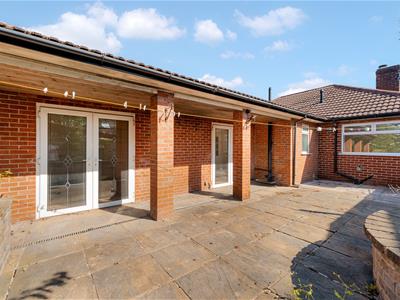
Laminate wood effect flooring. UPVC double glazed french doors to the side. Central heating radiator. Loft access point with pull down ladder
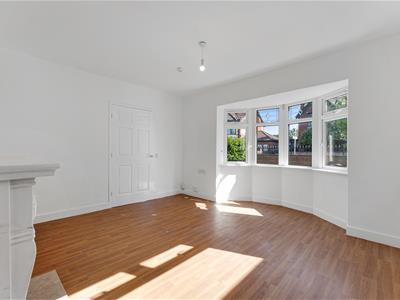
Lounge
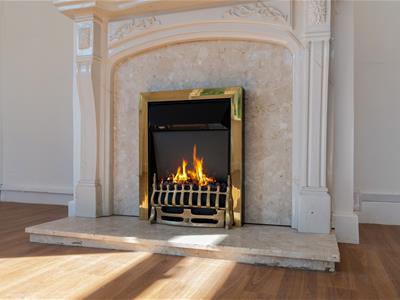
4.42m x 4.19m (14'6 x 13'9)UPVC double glazed bay window to the front aspect. Laminate wood effect flooring. Central heating radiator. Feature fireplace housing an electric fire.
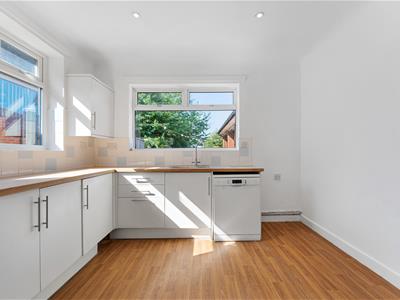
Kitchen
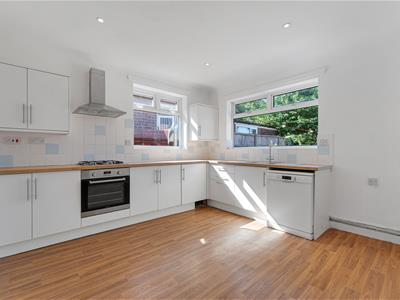
4.17m x 3.58m (13'8 x 11'9)UPVC double glazed windows to the side and rear aspects. Fitted with a range of wall and base units comprising of cupboards, drawers and contrasting work surfaces and incorporating a 1 1/2 bowl sink unit with mixer tap. Integral appliances include a gas hob, electric oven and extractor hood. Plumbed for a dishwasher. Tiled splashbacks.
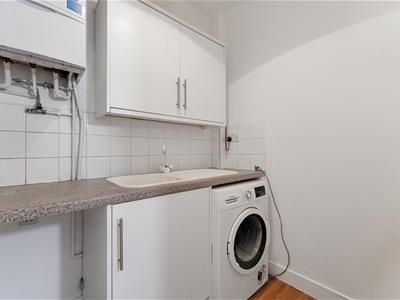
Utility
Laminate wood effect flooring. Fitted with a single bowl sink unit with mixer tap. Plumbed for an automatic washing machine. Tiled splashbacks
Study/Dressing Room
2.87m x 1.45m (9'5 x 4'9)Laminate wood effect flooring. Central heating radiator.
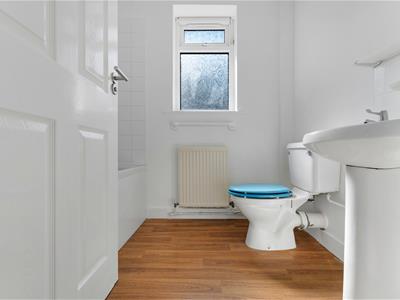
Bathroom
UPVC double glazed window to the side aspect. Laminate wood effect flooring. Central heating radiator. Fitted with a three piece suite comprising of a panelled bath with overhead shower, a pedestal wash hand basin and a low level wc. Part tiled walls.
Bedroom One
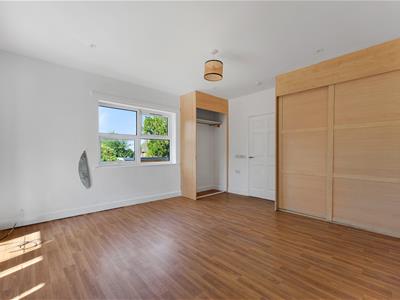
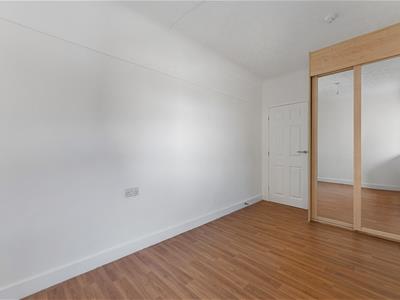
4.70m x 3.99m (15'5 x 13'1)UPVC double glazed window and french doors leading to the garden. Laminate wood effect flooring. Built in wardrobe. Central heating radiator.
En Suite
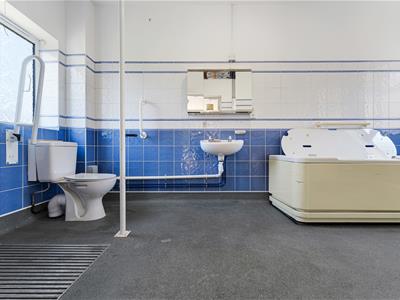
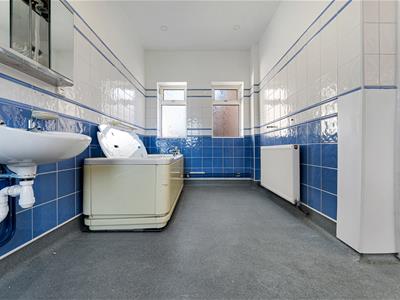
4.47m x 2.26m (14'8 x 7'5)Two UPVC double glazed windows to the front and UPVC double glazed window to the rear aspect. Non slip flooring. Fitted with a four piece suite comprising of a panelled bath, a step in shower, a wash hand basin and a low level wc. Part tiled walls. Loft access point.
Bedroom Two
3.86m x 3.07m (12'8 x 10'1)UPVC double glazed window to the side aspect and UPVC french doors. Laminate wood effect flooring. Central heating radiator.
Bedroom Three
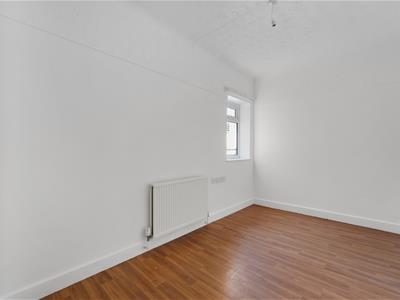
4.17m x 2.24m (13'8 x 7'4)UPVC double glazed window to the rear aspect. Central heating radiator. Laminate wood effect flooring.
External
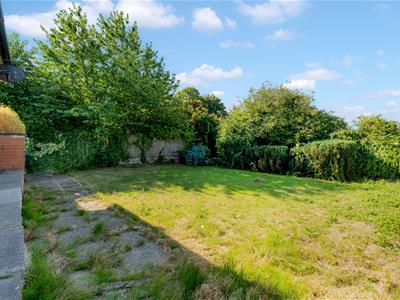
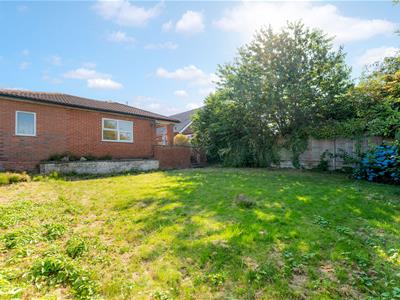
At the rear of the property is a large lawned garden.
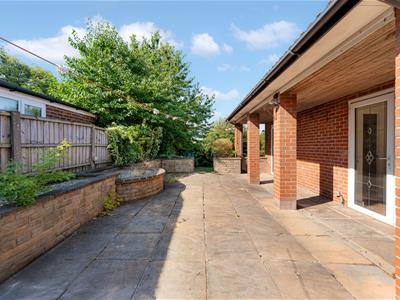
The side is paved with raised beds.
The front has a lawn with a driveway for off road parking leading to a single integral garage
AGENTS NOTES
Please note this property is leasehold. The length of the lease is 990 years from 25th March 1928. The ground rent is £6.00 per year
Energy Efficiency and Environmental Impact

Although these particulars are thought to be materially correct their accuracy cannot be guaranteed and they do not form part of any contract.
Property data and search facilities supplied by www.vebra.com