
18-19 Union Street
Ryde
Isle Of Wight
PO33 2DU
St. Thomas Street, Ryde, PO33 2DL
Guide Price £285,000
2 Bedroom Apartment
- SPECTACULAR PENTHOUSE
- 2 Bedrooms * 2 Bath/Showers
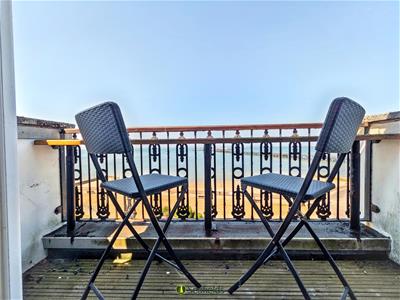
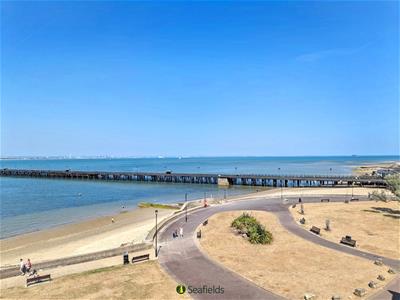
- Panoramic Sea Views From Balcony
- Seconds From Beach/Ferry Links
- Occupies Entire Top Floor
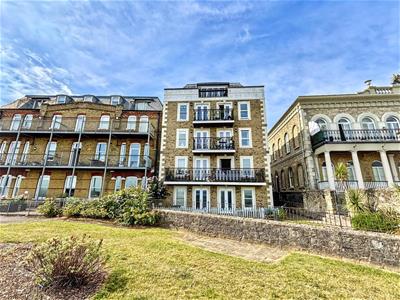
- Well Maintained Block With Lift
- Gas Central Heating * Double Glazing
- Open Plan Living Area * Chain Free
- Leasehold:
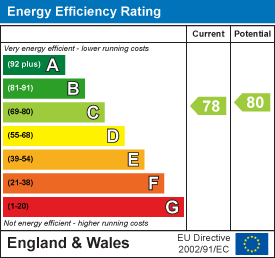
- Council Tax: C * EPC: C
SEASIDE PENTHOUSE WITH PANORAMIC SEA VIEWS!
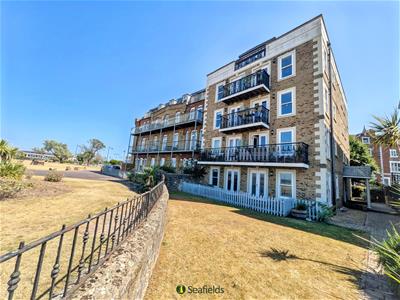
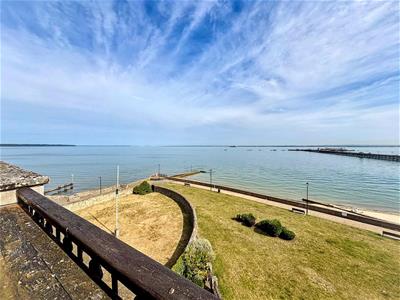
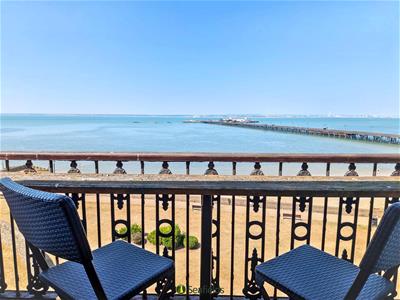
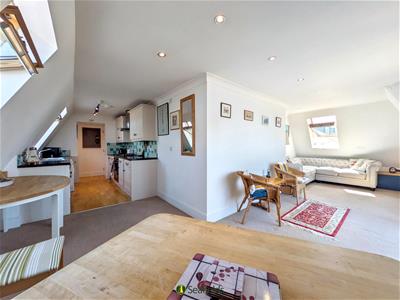
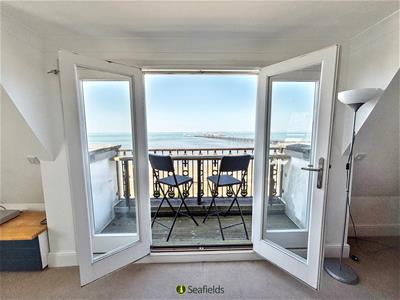
AN EXTRAORDINARY top floor apartment offering a wonderful outlook across Ryde Pier, the Solent and mainland beyond. Occupying the entire top floor with LIFT ACCESS to the second floor and few stairs leading to the property), the well presented accommodation comprises open plan L shaped kitchen/sitting/dining room - with an abundance of light via Velux windows and French doors (leading to sea facing BALCONY), plus 2 BEDROOMS (the 'master' with en suite shower room), and a separate bathroom. As well as the breathtaking outlook and many attractive features, further benefits include gas central heating, double glazing and a communal garden area with gateway to sea front. Note: There is a residents' 'unloading bay', and the public car park yards away offers Council concession). NO ONWARD CHAIN.
ACCOMMODATION:
A smart communal hall with access to Lift and Stairwell. Note: The Lift travels as far as the second floor with stairs to top floor. Private entrance door into Penthouse.
HALLWAY:
Natural light via sky light. Wood flooring. Radiator. Deep shelf with glazed blocks allowing extra natural light. Wall lights plus recessed down lighters. Security entry telephone. Doors to:
OPEN PLAN LIVING:
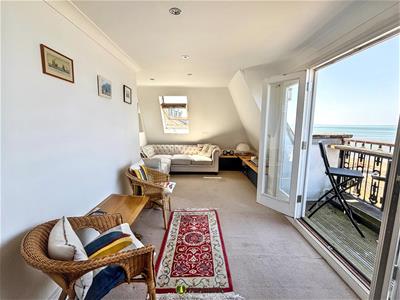
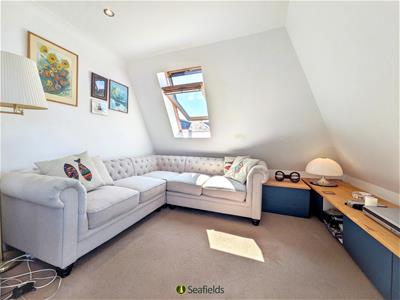
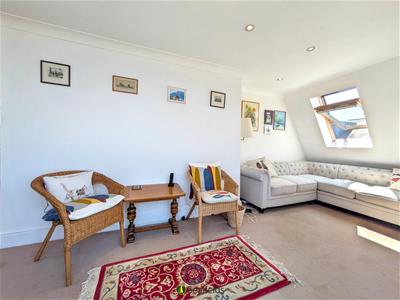
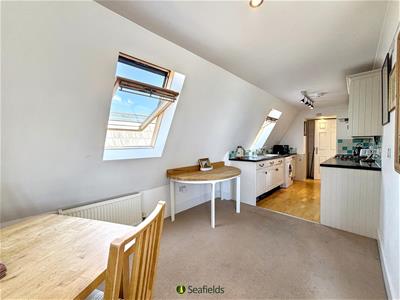
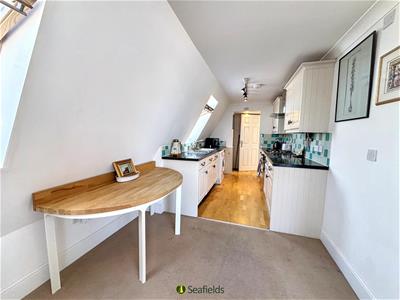
A great area offering an abundance of light and stunning sea views via Velux windows x 3 plus double glazed doors and windows (to Balcony).
Kitchen Area:
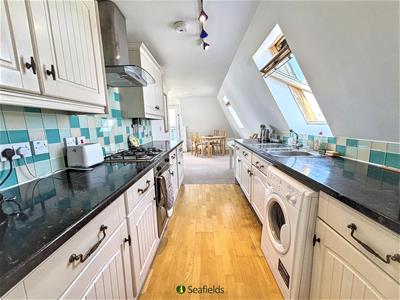
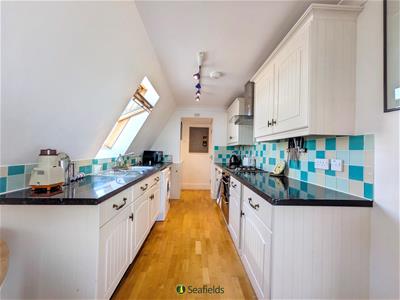
Modern fitted kitchen comprising range of cupboard and drawer units with contrasting work surface over with inset 1.5 bowl sink unit. Tiled surrounds. Washing machine. Integrated appliances to include 4 burner gas hob with oven and grill below and extractor hood over; dishwasher; fridge and freezer. Wood flooring. Velux window to side. Open plan aspect into:
Sitting/Dining Areas:
A carpeted triple aspect room with Velux windows to both sides and double glazed doors with adjacent windows to Balcony. Designated living and dining areas, Radiators x 2. Recessed lighting.
BALCONY:
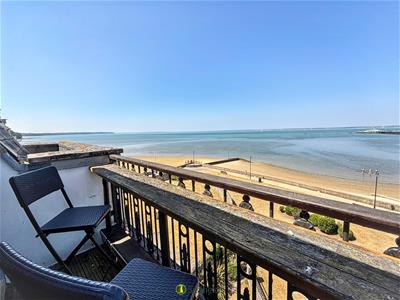
Decked balcony with iron railings and a fitted 'coffee/cocktail' bar (with stools) - the perfect spot to enjoy the breathtaking views across the Pier and Solent to the mainland, including the changing colours of the Spinnaker Tower.
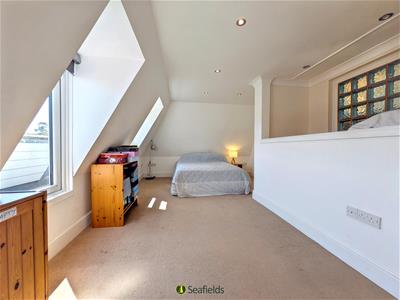
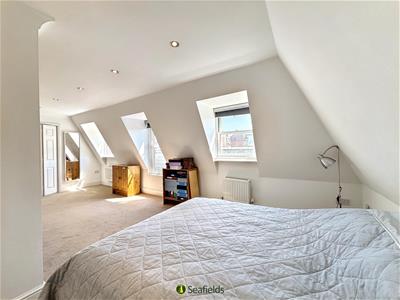
BEDROOM 1:
A superbly proportioned carpeted double bedroom with 3 x southerly double glazed windows. 2 x radiators. Recessed down lighters. Deep wood shelf with glass blocks giving/receiving natural light from hall. Folding doors to very deep wardrobe/cupboard. Door to:
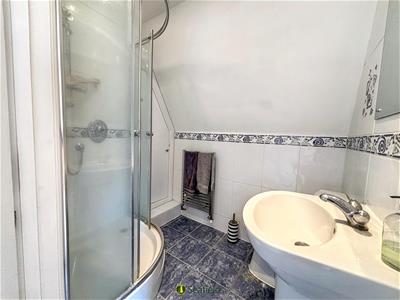
EN SUITE SHOWER ROOM:
Suite comprising tiled shower cubicle; wash hand basin with bathroom cabinet over; w.c. Extractor fan. Heated towel rail. Door to cupboard housing 'Vaillant' gas boiler and electric box.
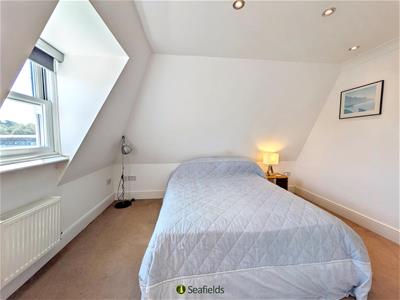
BEDROOM 2:
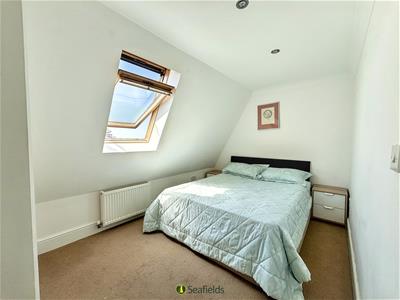
A second bedroom with large Velux window (with blackout blinds) to side. Radiator. Carpeted flooring. Recessed down lighters. Built-in cupboard.
BATHROOM:
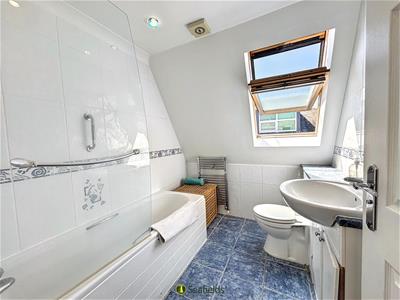
Modern bathroom suite comprising panelled bath with glazed screen and hand held shower attachment; vanity wash hand basin with bathroom cabinet over; w.c. Partly opaque Velux window to side (with black out blind). Full tiling to walls and floor.
OUTSIDE:
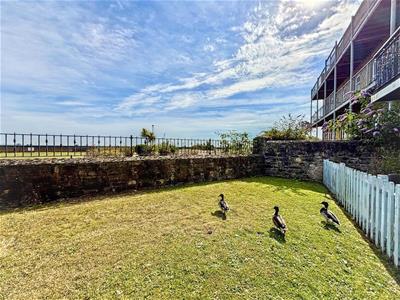
As well as the private balcony, there is an enclosed communal lawned area with gateway leading to the sea front.
Loading bay to front of Pier View Court.
OTHER PROPERTY FACTS:
Tenure: Long Leasehold
Ground Rent: £200 Per Annum
Service Charge: £1,675.92 Per Annum
Conservation Area: Yes
Listed Building: No
Owner's situation: Chain Free
DISCLAIMER:
Floor plan and measurements are approximate and not to scale. We have not tested any appliances or systems, and our description should not be taken as a guarantee that these are in working order. None of these statements contained in these details are to be relied upon as statements of fact.
Energy Efficiency and Environmental Impact
Although these particulars are thought to be materially correct their accuracy cannot be guaranteed and they do not form part of any contract.
Property data and search facilities supplied by www.vebra.com