7 Hood Street
Greenock
PA15 1YQ
Woodside Avenue, Bridge Of Weir
Offers over £339,000 Sold (STC)
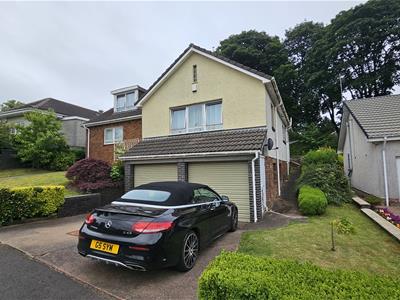
5 Bedroom House - Detached
- 5 Bedroom detached villa
- Integral double garage
- Individually built in 1975
- Gryffe catchment
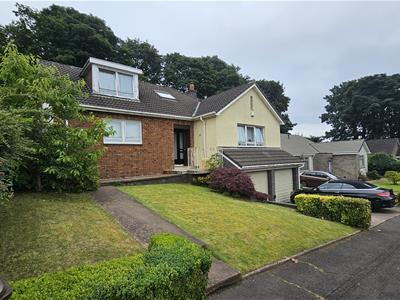
Nestled on the charming Woodside Avenue in the picturesque village of Bridge of Weir, this impressive five-bedroom detached villa offers a perfect blend of space, comfort, and modern living. Spanning an expansive 1,755 square feet, the property boasts large room sizes that create an inviting atmosphere for both relaxation and entertaining.
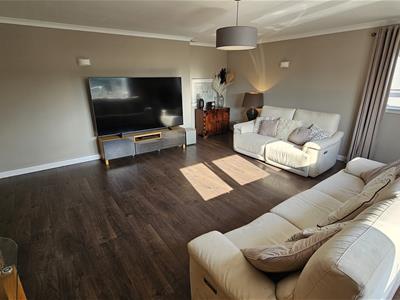
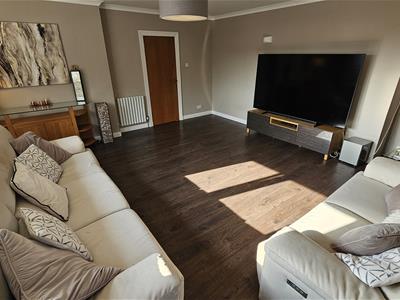
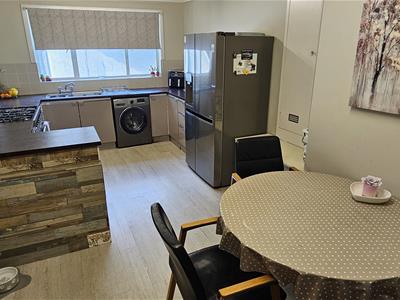
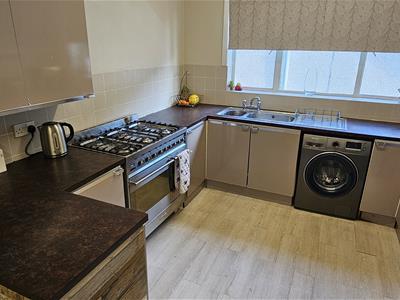
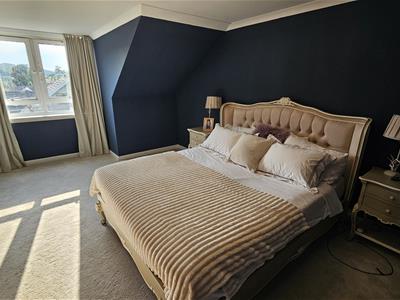
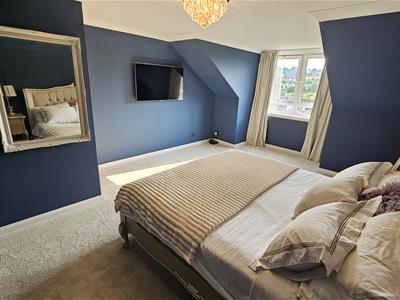
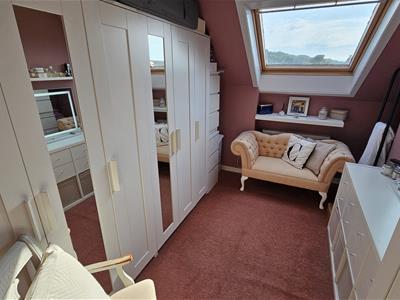
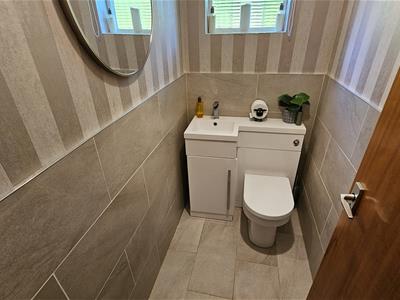
Constructed in 1975, this home has been thoughtfully designed to cater to the needs of contemporary families. Five good sized bedrooms with bedroom one and five on the upper level. Bedroom 5 is currently being used as a dressing room. The generous lounge provides a welcoming space for gatherings and views to the front. Fitted dining/kitchen. Family bathroom (requiring replacement) with additional cloak room W.C. The integral double garage adds an extra layer of practicality, making it easy to store vehicles and belongings.
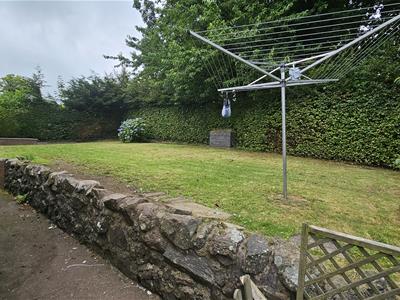
The property is equipped with gas central heating, ensuring warmth and comfort throughout the colder months. One of the standout features of this family home is the large private gardens, which offer a serene outdoor retreat for gardening enthusiasts or those simply wishing to enjoy the fresh air.
With driveway parking available for two vehicles, this home is ideally suited for families or individuals seeking a peaceful yet accessible location. Bridge of Weir is known for its community spirit and beautiful surroundings, making it a desirable place to call home. This property presents a wonderful opportunity for those looking to invest in a spacious and well-located family residence, within popular Gryffe catchment.
*PLEASE NOTE: Under the terms of the Estate Agency Act 1979 (section 21) please note that the vendor of this property is related to an employee of Kilglen Property Management
Lounge
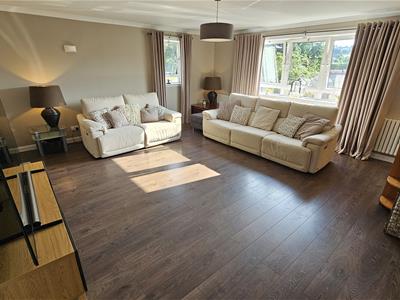 5.67 x 5.41 ecl recess (18'7" x 17'8" ecl recess)
Kitchen
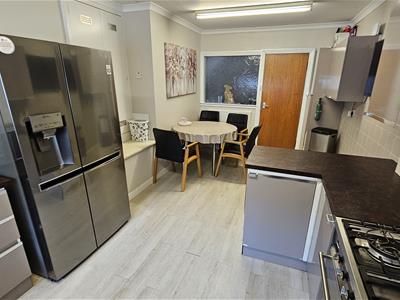 5.70 x 3.16 @ max. (18'8" x 10'4" @ max.)
Bedroom 1
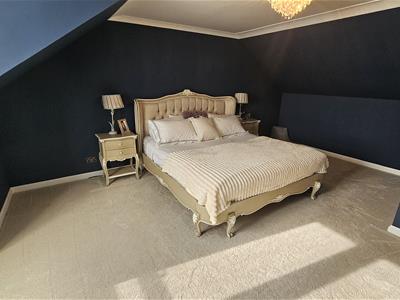 4.02 x 6.05 @ max. not full head height (13'2" x 1
Bedroom 2
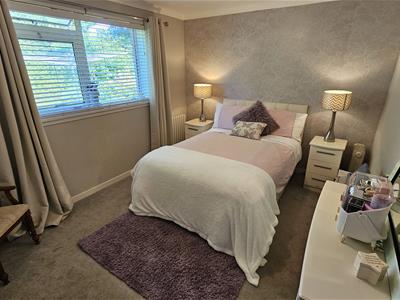 4.26 excluding wards x 3.07 (13'11" excluding ward
Bedroom 3
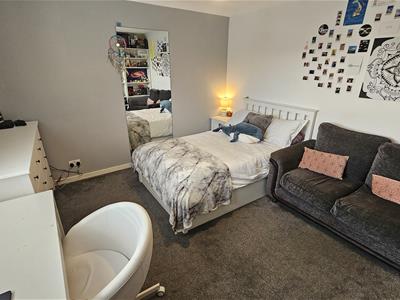 4.01 x 3.69 (13'1" x 12'1")
Bedroom 4
4.84 exc wards. x 2.74 (15'10" exc wards. x 8'11")
Bedroom 5/Dressing Room
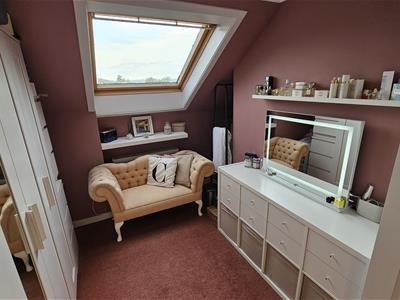 3.39 @ max. x 2.38 exc recess (11'1" @ max. x 7'9"
Bathroom
Cloakroom W.C.
Rear Porch
Energy Efficiency and Environmental Impact


Although these particulars are thought to be materially correct their accuracy cannot be guaranteed and they do not form part of any contract.
Property data and search facilities supplied by www.vebra.com