
82, Fore Street
Heavitree
Exeter
Devon
EX1 2RR
Priory Road, Mount Pleasant, Exeter
Guide Price £300,000
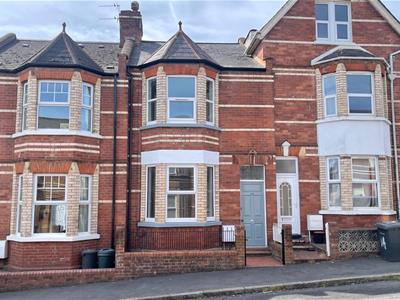
3 Bedroom House - Mid Terrace
- MOTIVATED SELLER - PRICED TO SELL
- NEAR CITY CENTRE AND UNIVERSITY
- EXCELLENT FIRST HOME/RENTAL PROPERTY
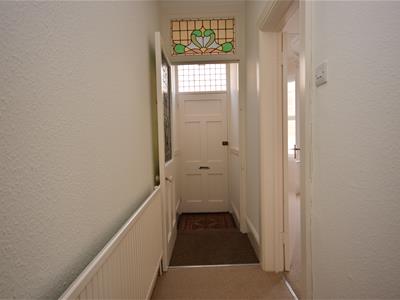
- Entrance Vestibule and Hall
- Lounge, Separate Dining Room
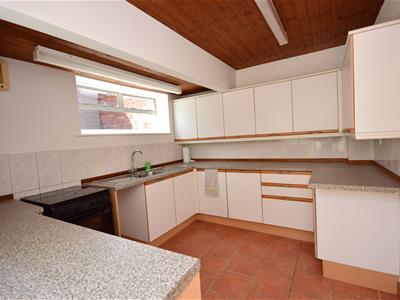
- Breakfast Room, Sizeable Kitchen
- 3 Double Bedrooms, Shower Room
- Separate WC, Gas CH, uPVC Double Glazing
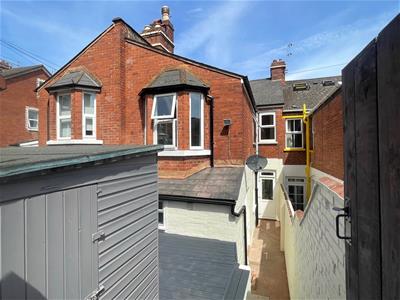
- Sunny Rear Courtyard (with rear access)
- Residents' On Street Permit Parking
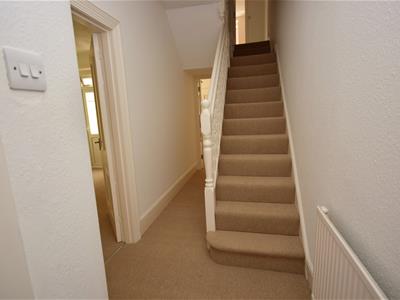
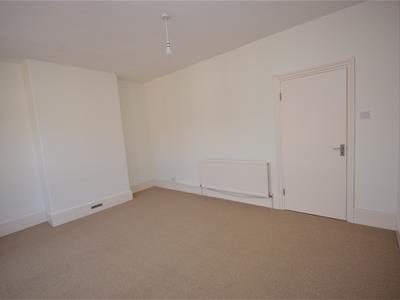
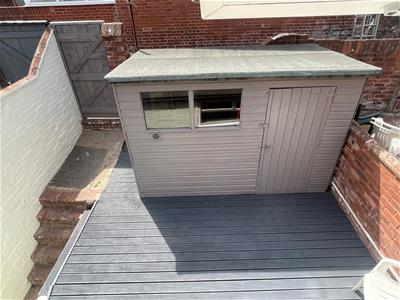
This spacious 3 bedroom mid terrace house is offered in well maintained condition and has been recently redecorated throughout. All three bedrooms are good sized doubles, making the property appeal to first time buyers, or landlords seeking a conveniently placed investment property for the rental market. The well appointed accommodation comes with elegant high ceilings and includes a front lounge, separate dining room, breakfast room and a sizeable kitchen. The three generous bedrooms are accompanied by a shower room and separate WC. Additional features include the home comforts of gas central heating and uPVC double glazing, ensuring warmth and energy efficiency throughout the year. The recently upgraded rear courtyard provides a tidy and sunny outdoor space with timber garden shed and convenient rear access gate opening out onto a service lane.
Residents will appreciate the permit parking available at the front on Priory Road and the neighbouring roads. Priory Road is situated in a well connected and sought after location close to Exeter’s city centre, St Sidwell’s Point Leisure Centre, Vue Cinema, new cycle paths and public transport with bus routes and Polsloe Bridge train station nearby making commuting to Exmouth, the city centre and beyond a breeze. State & private schools, Waitrose, hospitals and Exeter University are all within a comfortable walking distance; St Luke’s Campus is located on the east side of the city centre and Streatham Campus across the city to the north-west. A Morrisons Daily can be found nearby and convenient access into Priory Park can be found at the end of Priory Road offering recreation appeal and lifestyle benefits to young families and dog walkers.
Exeter offers a rich tapestry of cultural and recreational activities and this impressive home will appeal as a first house, family home or investment property for the rental market.
Early viewings are highly recommended to avoid disappointment.
Entrance Vestibule
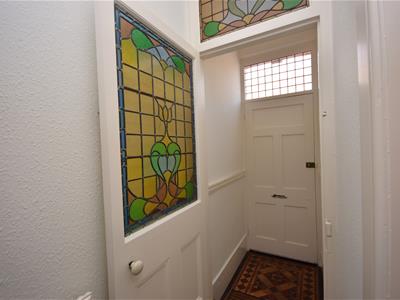
Entrance Hall
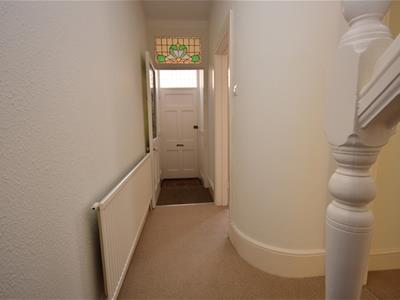
Lounge
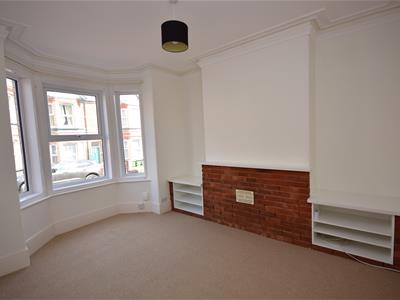 4.19m x 3.56m (13'8" x 11'8")
Dining Room
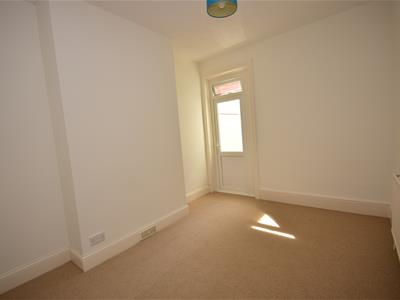 3.80m x 2.94m (12'5" x 9'7")
Breakfast Room
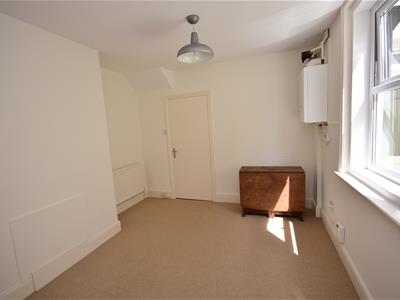 3.52m x 3.32m (11'6" x 10'10")An irregular shaped room maximum measurements only
Kitchen
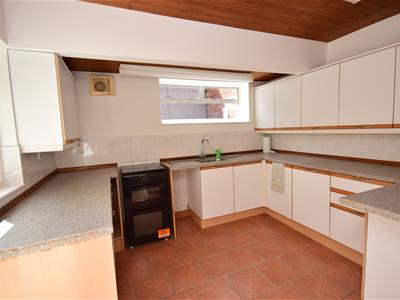 3.30m x 2.88m (10'9" x 9'5")
On the First Floor
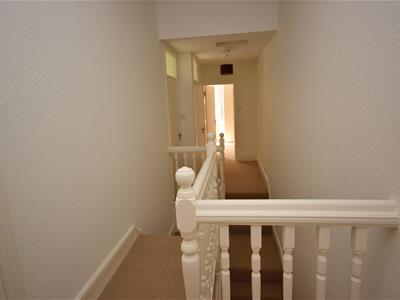
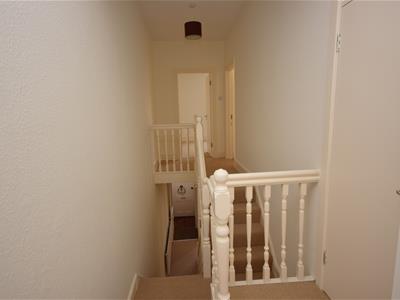
Landing
Bedroom 1
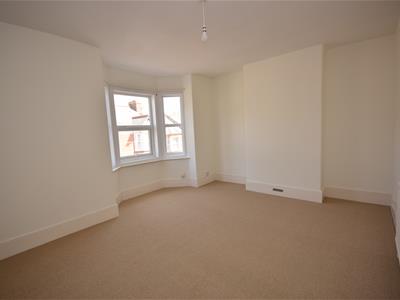 4.66m x 4.23m (15'3" x 13'10")Into alcove and bay window
Bedroom 2
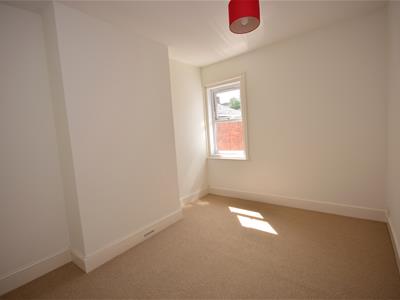 3.80m x 2.92m (12'5" x 9'6")
Shower Room
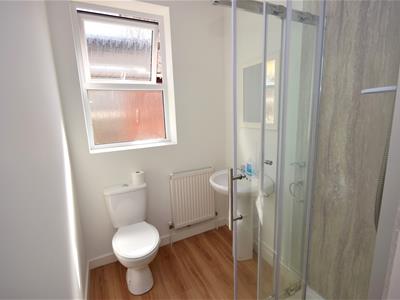 1.88m x 1.54m (6'2" x 5'0")
Separate WC
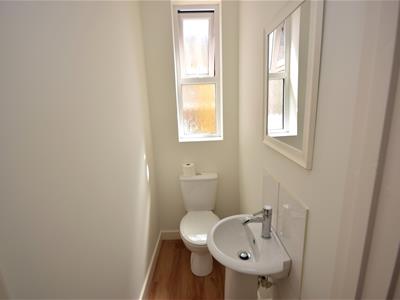
Bedroom 3
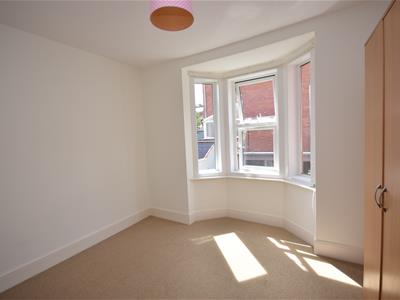 3.35m x 3.25m (10'11" x 10'7")Into bay window
South Facing Rear Courtyard Garden
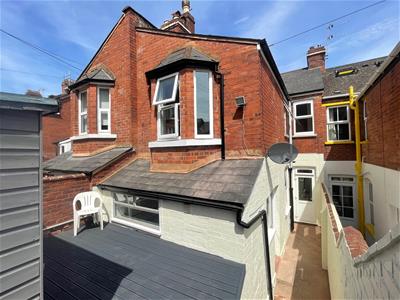 The recently upgraded rear courtyard provides a tidy and sunny outdoor space with timber garden shed and convenient rear access gate opening out onto a service lane.

Energy Efficiency and Environmental Impact
Although these particulars are thought to be materially correct their accuracy cannot be guaranteed and they do not form part of any contract.
Property data and search facilities supplied by www.vebra.com