
1 Market Place
Uttoxeter
Staffordshire
ST14 8HN
Cherry Street, Halesowen, West Midlands
£255,000
3 Bedroom House - Semi-Detached
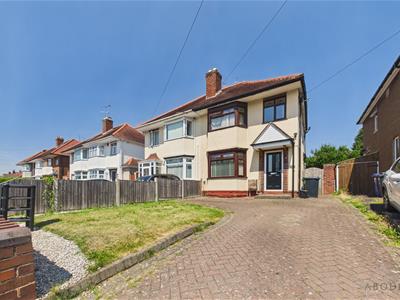
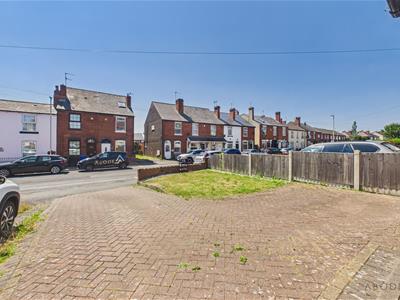
A well-presented three-bedroom family home, ideally positioned on Cherry Street and offered to the market with no onward chain and vacant possession. The property benefits from a welcoming frontage with a block-paved driveway providing off-road parking, alongside a front garden area.
Internally, the accommodation comprises a spacious lounge, well-equipped kitchen/diner, and a bright conservatory overlooking the rear garden. To the first floor are three bedrooms, including a principal bedroom with bay window, a second bedroom with fitted wardrobes, and a modern family bathroom.
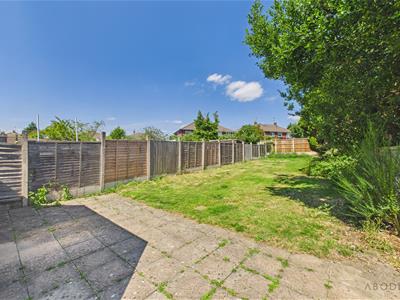
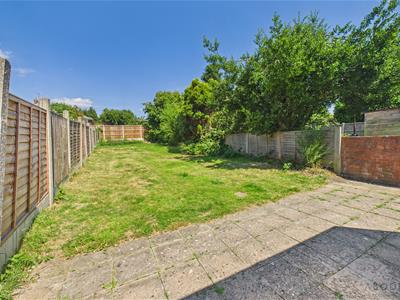
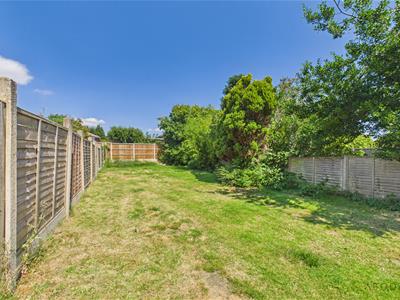
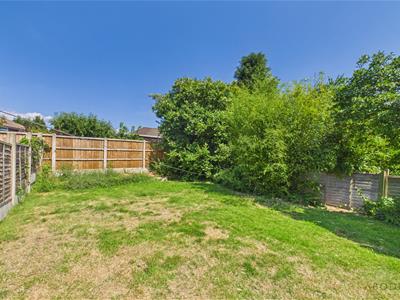
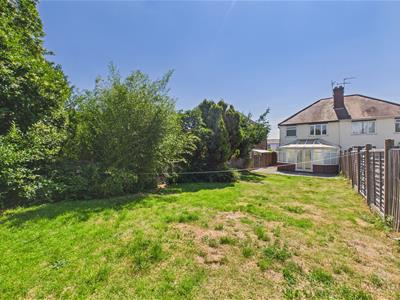
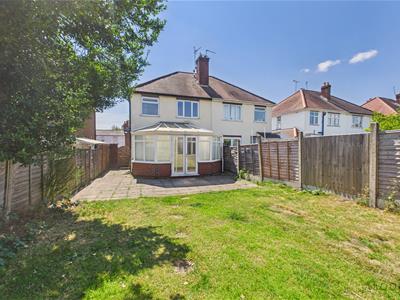
Externally, the property enjoys convenient side access leading to a generous rear garden, which is mainly laid to lawn and enhanced by mature trees, creating a pleasant outdoor space. The garden is enclosed by timber fencing to the boundaries, providing privacy and security.
Further benefits include UPVC double glazing, gas central heating, a combination boiler, and excellent storage throughout. An ideal opportunity for families or first-time buyers seeking a well-located home with flexible living accommodation and attractive outdoor space.
Hallway
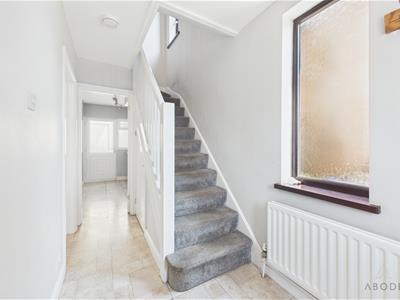
A welcoming entrance hallway featuring a UPVC double glazed front door, staircase rising to the first-floor landing, UPVC double glazed frosted side window, useful under-stairs storage cupboard, and access to the principal ground floor rooms.
Lounge
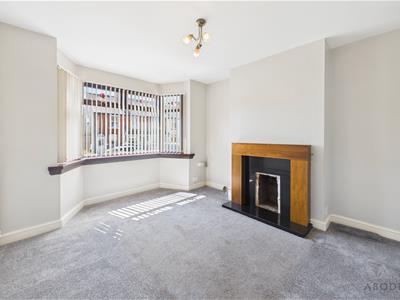
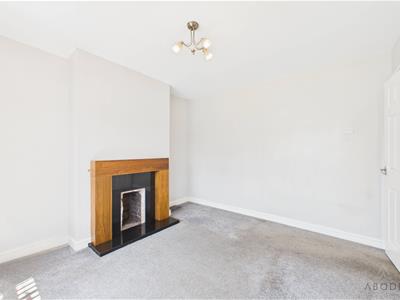
A bright and comfortable reception room benefiting from a UPVC double glazed bay window overlooking the front elevation, central heating radiator, and an attractive focal point fireplace with timber surround. Further features include a composite half telephone point and TV aerial connection.
Kitchen/Diner
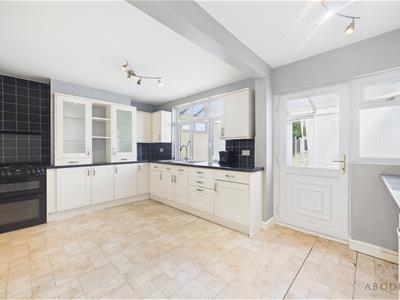
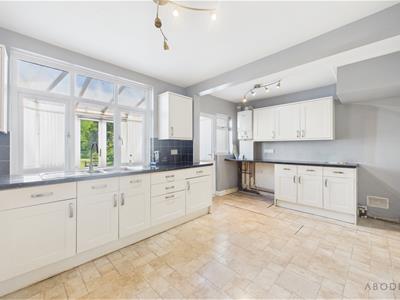
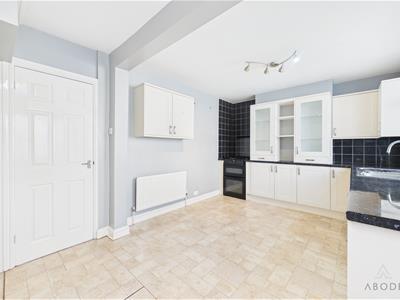
A well-appointed kitchen/diner with a UPVC double glazed window overlooking the rear garden. The kitchen comprises a range of matching wall and base units with drawers, roll-top work surfaces, and integrated appliances including a stainless steel one-and-a-half bowl sink with mixer tap. Additional features include a gas hob with oven and grill, central heating combination boiler, tiled flooring, and a UPVC double glazed door leading to the conservatory.
Conservatory
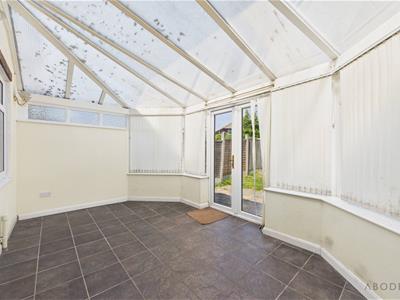
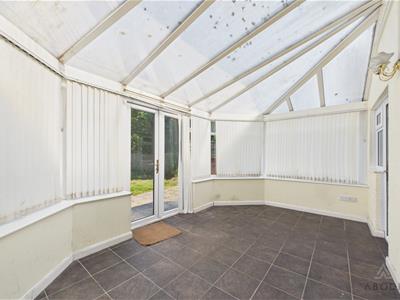
A spacious conservatory with UPVC double glazed windows to the rear and side elevations, tiled flooring throughout, TV aerial point, and UPVC double glazed French doors opening onto the rear garden.
Landing
The landing area features a UPVC double glazed side window, smoke alarm, access to the loft space, and doors leading to all bedrooms and the family bathroom.
Bedroom One
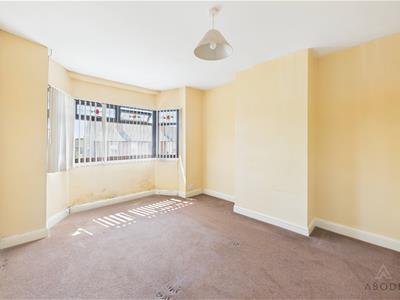
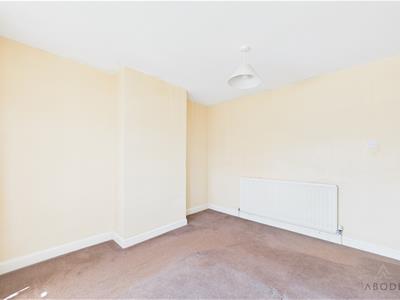
A generous double bedroom with a UPVC double glazed bay window to the front elevation, central heating radiator, and telephone point.
Bedroom Two
A further well-proportioned bedroom with a UPVC double glazed rear-facing window, central heating radiator, and a range of fitted wardrobes with mirrored fronts, hanging rails, and shelving.
Bedroom Three
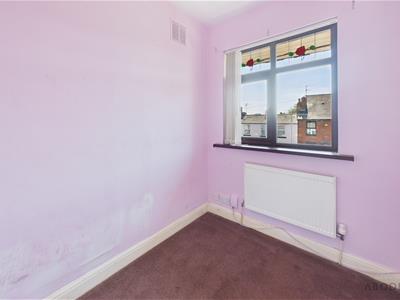
A versatile third bedroom with a UPVC double glazed front-facing window, central heating radiator, and loft access hatch.
Family Bathroom
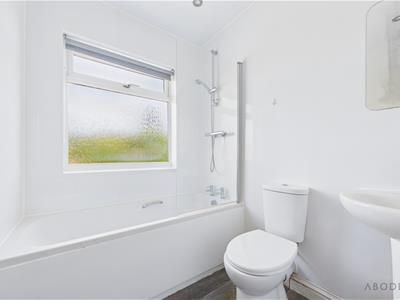
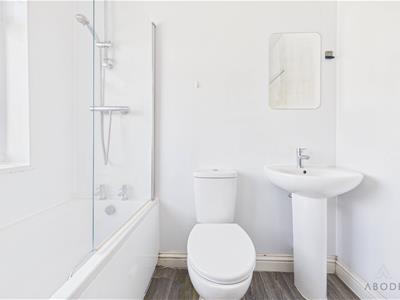
A modern three-piece family bathroom suite comprising a low-level WC, wash hand basin with mixer tap, and panelled bath with glass shower screen and shower over. Additional features include wall boarding, heated towel rail, extractor fan, rear-facing UPVC double glazed frosted window, and ceiling spot lighting.
Energy Efficiency and Environmental Impact

Although these particulars are thought to be materially correct their accuracy cannot be guaranteed and they do not form part of any contract.
Property data and search facilities supplied by www.vebra.com