
1 Market Place
Uttoxeter
Staffordshire
ST14 8HN
Aldeford Drive, Brierley Hill, West Midlands
£240,000 Sold (STC)
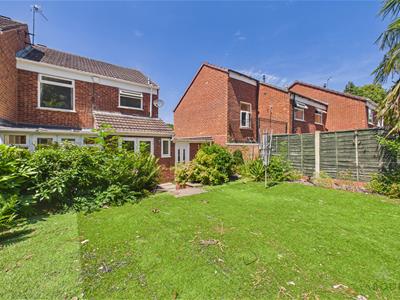
3 Bedroom House - Semi-Detached
Situated in a popular residential location, this well-presented three-bedroom semi-detached home offers spacious and versatile accommodation throughout. The property features a welcoming entrance hall, a generous lounge with an attractive feature fireplace, a bright conservatory overlooking the rear garden, a modern refitted kitchen with adjoining utility area, three well-proportioned bedrooms, and a contemporary family bathroom.
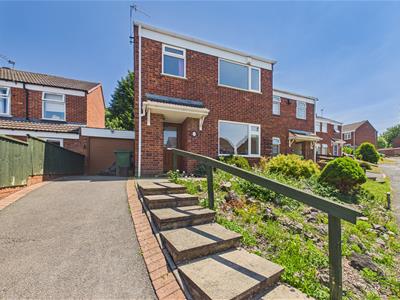
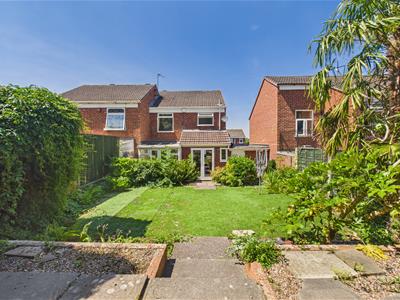
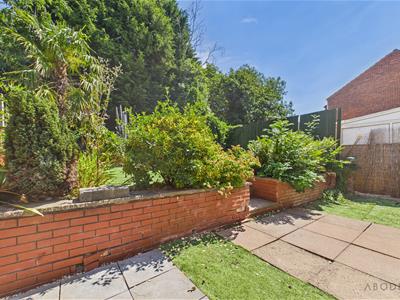
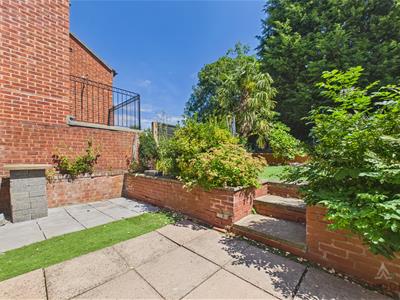
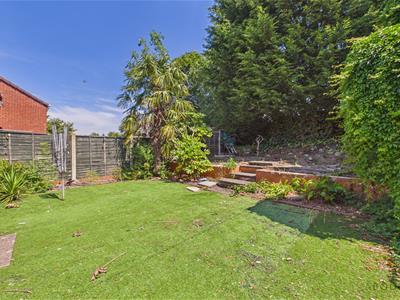
Externally, the property benefits from off-road parking via a tarmac driveway, complemented by an attractive feature rockery to the front garden and a single garage positioned to the side elevation. To the rear, the enclosed garden has been thoughtfully designed for low maintenance, featuring mainly artificial lawn, a raised patio seating area, and mature rose trees providing an attractive backdrop and a high degree of privacy, creating an ideal space for relaxing or entertaining.
Offered for sale no with upward chain and vacant possession.
Hallway
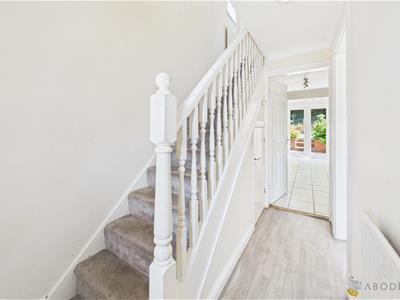
A welcoming entrance hall accessed via a UPVC double glazed front door, featuring a balustrade staircase rising to the first-floor landing. There is a useful understairs storage cupboard, a central heating radiator, smoke alarm, and internal doors providing access to the principal ground floor accommodation.
Lounge
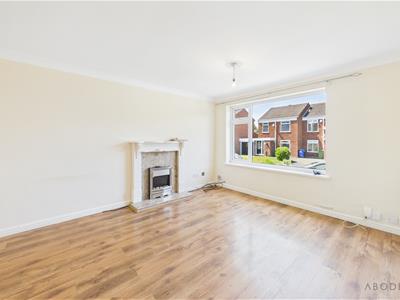
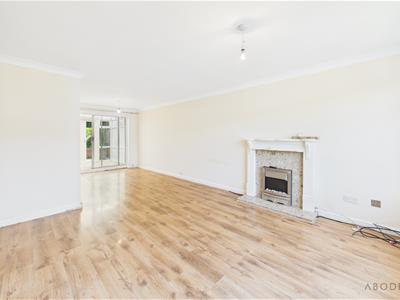
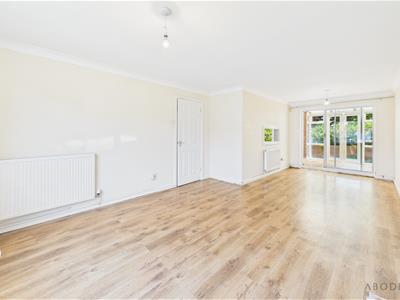
A bright and spacious reception room with a UPVC double glazed window to the front elevation. The room centres around an attractive electric fireplace with a timber surround, composite back panel and mantel. Additional features include two central heating radiators, TV aerial and telephone points, with sliding patio doors opening into the conservatory.
Conservatory
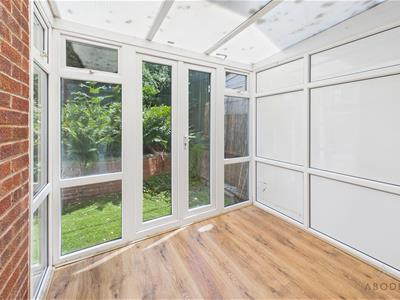
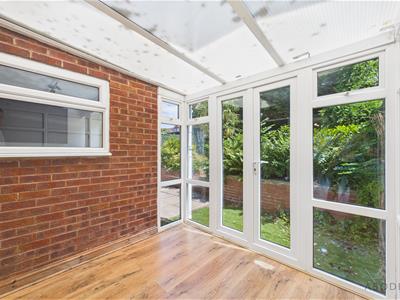
A pleasant additional reception space enjoying UPVC double glazed windows overlooking the rear garden, together with double doors providing direct access to the outdoor space.
Kitchen
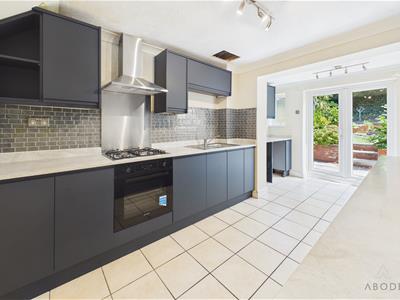
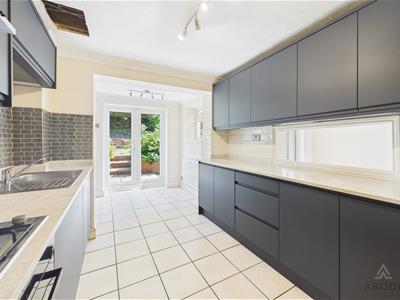
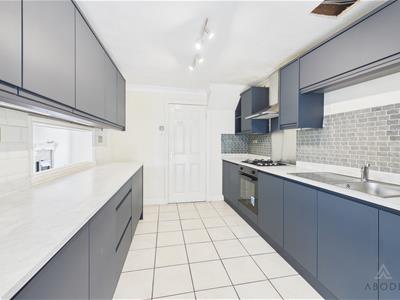
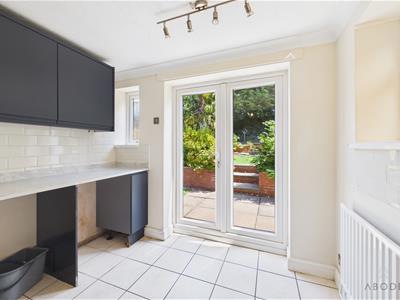
The kitchen has been refitted with a range of modern base and wall-mounted units, complemented by rolled-edge work surfaces. Integrated appliances include a four-ring gas hob with extractor hood above and a stainless steel sink with drainer and mixer tap. The kitchen benefits from complementary tiled flooring and opens into a practical utility area.
The utility area features UPVC double glazed windows to both the side and rear elevations, along with UPVC double glazed French doors leading to the rear garden. There is a central heating radiator and plumbing and space for freestanding under-counter appliances.
Landing
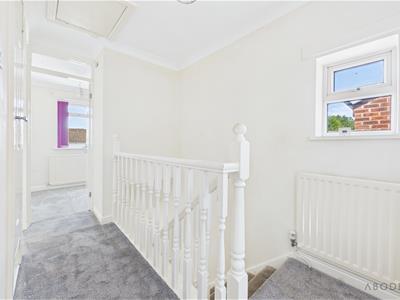
The landing benefits from a UPVC double glazed window to the side elevation, a central heating radiator, loft access hatch, and an airing cupboard housing the gas combination central heating boiler. Internal doors lead to all first-floor rooms.
Bedroom One
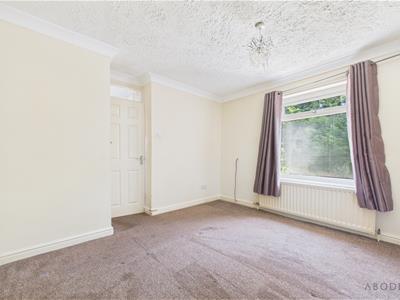
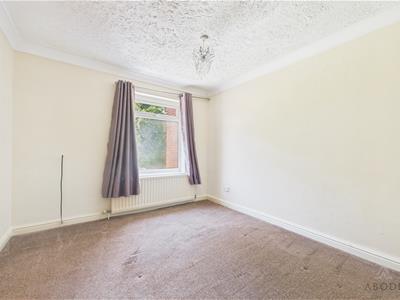
A well-proportioned double bedroom with a UPVC double glazed window to the front elevation and a central heating radiator.
Bedroom Two
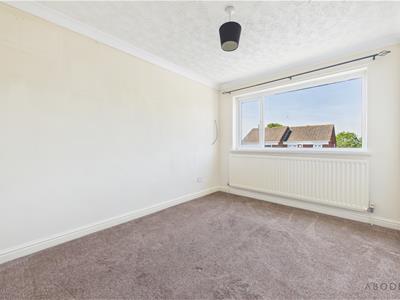
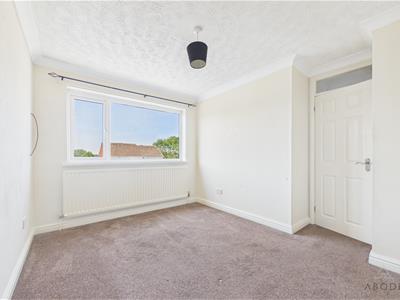
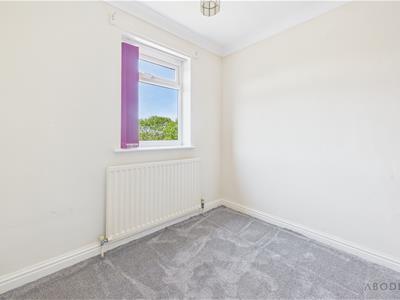
A comfortable bedroom overlooking the rear garden, featuring a UPVC double glazed window, central heating radiator, and a built-in storage cupboard.
Bedroom Three
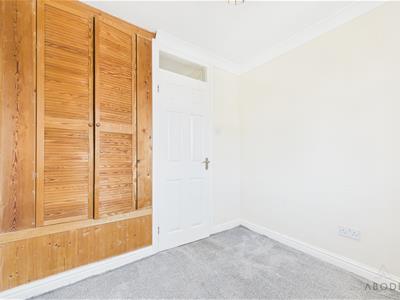
A versatile third bedroom with a UPVC double glazed window to the front elevation, central heating radiator, and a built-in storage cupboard with shelving and hanging rail.
Family Bathroom
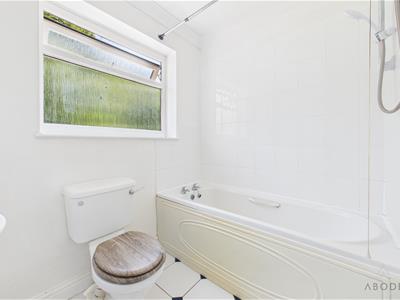
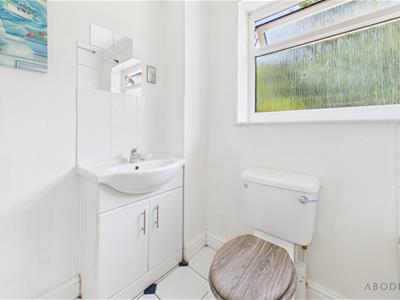
Fitted with a modern three-piece suite comprising a low-level WC, wash hand basin with mixer tap, and panelled bath with an electric shower over. Additional features include a heated towel radiator, extractor fan, shaving point, and a UPVC double glazed obscure window to the rear elevation.
Garage
The garage is equipped with an electric roller door to the front elevation and benefits from power points, a water supply, and a waste water connection, making it suitable for utility use if required. A UPVC double glazed rear access door provides convenient access directly into the rear garden.
Energy Efficiency and Environmental Impact

Although these particulars are thought to be materially correct their accuracy cannot be guaranteed and they do not form part of any contract.
Property data and search facilities supplied by www.vebra.com