
39 Havelock Road
Hastings
East Sussex
TN34 1BE
St. Helens Road, Hastings
£460,000 Price
5 Bedroom House - Semi-Detached
- Semi-Detached Family Home
- Lounge and Dining Room
- Snug Open Plan to Family Room
- Kitchen & Utility
- Four Bedrooms
- Two En-Suites and a Family Bathroom
- Private Rear Garden
- Large Garden Studio
- Council Tax Band D
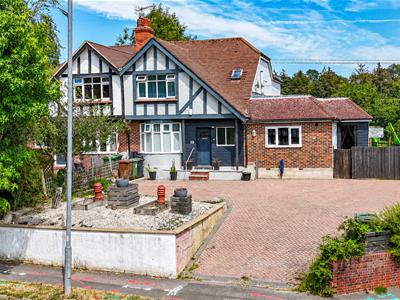
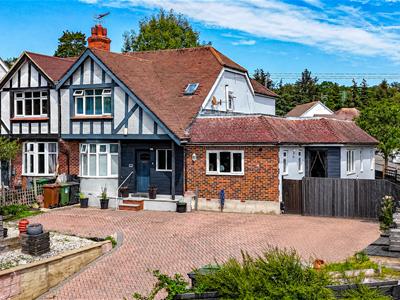
PCM Estate Agents are delighted to present this exceptional opportunity to acquire a BEAUTIFULLY PRESENTED OLDER STYLE FOUR/ FIVE BEDROOM SEMI-DETACHED FAMILY HOME, enviably positioned on one of the area’s most sought after roads. Just a short stroll from the picturesque Alexandra Park and within easy reach of highly regarded local schooling.
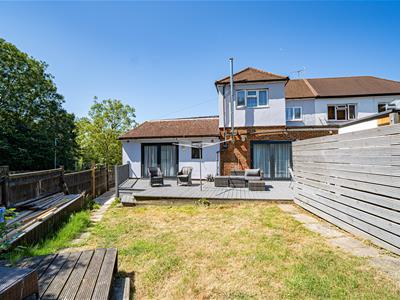
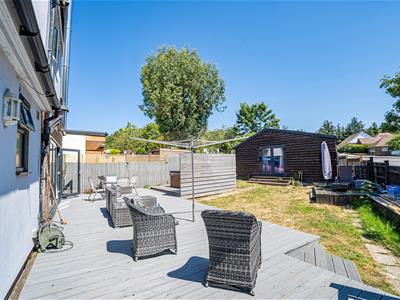
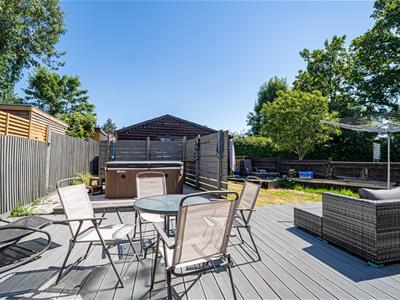
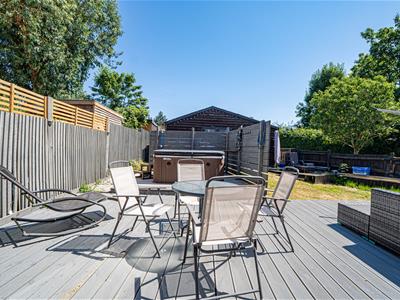
Occupying a GENEROUS PLOT, the property enjoys an expansive driveway with OFF ROAD PARKING for multiple vehicles, together with a DELIGHTFUL ENCLOSED REAR GARDEN featuring a substantial decked entertaining terrace, a GARDEN STUDIO and a HOT TUB, all included in the sale.
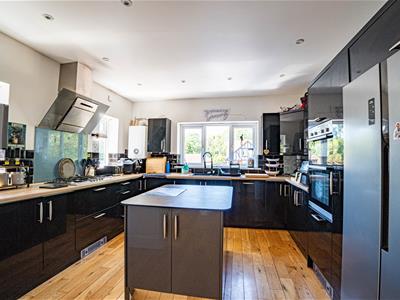
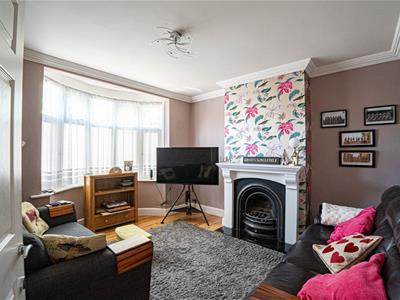
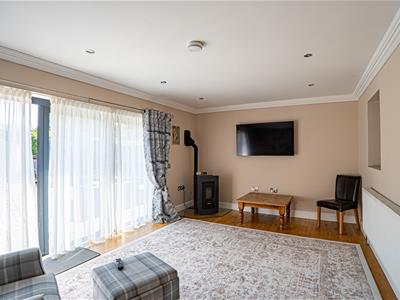
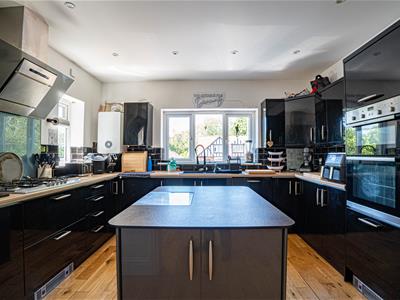
Internally, the home offers spacious and exceptionally VERSATILE ACCOMMODATION, perfectly suited to modern family living. A welcoming entrance hall leads through to a formal living room, which could alternatively serve as a fifth bedroom if required. The STYLISH KITCHEN flows into the DINING ROOM, complemented by a separate UTILITY ROOM. To the rear is a wonderful OPEN PLAN SNUG-FAMILY ROOM with a charming WOOD BURNING STOVE, creating a warm and inviting everyday space while allowing the formal living room to be repurposed as additional bedroom accommodation if desired. The ground floor also benefits from a GENEROUS DOUBLE BEDROOM complete with an EN-SUITE SHOWER ROOM and WALK-IN DRESSING ROOM, making it ideal for multi-generational living or guest accommodation.
To the first floor are THREE FURTHER WELL-PROPORTIONED BEDROOMS, including one with its own EN-SUITE SHOWER ROOM, in addition to the contemporary family bathroom. Further benefits include modern gas-fired central heating, double glazing throughout, and a high standard of presentation, allowing the next owners to move straight in and enjoy everything this impressive home has to offer.
This is a superbly flexible family home in a highly desirable location. Viewing is considered essential to fully appreciate the space, versatility, and lifestyle on offer.
UPVC DOUBLE GLAZED FRONT DOOR
Opening to:
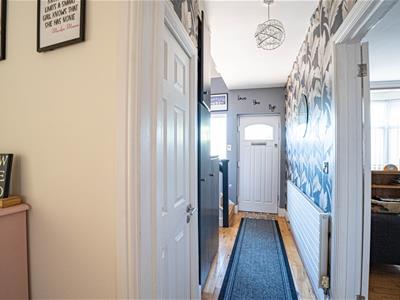
ENTRANCE HALL
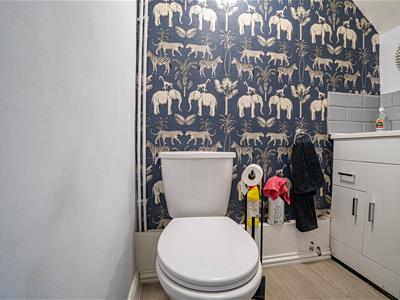
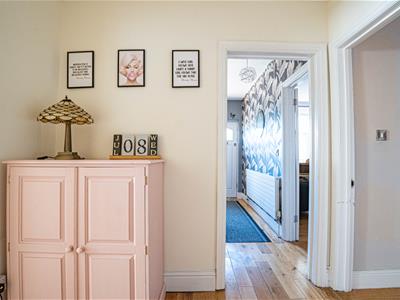
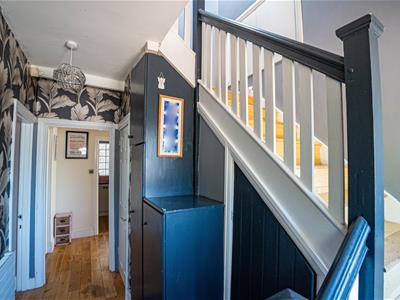
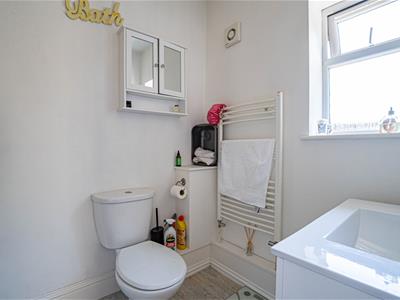
Spacious with stairs rising to upper floor accommodation, under stairs storage cupboard, radiator, oak flooring, low level wc, vanity enclosed wash hand basin with mixer tap and tiled splashbacks, wood laminate flooring, extractor fan for ventilation.
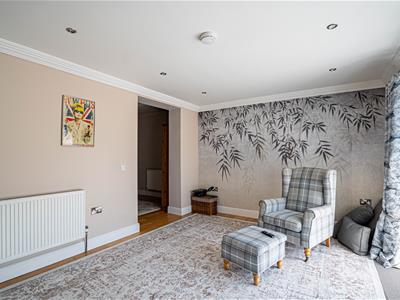
LOUNGE
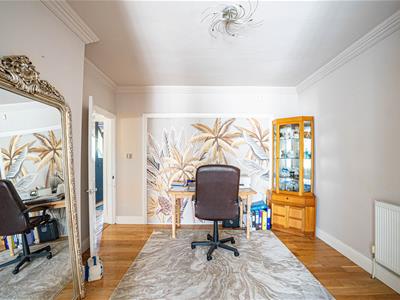
4.42m into bay x 3.58m (14'6 into bay x 11'9)Oak flooring, double radiator, fireplace, cornicing, double glazed bay window to front aspect.
SNUG
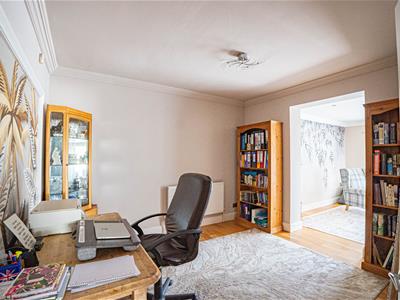
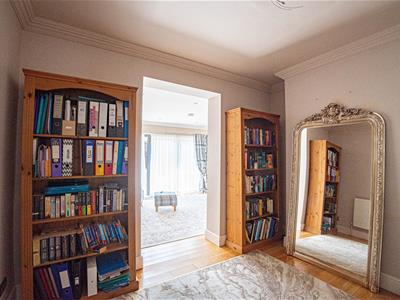
3.73m x 3.58m (12'3 x 11'9)Oak flooring, cornicing, radiator, open plan to:
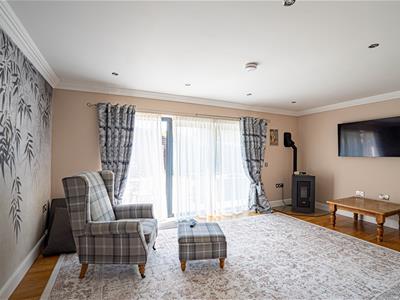
FAMILY ROOM
5.41m x 3.56m (17'9 x 11'8 )Radiator, oak flooring, pellet burner, down lights, cornicing, double glazed bi-folding doors opening to the rear garden.
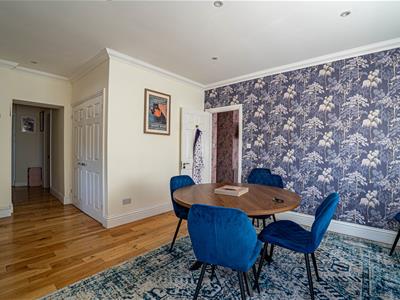
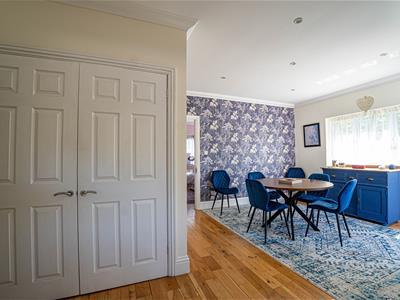
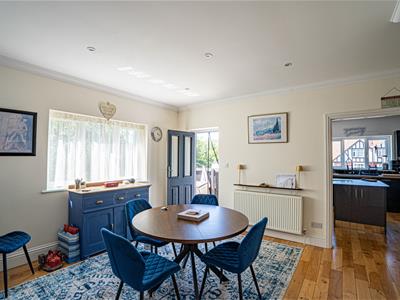
DINING ROOM
18'1 narrowing to 12'8 x 11'9 max (5.51m narrowing to 3.86m x 3.58m max)
Oak flooring, cornicing, down lights, radiator, built in storage cupboard, double glazed window to side aspect, UPVC double glazed door opening to the front garden, door to bedroom and open plan to:
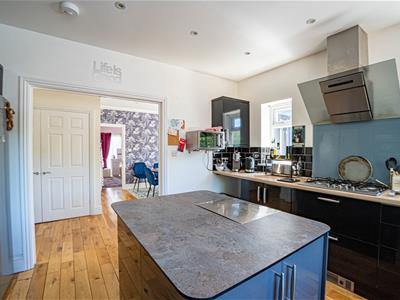
KITCHEN
3.99m x 3.89m (13'1 x 12'9 )Fitted with a matching range of cupboards and drawers, worksurfaces and tiled splashbacks, five ring gas hob with fitted cooker hood over, waist level double oven and grill, inset one & ½ bowl drainer-sink unit with mixer spray tap, integrated dishwasher, space for American style fridge freezer, oak flooring, wall mounted Worcester boiler, dual aspect room with two double glazed windows to side aspect and a further double glazed window to front aspect.
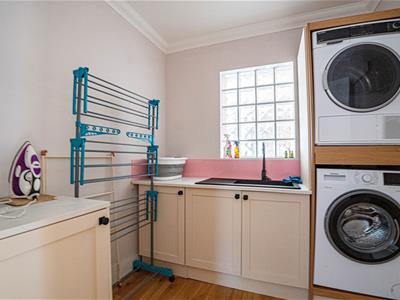
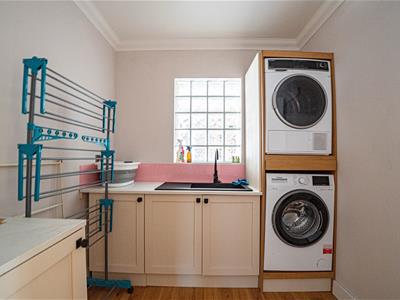
UTILITY
2.31m x 2.21m (7'7 x 7'3)Space and plumbing for washing machine and tumble dryer, range of base level cupboards, resin sink with mixer tap, down lights, coving to ceiling.
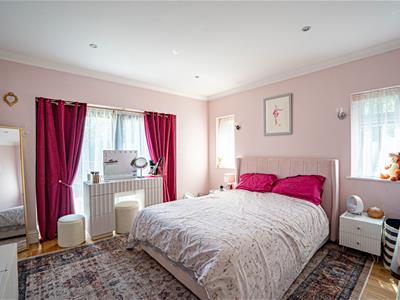
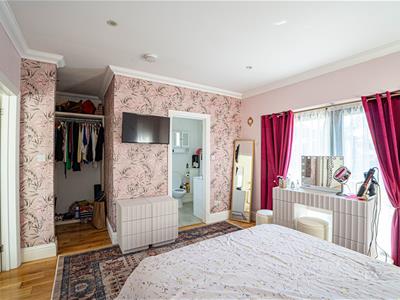
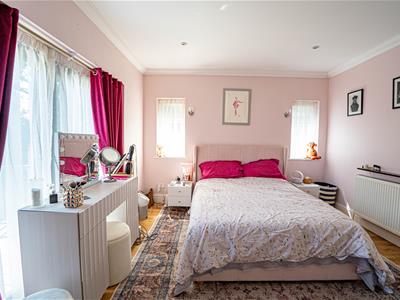
MASTER BEDROOM
3.86m x 3.76m (12'8 x 12'4)Oak flooring, radiator, coving to ceiling, additional space measuring 9'1 x 5'9 and arranged as a walk-in-wardrobe with hanging rails and shelving, down lights, coving to ceiling, two double glazed windows to side aspect, double glazed French doors to rear opening to the garden, door to:
EN-SUITE
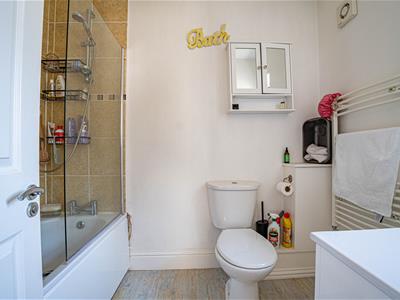
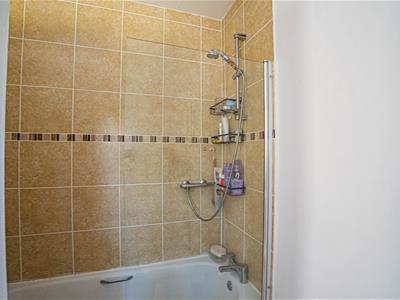
Panelled bath with mixer tap and shower over bath with glass shower screen, dual flush low level wc, vanity enclosed wash hand basin with mixer tap and tiled splashbacks, heated towel rail, extractor for ventilation, down lights, obscured glass window to rear aspect.
FIRST FLOOR LANDING
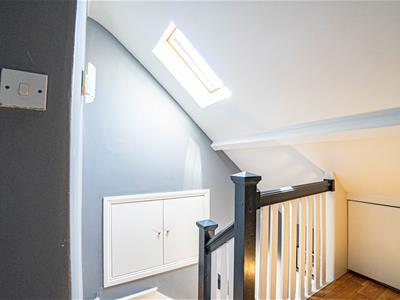
Velux style window to front aspect, built in storage, wood flooring, loft hatch, doors to:
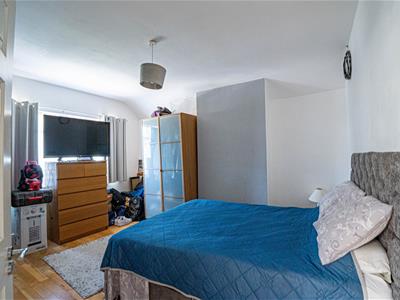
BEDROOM
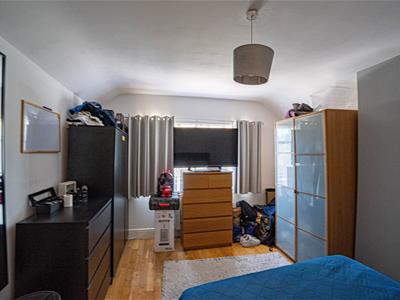
4.32m x 3.45m (14'2 x 11'4)Oak flooring, radiator, double glazed window to front aspect.
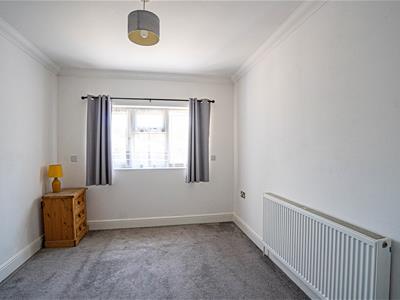
BEDROOM
3.73m x 2.87m (12'3 x 9'5)Measurement excludes door recess. Radiator, coving to ceiling, double glazed window to rear aspect, door to:
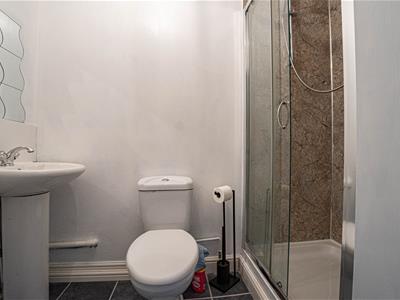
EN-SUITE
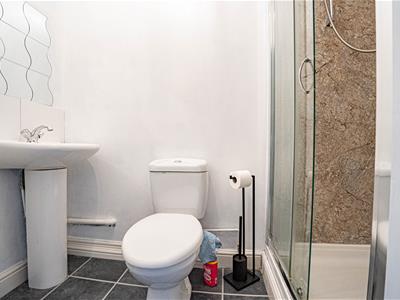
Walk-in shower with electric shower unit, dual flush low level wc, pedestal wash hand basin with mixer tap and tiled splashbacks, wall mounted vanity unit, extractor fan for ventilation.
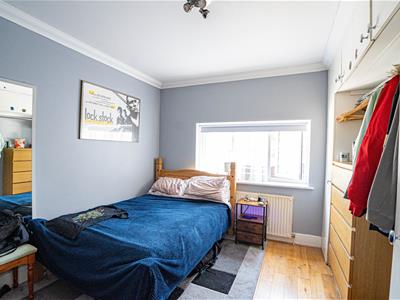
BEDROOM
3.73m x 3.28m (12'3 x 10'9)Oak flooring, fitted wardrobes, radiator, coving to ceiling, double glazed window to rear aspect.
BATHROOM
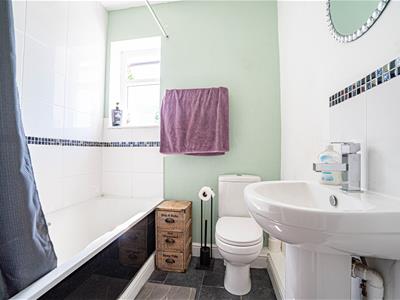
Panelled bath with mixer tap and shower attachment, dual flush low level wc, pedestal wash hand basin with mixer tap, part tiled walls, extractor fan for ventilation, double glazed window with pattern glass to the side aspect.
OUTSIDE - FRONT
Block paved drive providing off road parking for multiple vehicles.
REAR GARDEN
Relatively low-maintenance and accessible via the family room as well as the ground floor bedroom. Outside water tap, fenced boundaries, gated access to front, area of lawn, large decked patio abutting the property, offering ample space to entertain, further decked patio at the bottom of the garden, hot tub (included).
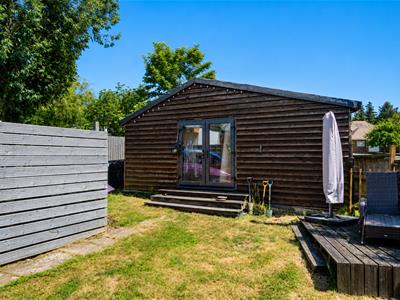
LARGE STUDIO
4.88m max x 4.78m max (16' max x 15'8 max)Slightly irregular shape. Insulated with window to the rear, French doors to front opening to the garden. This room would make a great home gym, garden room or home office, having power and lighting.
Energy Efficiency and Environmental Impact

Although these particulars are thought to be materially correct their accuracy cannot be guaranteed and they do not form part of any contract.
Property data and search facilities supplied by www.vebra.com