Richard Brook Property Services
4 Albert Parade
Eastbourne
BN21 1SD
Abbey Road, Eastbourne
£329,950
3 Bedroom House
- Extremely Well Presented
- Sought After Old Town
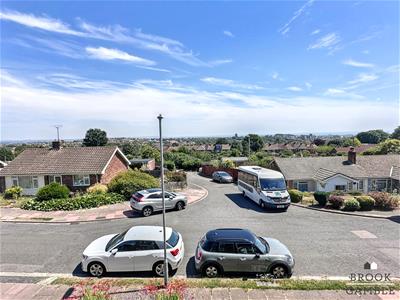
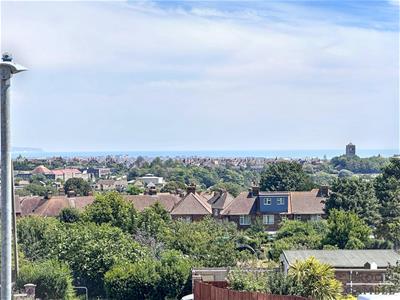
- Stunning Views
- Close To Popular Schools
- Close South Downs
- Refitted Kitchen
- Gas Central Heating
- Driveway
- Garage
- Sole Agents
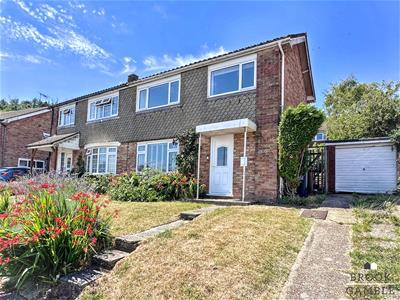
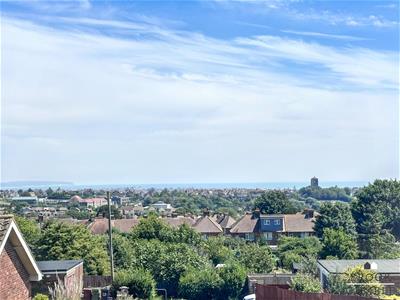
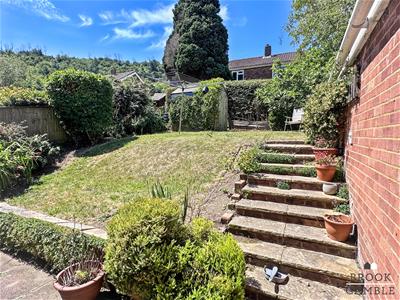
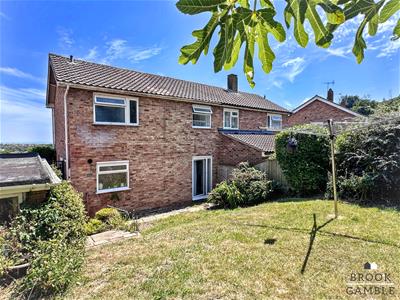
Brook Gamble offer to the market this well presented 3 bedroom semi-detached house in the much sought after Old Town area of Eastbourne. Enjoying wonderful far reaching views to the sea, the house is situated within a short distance of access to the South Downs and popular local schools. The house has been the subject of improvement by the present owners and as such enjoys a refitted Kitchen / Breakfast Room. Further benefits include gas central heating with new radiators, new carpets and uPVC double glazing as well as the attractive gardens from which lovely views can be enjoyed. The house also boasts a driveway and garage. Viewing is considered essential. Sole Agents.
Kitchen / Breakfast Room
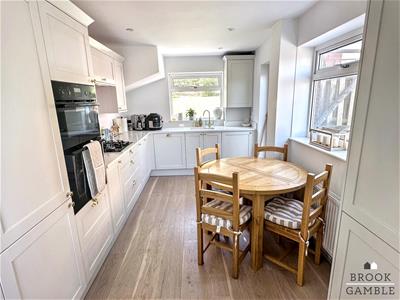
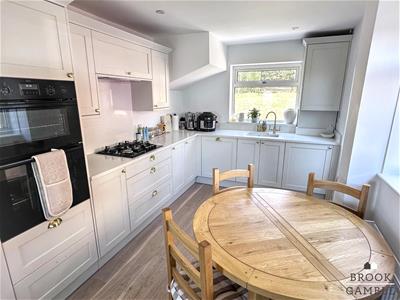
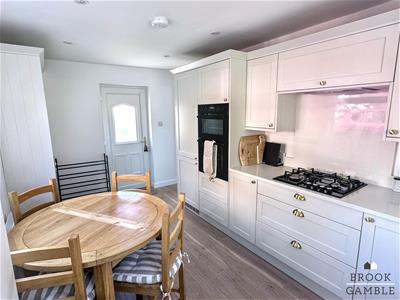
5.18m x 2.64m (17' x 8'8)Frosted UPVC double glazed front door opening into Kitchen/Breakfast Room. Quartz worktop with enamel one and a half bowl sink unit inset having mixer taps above and cupboards below. Further range of drawers and base units with working surfaces over incorporating four ring gas hob with cooker hood above and eye-level electric double oven. Integrated fridge-freezer, integrated dishwasher, integrated washing machine, cupboard housing wall mounted gas boiler, further wall units and tall storage cupboards. Engineered oak flooring, radiator, inset ceiling spotlights, window to side, UPVC double glazed window to rear garden. Frosted UPVC double glazed door giving access to Rear Garden.
Lounge
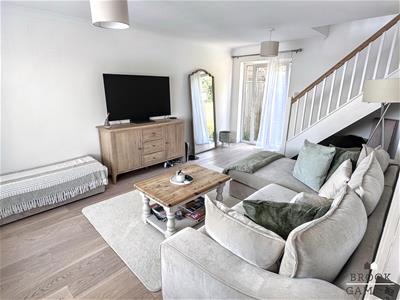
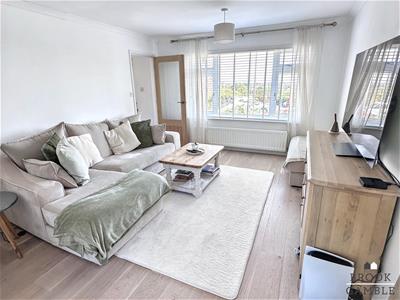
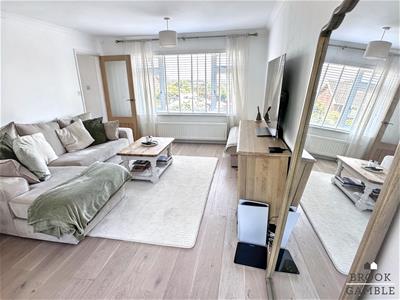
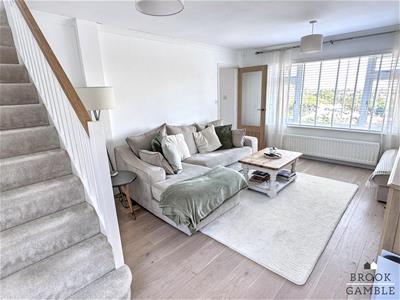
Wood effect flooring, double radiator, understair storage recess, UPVC double glazed window two front with far reaching views to the sea. Double glazed tilt and turn door to rear garden.
Landing
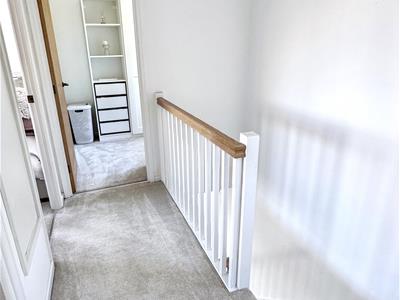
Turning staircase from Lounge to First Floor Landing. Linen cupboard with slatted shelving, uPVC double glazed window to rear.
Bedroom 1
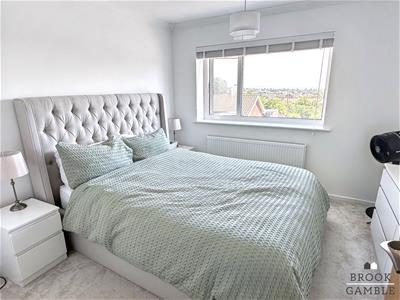
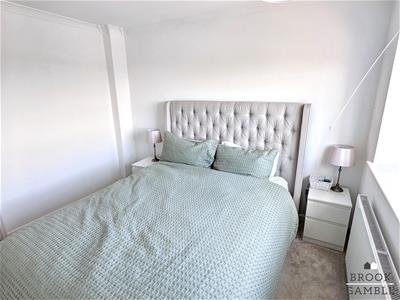
3.15m x 3.15m (10'4 x 10'4)Radiator, UPVC double glazed window to front with stunning far views to the English Channel.
Bedroom 2
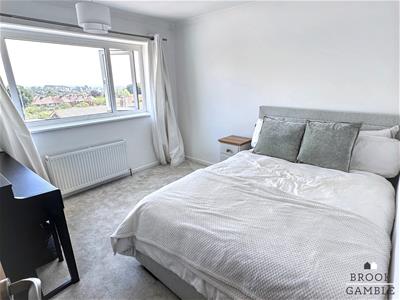
3.20m x 3.10m (10'6 x 10'2)Radiator, hatch to loft space. UPVC double glazed window to front with stunning far reaching views to The English Channel.
Bedroom 3
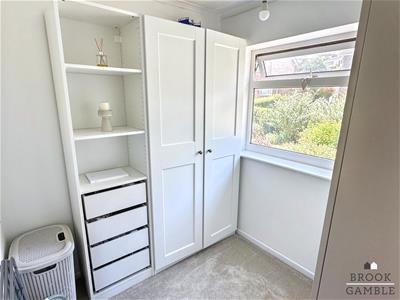
2.01m x 1.96m (6'7 x 6'5)Radiator, UPVC double glazed window overlooking rear garden with views towards The South Downs.
Bathroom
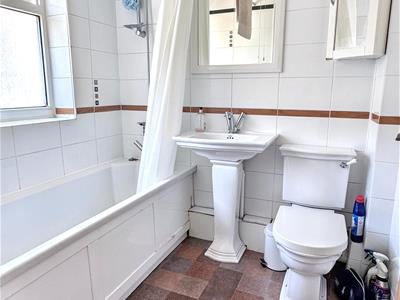
Bath with mixer taps and hand held shower attachment. Pedestal wash basin, low flush WC, tiled walls, frosted UPVC double glazed window to rear.
Outside
There are gardens to the front and rear of the property.
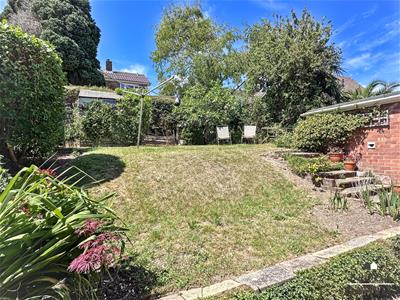
The rear garden is laid mainly to lawn, with patio area, timber fencing, hedge and shrub borders. There is a timber storage shed and a gate for side access. The front garden is laid to lawn with a driveway giving access to the garage.

Energy Efficiency and Environmental Impact
Although these particulars are thought to be materially correct their accuracy cannot be guaranteed and they do not form part of any contract.
Property data and search facilities supplied by www.vebra.com