
Pine Tree Avenue, Prenton
Offers Over £260,000
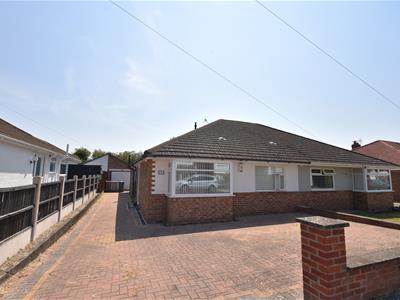
2 Bedroom Bungalow - Semi Detached
- No Onward Chain
- Two Double Bedrooms
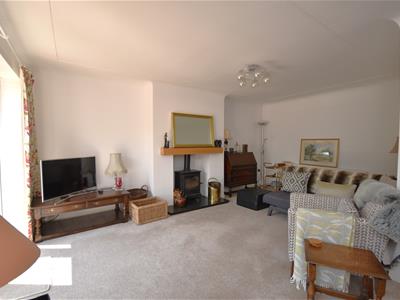
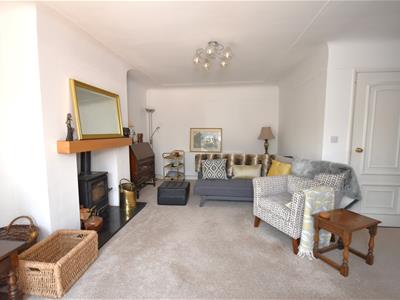
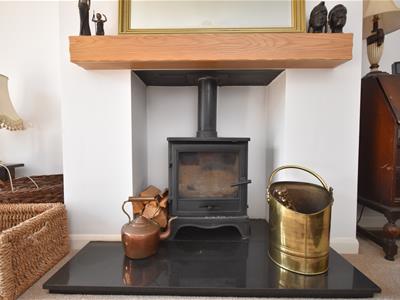
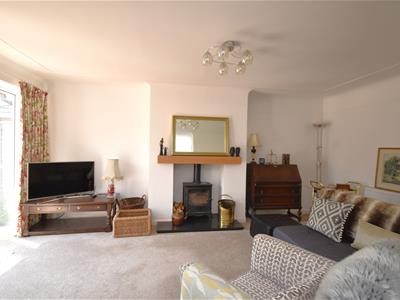
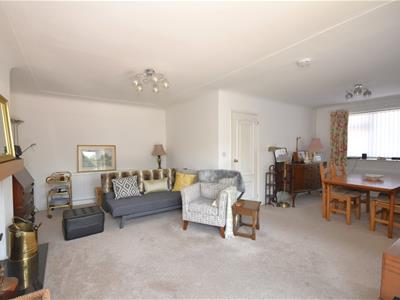
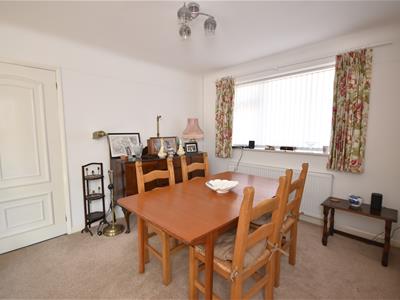
- Spacious Lounge/Diner With Log Burner
- Garage and Driveway
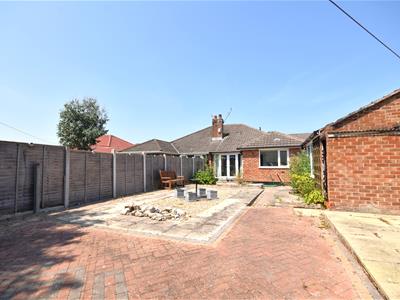
- Generous South Facing Private Garden
- GCH
- Double Glazed Throughout
- Ample Off Road Parking
- A Perfect Turn Key Bungalow
**No Onward Chain - Deceptively Spacious Bungalow - Sought After Location**
Hewitt Adams is delighted to offer to the market for sale this beautifully presented two bedroom semi-detached bungalow, ideally located on Pine Tree Avenue, Prenton. A short walk/drive from excellent local amenities, good transport links and catchment for highly acclaimed schools. The property has been well maintained by the present owner and really must be viewed to fully appreciate everything this bungalow has to offer. Further boasting gas central heating, double glazing throughout and ample off-road parking with a separate garage.
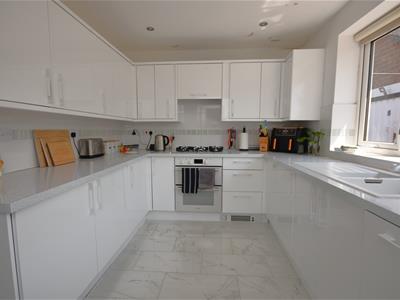
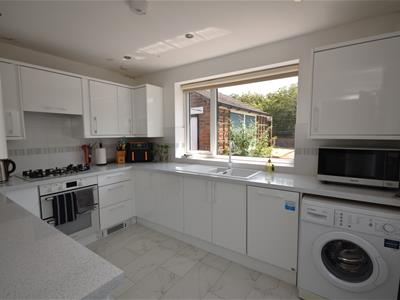
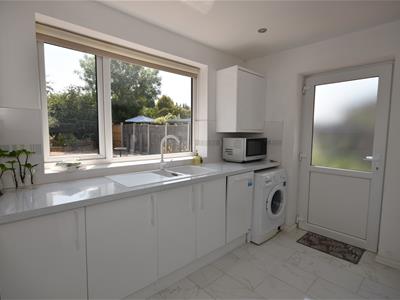
In brief the accommodation comprises: Porch, entrance hallway, spacious lounge/diner with log burner, bright and well appointed kitchen, there are two double bedrooms and a beautifully fitted shower room.
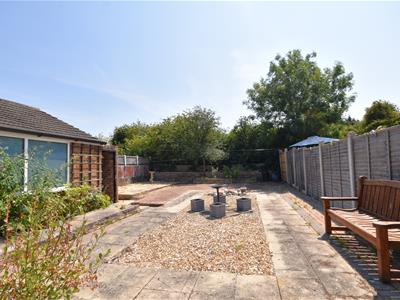
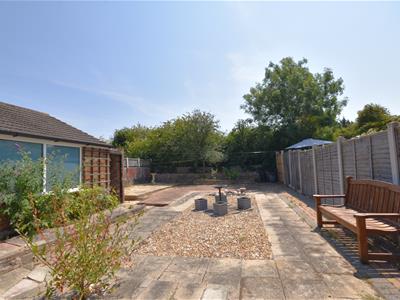
Externally, to the front of the property there is a large brick set driveway providing ample off-road parking, a low level wall boundary to the front, garage access, gated leading to the rear. At the back of the property there is a generous low maintenance, private garden, secure fenced boundaries.
Viewing is highly advised, especially with the added benefit of no ongoing chain.
Porch
uPVC front door to porch, further door to hallway.
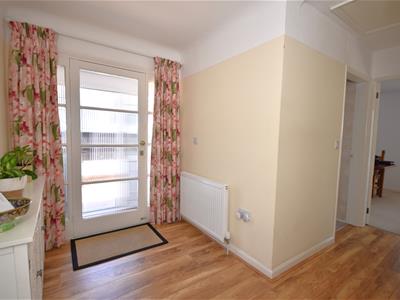
Entrance Hallway
3.81m x 2.62m (12'06 x 8'07)Central heating radiator, loft access hatch, storage cupboard housing boiler, doors leading to;
Lounge/Diner
6.93m x 5.31m (22'09 x 17'05)Window to side elevation, French doors to rear, two central heating radiators, multi fuel burning stove with hearth and oak mantle, door leading to kitchen.
Kitchen
3.66m x 2.84m (12'00 x 9'04)Comprising a range of well appointed wall and base units with complementary work surfaces incorporating one and half sink and drainer, appliances includes; fridge, freezer, dishwasher, cooker, gas hob, space and plumbing for washing machine. Window to rear aspect, door leading outside.
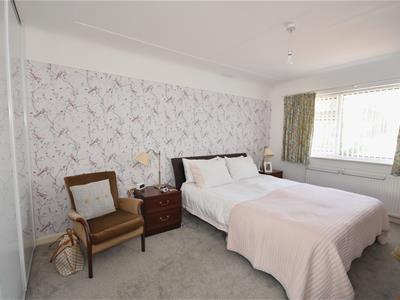
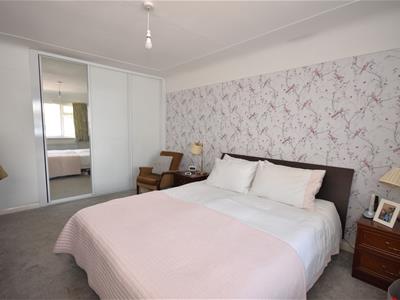
Bedroom 1
4.34m x 3.43m (14'03 x 11'03)Window to front elevation, central heating radiator, fitted wardrobes.
Bedroom 2
4.37m x 3.53m (14'04 x 11'07)Window to front elevation, central heating radiator.
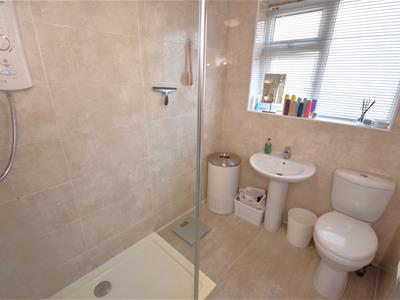
Shower Room
2.39m x 1.70m (7'10 x 5'07)Comprising; WC, wash hand basin, walk in shower, window to side aspect, radiator, tiled.
Garage
Up and over door, window to side aspect, lighting and power.
Council Tax Band
B
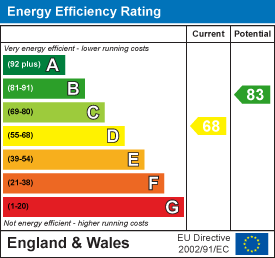
Energy Efficiency and Environmental Impact
Although these particulars are thought to be materially correct their accuracy cannot be guaranteed and they do not form part of any contract.
Property data and search facilities supplied by www.vebra.com