11 Cheetham Street
Rochdale
Lancashire
OL16 1DG
Marland Fold, Rochdale
Offers In Excess Of £525,000

4 Bedroom House - Detached
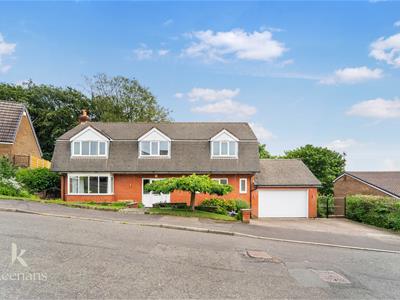
- Four Bedroom Detached Family Home
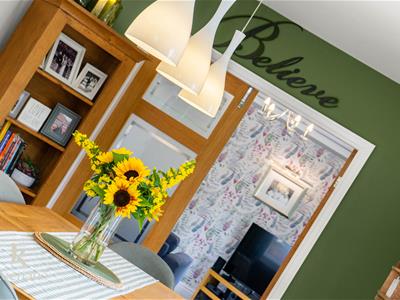
- Two Spacious Reception Rooms
- Three Modern Bathrooms
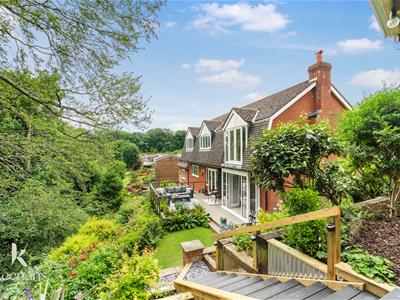
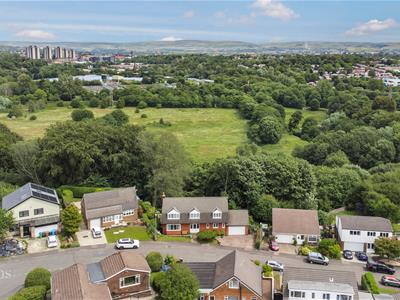
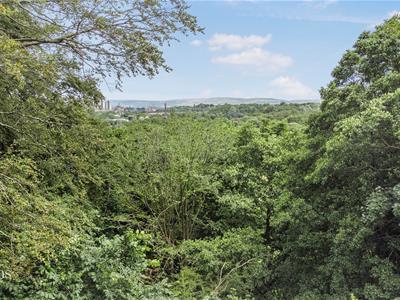
- Panoramic Woodland Views
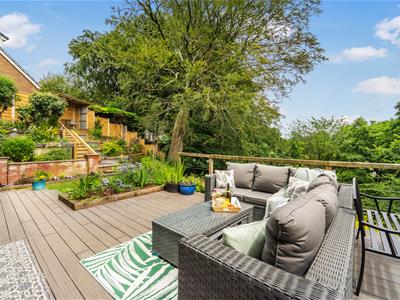
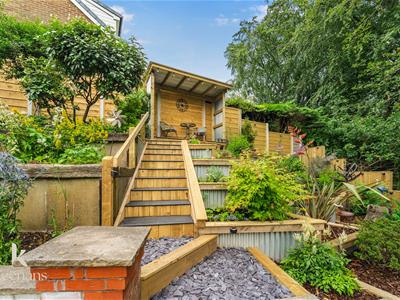
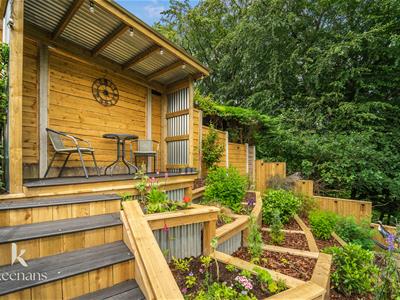
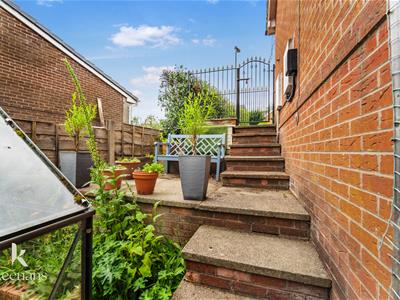
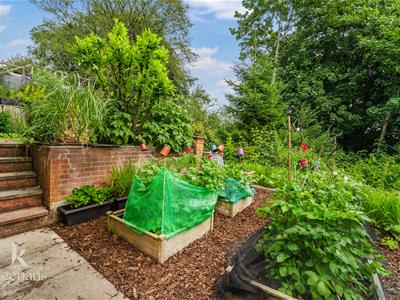
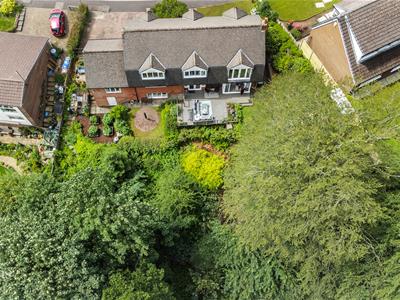
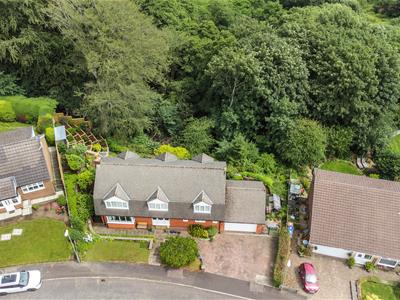
- Beautifully Landscaped Private Gardens
- Individually Designed And Immaculately Presented
- Off Road Parking
- EPC Rating - C
- Council Tax Band - F
- Tenure - Freehold
AN ENVIABLE ONE OF A KIND DETACHED FAMILY HOME
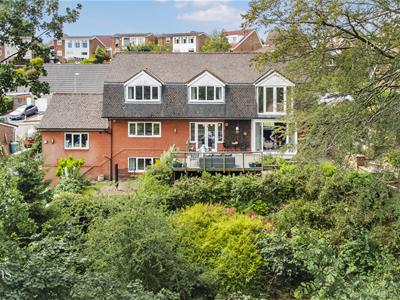
Nestled in the picturesque area of Marland Fold, Rochdale, this exceptional detached family home is a true gem. Built in 1997, this uniquely built property spans an impressive 2,045 square feet and has been meticulously updated to offer a blend of modern luxury and comfort.
As you step inside, you are greeted by two spacious reception rooms that provide ample space for both relaxation and entertaining. The stylish interiors are complemented by three generously sized double bedrooms, ensuring that there is plenty of room for family and guests alike. The property boasts four well-appointed bathrooms, designed with the highest quality finishes, making daily routines a pleasure.
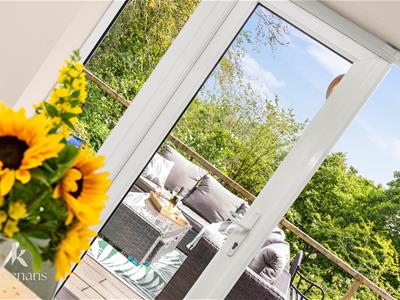
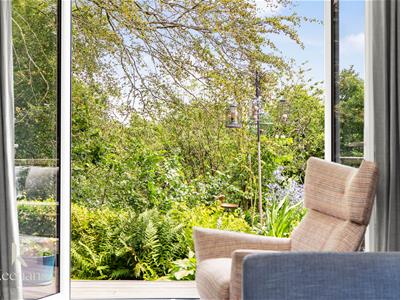
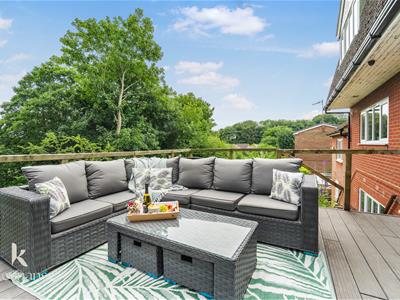
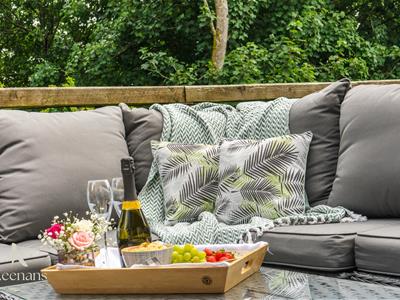
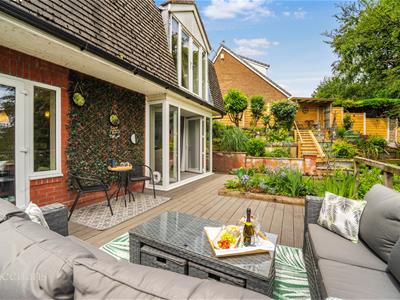
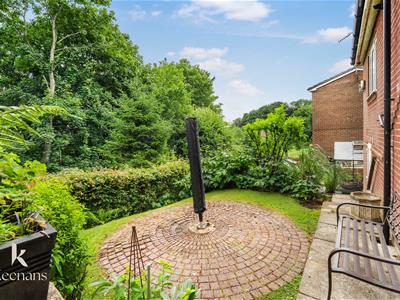
One of the standout features of this home is its breath-taking gardens, which offer panoramic views of the surrounding woodlands. The outdoor space is perfect for enjoying the beauty of nature, whether you are hosting a summer barbecue or simply unwinding after a long day. The property is not overlooked from the rear, providing a sense of privacy and tranquillity.
In addition to its stunning aesthetics, this home also includes an impressive integral garage and a double driveway, ensuring convenience for you and your family. Located in one of the most desirable areas, this property truly offers an abundance of indoor and outdoor space, making it an ideal choice for those seeking a luxurious lifestyle.
With immaculate presentation and no detail overlooked, this state-of-the-art family home is ready to welcome its new owners. Do not miss the opportunity to make this remarkable property your own.
For further information or to arrange a viewing please contact our Rochdale branch at your earliest convenience.
Ground Floor
Entrance
UPVC double glazed door to hall.
Hall
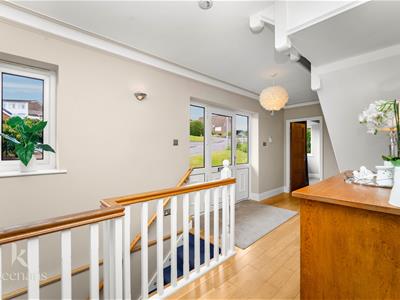
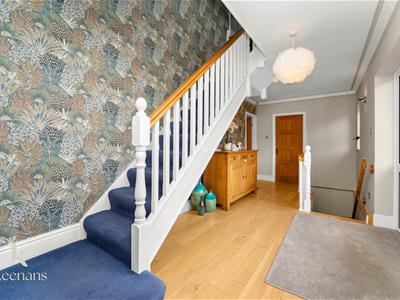
5.84m x 2.49m (19'2 x 8'2)UPVC double glazed window, coving, smoke alarm, featured wall lights, hardwood flooring, oak doors to kitchen diner, utility room and reception room, stairs to first floor, stairs to lower ground floor.
Reception Room
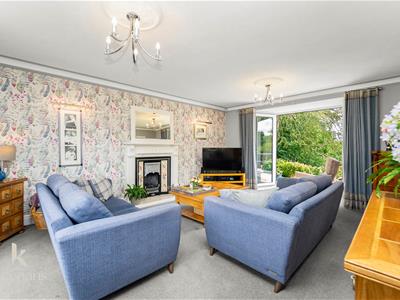
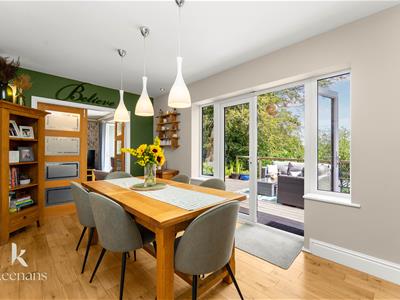
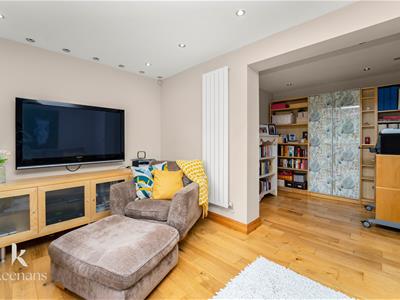
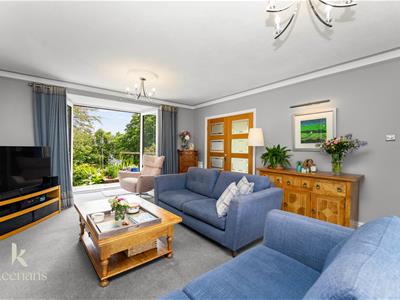
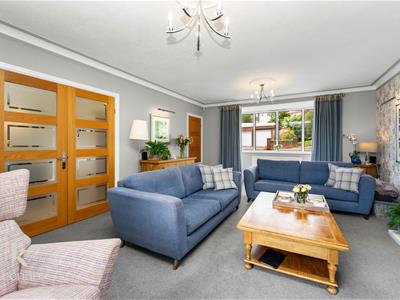
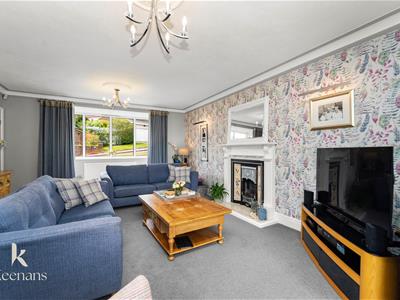
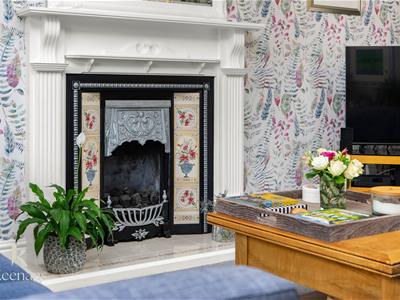
6.17m x 4.32m (20'3 x 14'2)UPVC double glazed box window, central heating radiator, coving, ceiling rose, three feature wall lights, open coal gas fire with tiled hearth and surround, television point, UPVC double glazed French doors to rear, oak single glazed frosted double doors to kitchen diner.
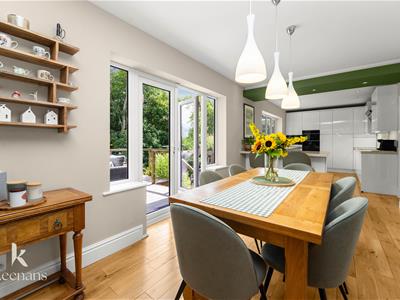
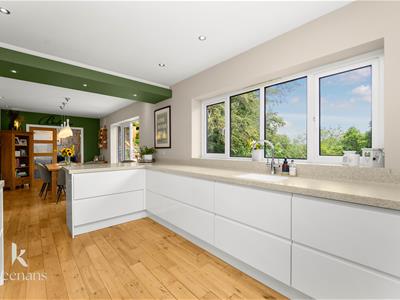
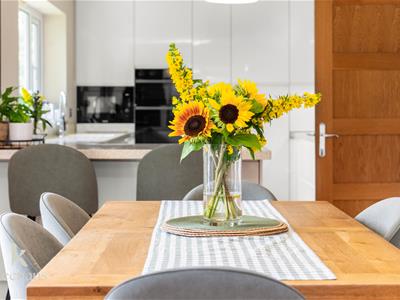
Kitchen Diner
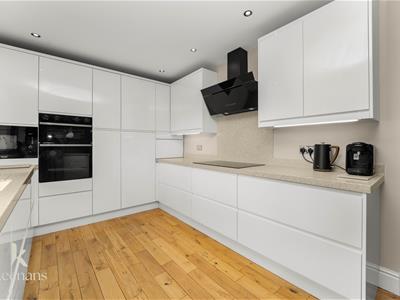
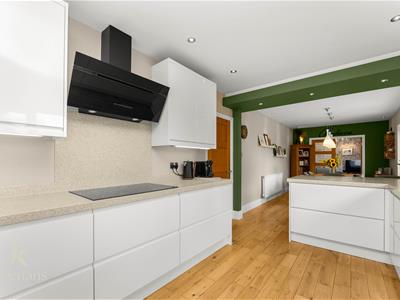
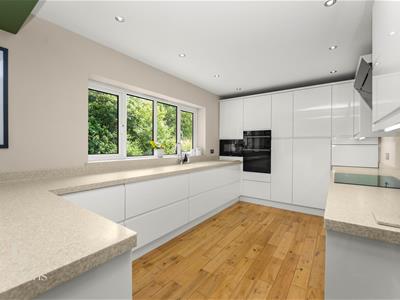
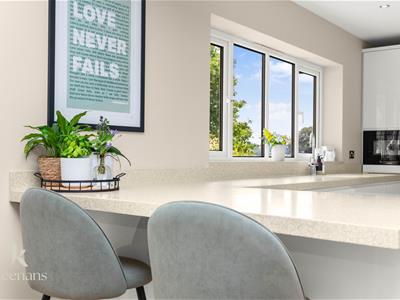
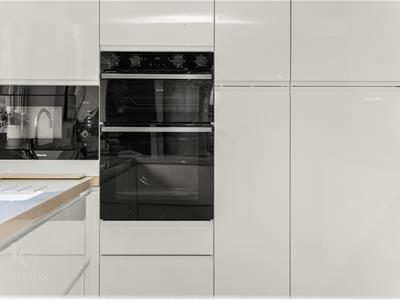
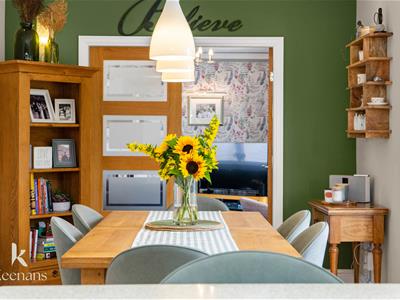
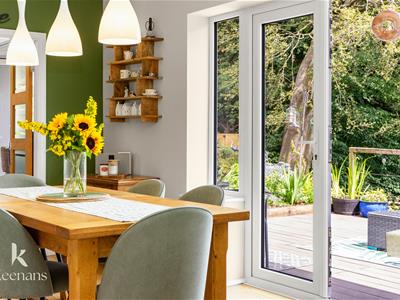
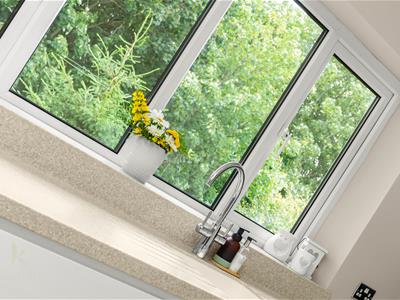
9.47m x 2.82m (31'1 x 9'3)UPVC double glazed window, central heating radiator, range of gloss wall and base units, composite worktops, inset composite sink with mixer tap, integrated electric high rise double oven and microwave, five ring induction hob and extractor hood, integrated tall fridge and dishwasher, breakfast bar, spotlights, hardwood flooring, UPVC double glazed French doors to rear.
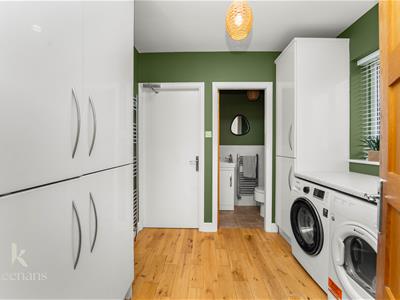
Utility Room/Cloakroom
2.49m x 2.39m (8'2 x 7'10)UPVC double glazed window, chrome heated towel rail, range of gloss wall and base units, granite effect surfaces, plumbing for washing machine and dryer, integrated full height freezer, hardwood flooring, oak door to WC, door to garage. Includes Cloaks and shoe storage units.
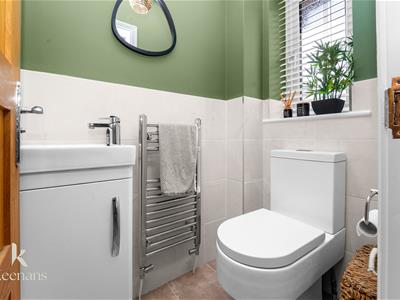
WC
1.47m x 0.97m (4'10 x 3'2)UPVC double glazed frosted window, chrome heated towel rail, two piece suite comprising of a dual flush WC and vanity top wash basin with mixer tap, tiled elevations, extractor fan, vinyl flooring.
Lower Ground Floor
Landing
2.34m x 0.79m (7'8 x 2'7)Up right central heating radiator, spotlights, hardwood flooring, oak single glazed door to study.
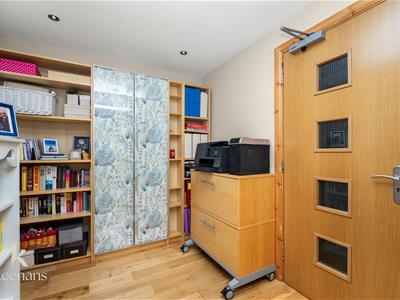
Study
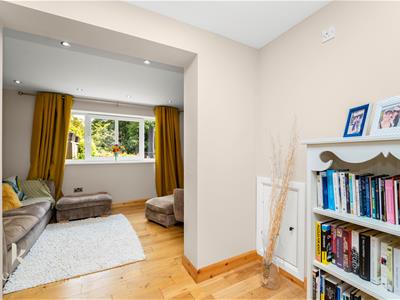
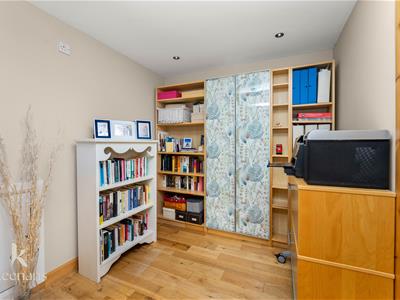
2.29m x 2.31m (7'6 x 7'7)Spotlights, smoke alarm, hardwood flooring, open to bedroom four/ snug.
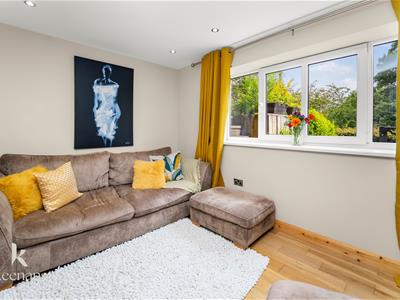
Bedroom Four/ Snug
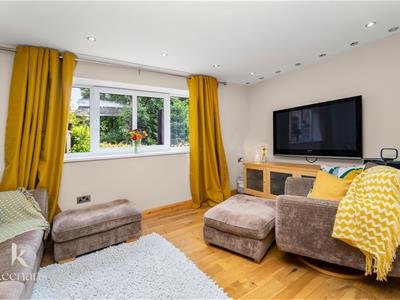
4.29m x 2.59m (14'1 x 8'6)UPVC double glazed window, oak flooring, central heating tall feature radiator, ceiling downlights, television point and oak door.
First Floor
Landing
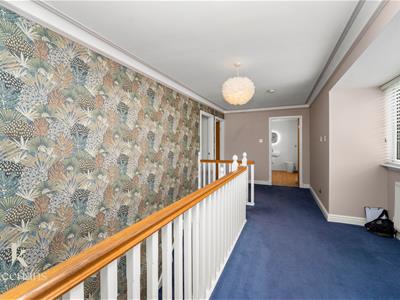
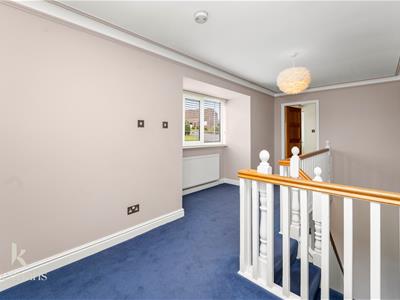
5.84m x 3.20m (19'2 x 10'6)UPVC double glazed window, central heating radiator, coving, smoke alarm, solid oak doors to dressing room, two bedrooms and bathroom. Also a boarded loft space running the full length of the house.
Dressing Room
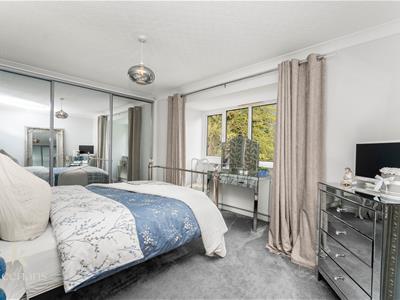
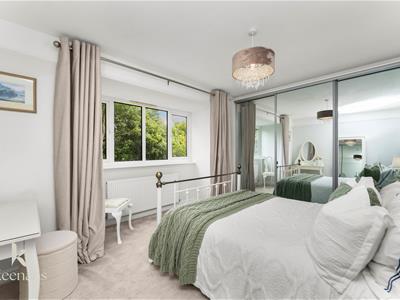
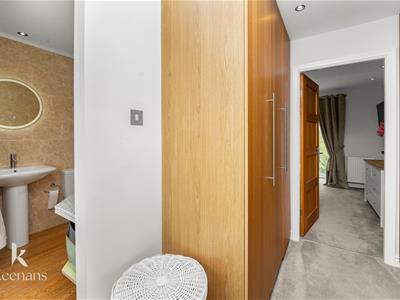
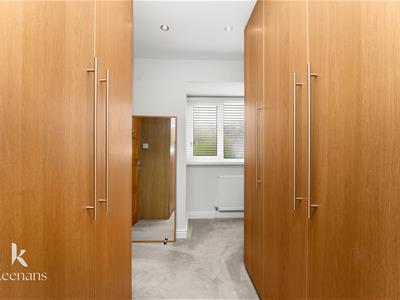
2.92m x 2.21m (9'7 x 7'3)UPVC double glazed frosted window, central heating radiator, fitted wardrobes, spotlights, open to en suite, oak door to bedroom one.
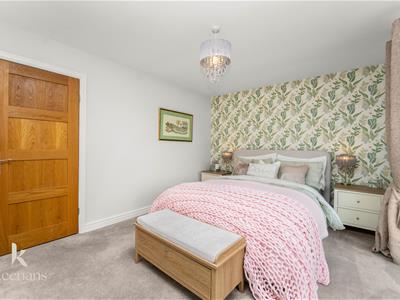
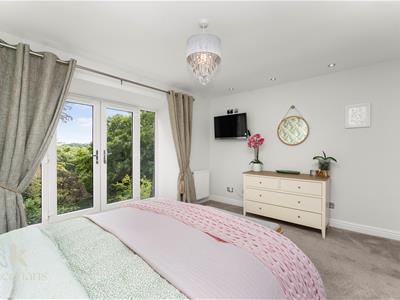
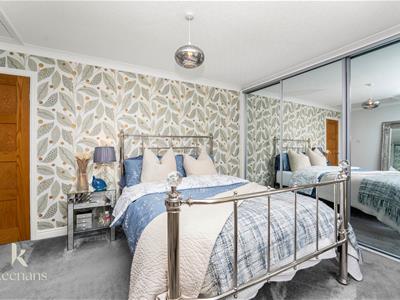
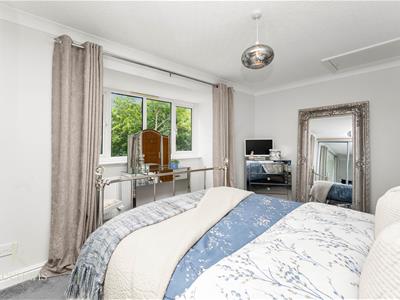
Bedroom One
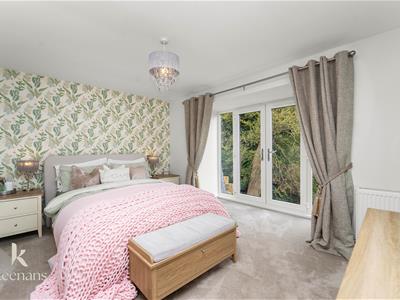
4.29m x 3.94m (14'1 x 12'11)Central heating radiator, spotlights, television point, UPVC double glazed French doors.
En Suite
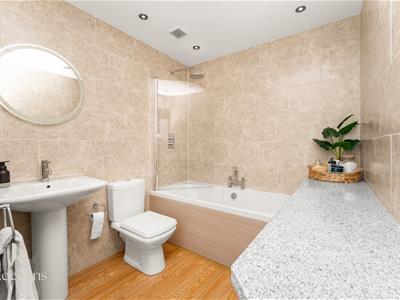
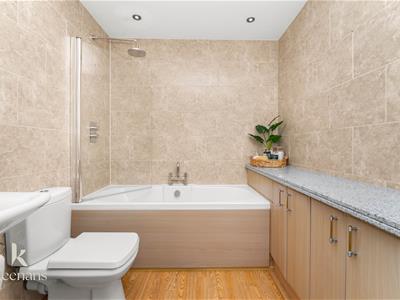
2.92m x 2.06m (9'7 x 6'9)UPVC double glazed frosted window, three piece suite comprising of a dual flush WC, pedestal wash basin with mixer tap, panelled bath with direct feed rainfall overhead shower and mixer tap, integrated storage, spotlights, extractor fan, tiled elevations, wood effect vinyl flooring.
Bedroom Two
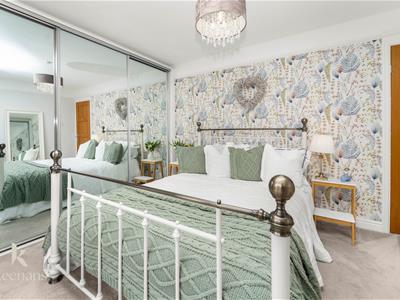
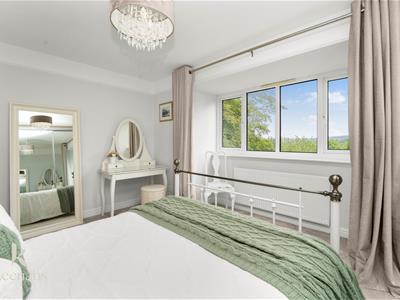
4.83m x 3.58m (15'10 x 11'9)UPVC double glazed window, central heating radiator, coving, loft access, fitted wardrobes.
Bedroom Three
4.50m x 3.58m (14'9 x 11'9)UPVC double glazed window, central heating radiator, picture rail, fitted wardrobes.
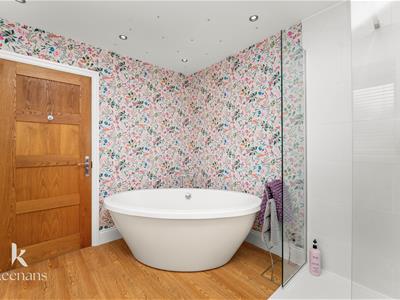
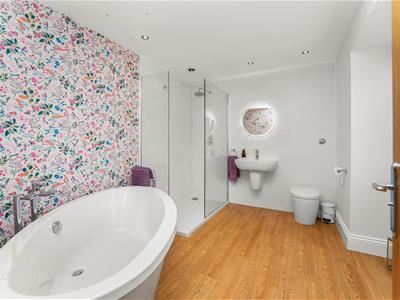
Bathroom
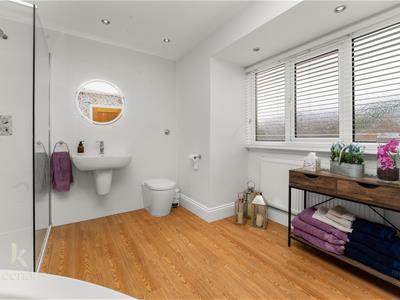
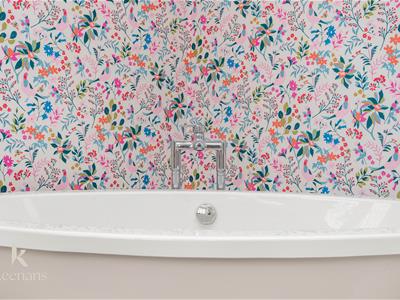
3.28m x 3.18m (10'9 x 10'5)UPVC double glazed frosted window, central heating radiator, four piece suite comprising of a dual flush WC, wall mounted wash basin with mixer tap, double direct feed rainfall shower enclosure, free standing bath with mixer tap, tiled elevations, spotlights, extractor fan, wood flooring.
External
Front
Laid to lawn garden with paving areas, bedding areas, double driveway and access to garage.
Garage
5.44m x 4.52m (17'10 x 14'10)UPVC double glazed window, power and lighting. Electric roller shutter door and Electric car charging point. Extra store space underneath the garage,
Rear
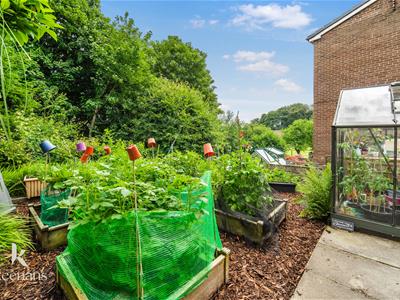
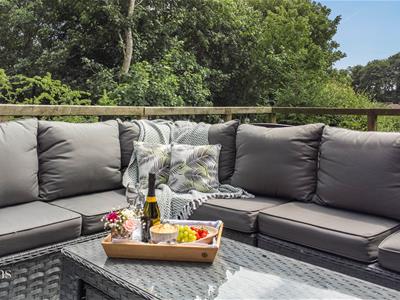
Enclosed tiered garden with decking areas, laid to lawn garden, slate chippings, wood chippings, pergola, bedding areas and paving areas. Greenhouse and raised allotment beds.
Energy Efficiency and Environmental Impact

Although these particulars are thought to be materially correct their accuracy cannot be guaranteed and they do not form part of any contract.
Property data and search facilities supplied by www.vebra.com