.png)
3 Flixton Road
Manchester
M41 5AW
Village Court, 1 Carrington Road, Flixton, Trafford, M41 6HT
£270,000
2 Bedroom Flat
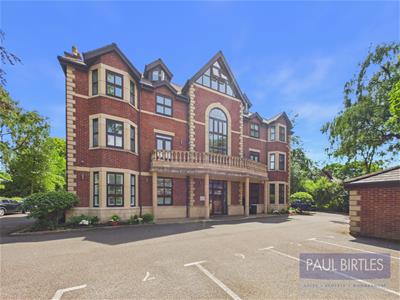
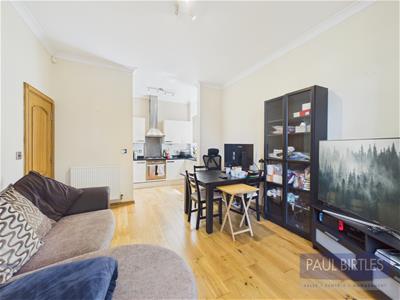
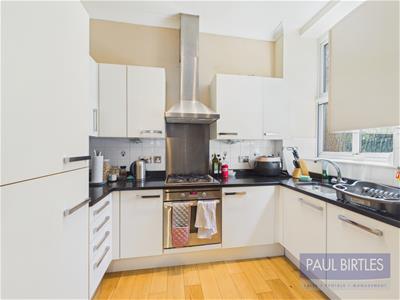
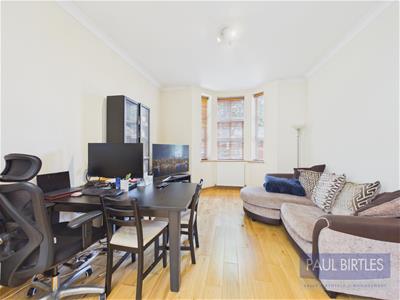
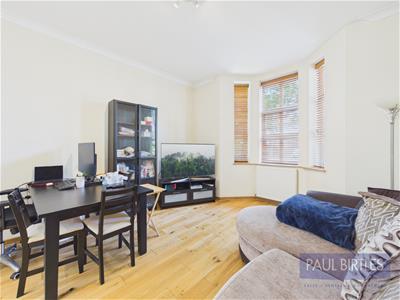
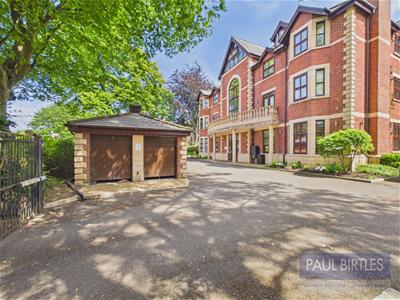
*A GROUND FLOOR TWO BEDROOM / TWO BATHROOM APARTMENT LOCATED WITHIN THE SOUGHT AFTER VILLAGE COURT DEVELOPMENT* A gated development with extensive communal gardens. Approx 663 sq ft. Open plan kitchen/dining/living room. Well appointed bathroom and en-suite shower room to the master bedroom. Poggenpohl fitted kitchen with integrated appliances. Gas central heating. Must be viewed to be appreciated. Virtual tour available.
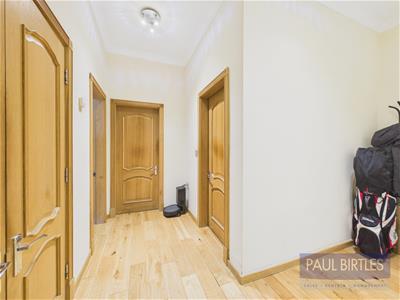
Entrance Hall
With engineered oak flooring. Good sized storage/cloaks cupboard off. Radiator. Door entry system control point.
Open Plan Kitchen/Dining/Living
The kitchen area is fully fitted with a range of base and wall Poggenpohl kitchen units and working surfaces incorporating an inset stainless steel sink unit with mixer tap. Integrated fridge/freezer, washing machine and dishwasher. AEG oven and induction hob with extractor canopy. Undercounter lighting. Tiled splashbacks. Matching cupboard off housing the gas central heating boiler. The living area has a double glazed bay window. Radiator.
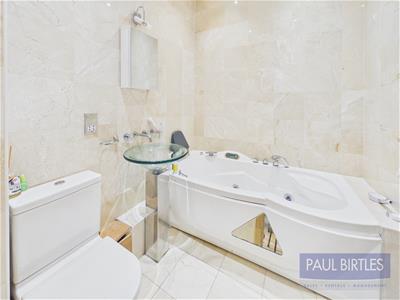
Bathroom
With a suite comprising Jacuzz spa bath, low level WC and pedestal wash hand basin. Extractor fan. Tiled areas. Spotlighting.
Bedroom (1)
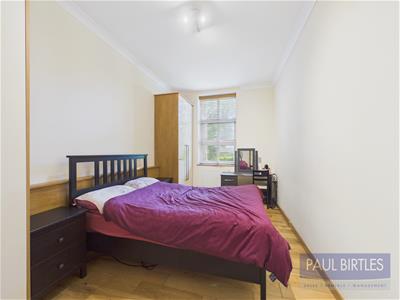
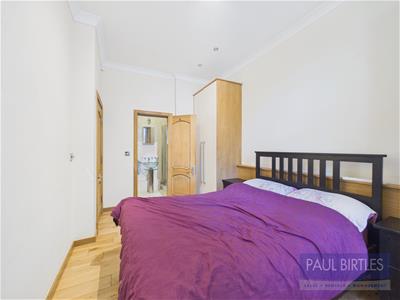
With a double glazed window to the side elevation. Radiator. Engineered oak flooring. Spotlighting. Door off to:
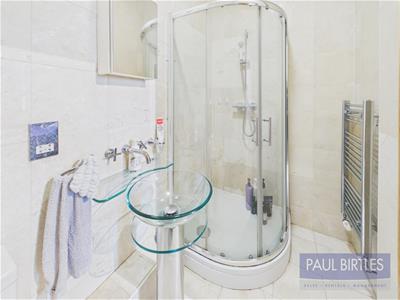
En-Suite Shower Room/WC
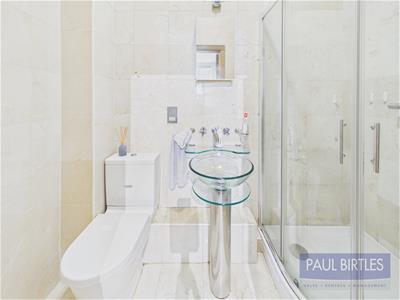
With a low level WC, pedestal wash hand basin and shower unit. Chrome ladder radiator.
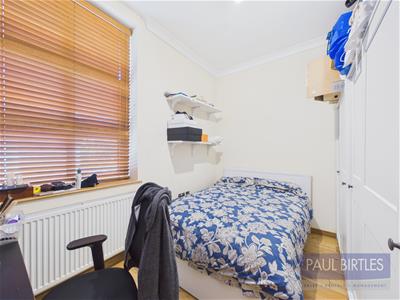
Bedroom (2)
With a double glazed window. Engineered oak flooring. Radiator.
Outside
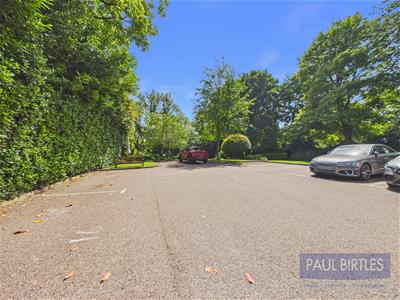
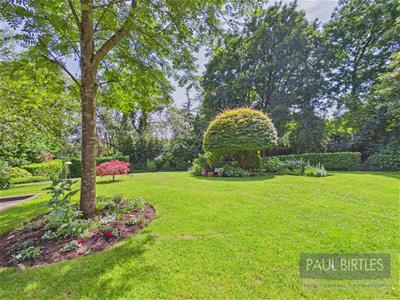
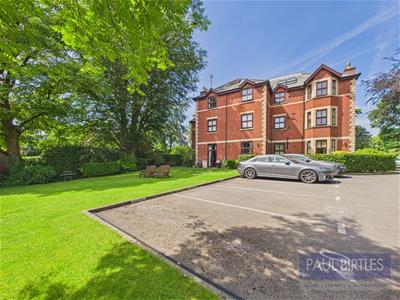
The development stands within beautifully maintained communal grounds, that incorporate parking area with allocated parking space.
Additional Information
The tenure of the property is LEASEHOLD of 999 years from 01/01/2005, subject to an annual ground rent of £250.
A service charge is payable of £150 pcm. Lift access to all floors.
Although these particulars are thought to be materially correct their accuracy cannot be guaranteed and they do not form part of any contract.
Property data and search facilities supplied by www.vebra.com