28 St Martin's Street
Wallingford
Oxfordshire
OX10 0AL
Dashwood Court, Aston Rowant
Offers Over £575,000
3 Bedroom House - Mid Terrace
- OFFERED WITH NO ONWARD CHAIN
- SPACIOUS 30FT RECEPTION ROOM WITH BALCONY
- THREE WELL-PROPORTIONED DOUBLE BEDROOMS
- KITCHEN/DINING ROOM & UTILITY ROOM
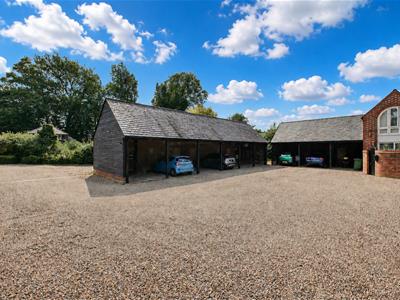
- CAR PORT PARKING FOR TWO VEHICLES WITH LOCKABLE STORAGE
- EN-SUITE, FAMILY BATHROOM & SEPARATE SHOWER ROOM
- EXCELLENT TRANSPORT LINKS
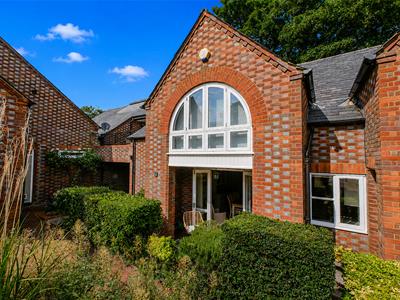
Offered with no onward chain and nestled within a charming courtyard development, this beautifully converted former stable block provides an exceptional three-bedroom home, effortlessly combining period character with contemporary style and modern convenience.
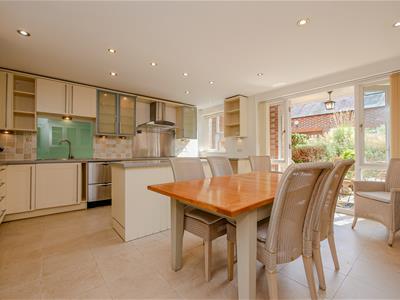
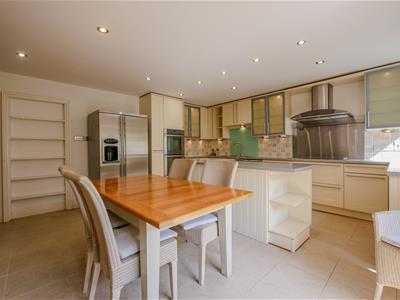
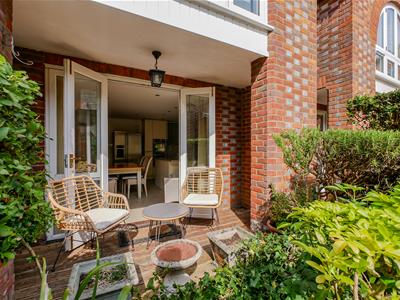
The ground floor is centred around a stylish kitchen/dining room, complete with a central island, integrated appliances and French doors opening onto a seating area, creating the perfect space for al fresco dining or a morning coffee. A separate utility room offers additional storage together with space and plumbing for white goods.
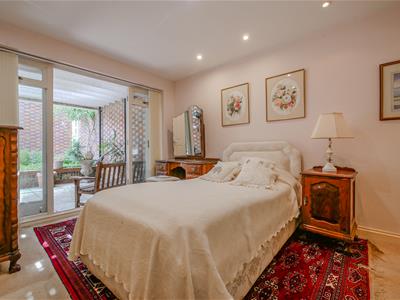
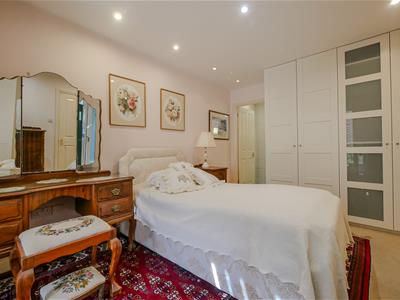
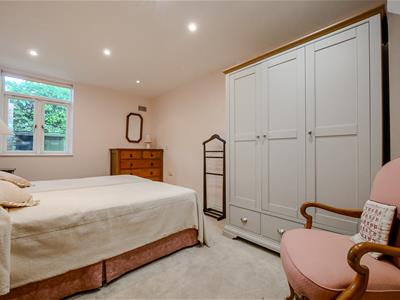
Also on the ground floor are two spacious double bedrooms. The principal bedroom enjoys French doors opening onto a covered terrace and a well-appointed en-suite bathroom, while the second double bedroom is served by a family bathroom, ideal for guests and everyday living.
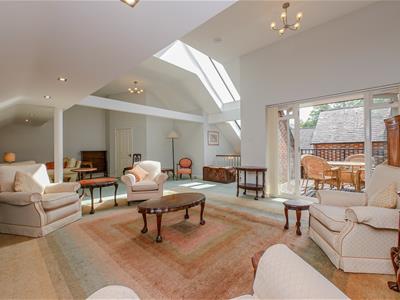
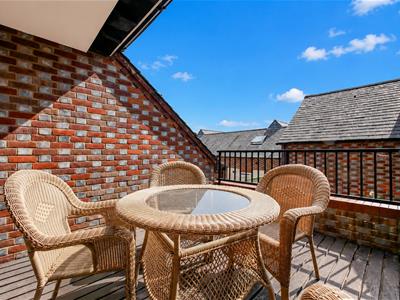
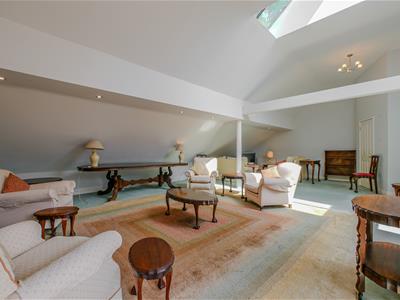
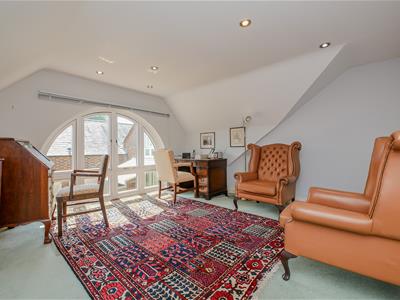
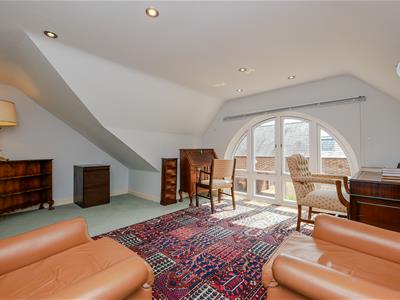
The first floor is home to an outstanding reception room extending to over 30ft in length. Featuring a vaulted ceiling with skylights, air conditioning and French doors opening onto a private balcony, this impressive space is perfectly suited to both relaxing and entertaining. Also on this floor is a versatile third double bedroom, equally suited as a home office or study, complemented by an attractive feature window and a contemporary shower room.
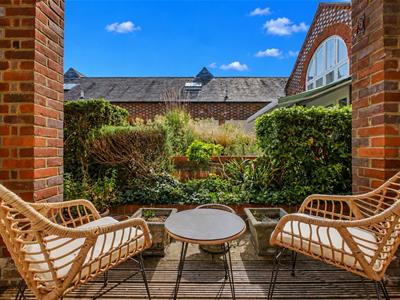
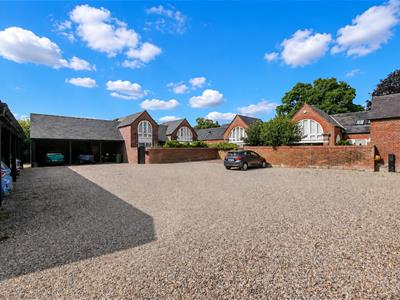
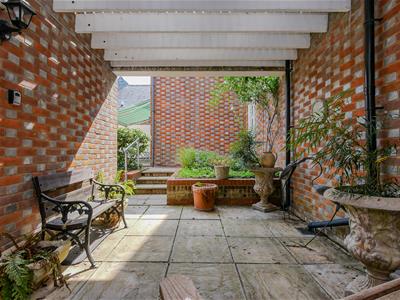
Externally, the property continues to impress with two covered carports, secure lockable storage and a delightful courtyard setting that enhances the home's unique character.
What The Owner Says...
"A lovely, quiet, no-through village with its friendly neighbours and strong sense of security. The house offers plenty of space without the upkeep of a large garden, making it easy to maintain. It's perfectly positioned for easy access to London, Oxford and Heathrow via the nearby motorway, while still enjoying a thriving local community with a church, school and cricket ground."
Approach
The property is approached via a gravelled driveway, providing parking for two vehicles beneath two carports, each with additional lockable storage. A pathway leads through the communal grounds to the property’s front door, which opens into:
Hallway
Stairs rising to first floor, under stairs storage cupboard, spotlights and a radiator. Doors to:
Kitchen/Dining Room
5.14 x 4.77 (16'10" x 15'7")Matching wall & base units, island, integral double oven, five-ring electric hob with extractor over and a dishwasher. Space & plumbing for American style fridge/freezer and a washing machine. Double glazed window and French doors to the front aspect/terrace seating area.
Utility Room
2.41 x 1.70 (7'10" x 5'6")Space & plumbing for washing machine and tumble dryer.
Bedroom One
3.95 x 3.13 (12'11" x 10'3")Double glazed French doors to front aspect, spotlights and a radiator. Door to:
En-Suite Bathroom
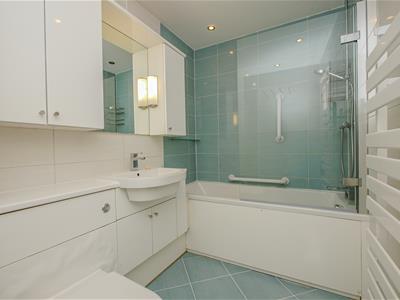
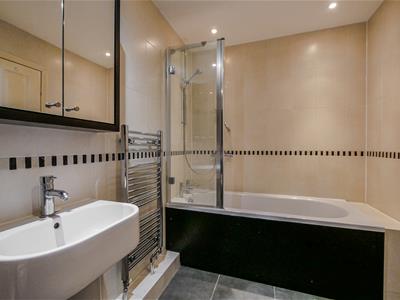
Suite comprising bath with shower over and screen, hand wash basin set on vanity unit and WC with concealed cistern. White heated towel rail, spotlights and an extractor.
Bedroom Two
4.66 x 2.94 (15'3" x 9'7")Double glazed window to rear aspect, spotlights and a radiator.
Family Bathroom
Suite comprising bath with shower over and screen, hand wash basin and WC. Chrome heated towel rail, spotlights and an extractor.
Reception Room (First Floor)
9.41 x 5.77 (30'10" x 18'11")Double glazed French doors opening onto the balcony (3.66 m 3.06m), three skylights, air conditioning unit, spotlights and three radiators. Doors to:
Bedroom Three
5.14 x 3.90 (16'10" x 12'9")Arched double glazed window to the front aspect, spotlights and a radiator.
Shower Room
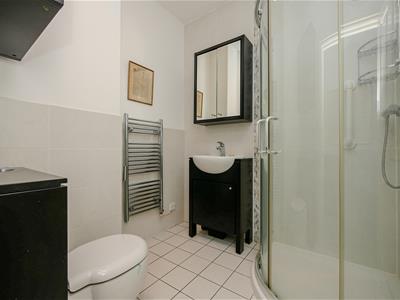
Suite comprising corner shower, hand wash basin set on vanity unit and WC. Chrome heated towel rail and spotlights.
Balcony
3.66 x 3.06 (12'0" x 10'0")
Energy Efficiency and Environmental Impact

Although these particulars are thought to be materially correct their accuracy cannot be guaranteed and they do not form part of any contract.
Property data and search facilities supplied by www.vebra.com