
22 Bank Street
Castleford
WF10 1JD
Fryston Road, Castleford
PCM £925 p.c.m. To Let
3 Bedroom House - Terraced
- Three Bedroom Family Home
- Spacious Lounge
- Fitted Kitchen
- Ground Floor Cloakroom
- Four Piece Family Bathroom
- Newly Fitted Carpets
- Generous Enclosed Rear Garden
- Great Location Close To Local Schools & Amenities
- Council Tax Band A
- EPC Grade
Situated in a popular and convenient area of Castleford, this property is ideally placed for families, with infant, junior and secondary schools all within easy reach. A variety of local shops and everyday amenities are also close by, while good transport links provide straightforward access to Castleford town centre and surrounding areas. Offering a practical location for day-to-day family life, early viewing is recommended. To arrange a viewing, contact Crown Estate Agents today on 01977 285111.
Entrance Hall
A welcoming entrance hall with newly fitted carpet, radiator and glazed internal door, with a staircase leading to the first-floor accommodation.
Cloakroom
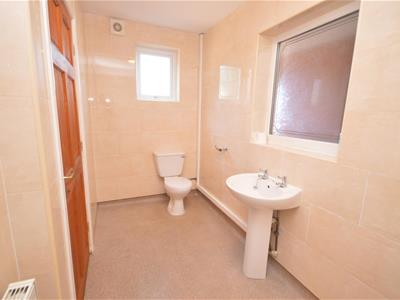 1.60m x 3.32m (5'2" x 10'10")A useful ground floor cloakroom fitted with a low flush WC and wash hand basin, with a frosted window to the side providing natural light and privacy.
Lounge
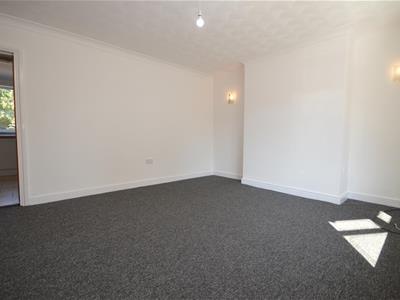 3.90m x 4.46m (12'9" x 14'7")A generous and bright lounge with a bay window allowing plenty of natural light, newly fitted carpet and useful under-stairs storage. Further features include a TV point, coved ceiling and radiator.
Kitchen
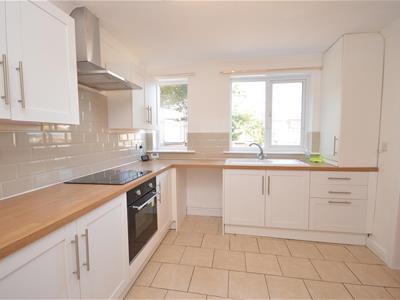
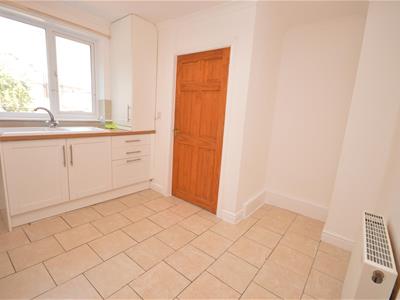
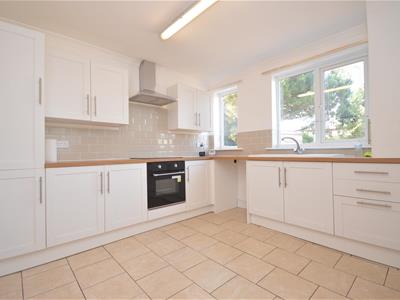 3.27m x 3.91m (10'8" x 12'9")A spacious and well-appointed kitchen fitted with a range of wall and base units, complementary work surfaces and tiled surrounds. Featuring a double sink and drainer, electric hob and built-in oven, with space for dining. Windows overlooking the rear garden, with a wall-mounted gas boiler also housed within the room.
Landing
Access to loft.
Bedroom 1
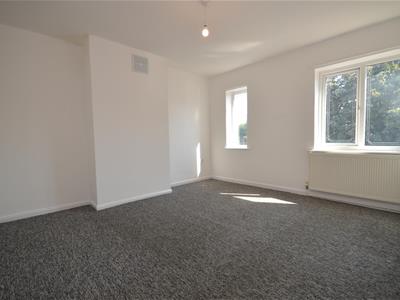 3.51m x 3.89m (11'6" x 12'9")A generously sized double bedroom, newly carpeted and finished in neutral tones. The window to the front allows plenty of natural light into the room, with a radiator completing the space.
Bedroom 2
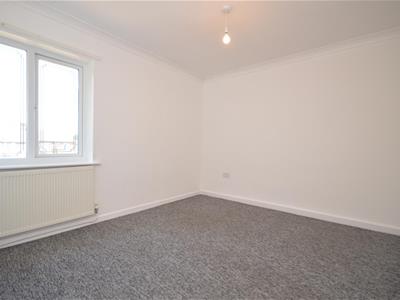 3.31m x 3.46m (10'10" x 11'4")A well-proportioned bedroom, newly carpeted and neutrally decorated throughout. Featuring a useful built-in storage cupboard, window providing plenty of natural light and a radiator.
Bedroom 3
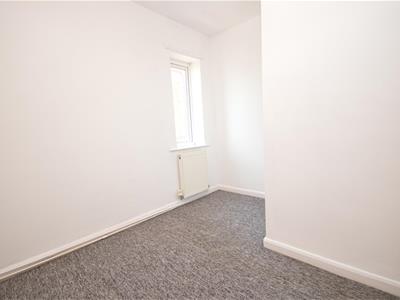 2.89m x 3.02m (9'5" x 9'10")A versatile third bedroom offering a good amount of space, ideal for use as a single bedroom, nursery or home office. Finished with newly fitted carpet, with a window and radiator.
Family Bathroom
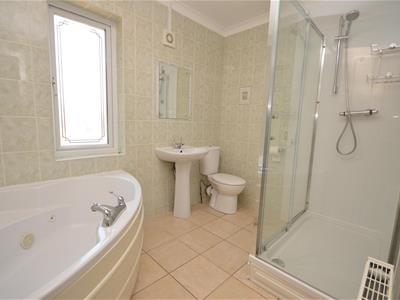 2.03m x 2.95m (6'7" x 9'8")A particularly spacious family bathroom offering the luxury of both a Jacuzzi-style bath and separate shower cubicle. The four-piece suite is completed by a low flush WC and wash hand basin, with tiled flooring and a frosted window to the rear creating a bright and practical space.
External
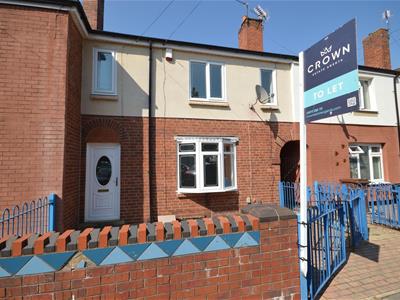
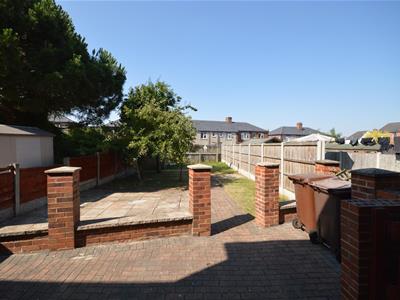
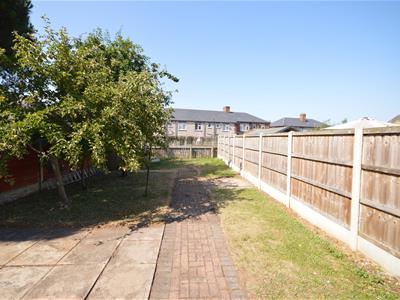
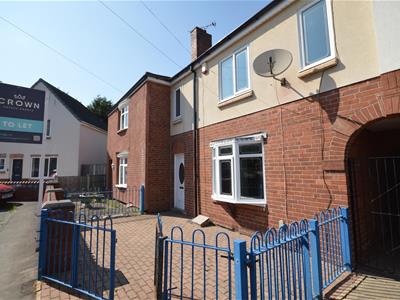
The property features a gated front with a paved forecourt providing a practical and low-maintenance approach. To the rear is a generous enclosed garden, with a paved patio area, and a pathway leading through the garden.
Although these particulars are thought to be materially correct their accuracy cannot be guaranteed and they do not form part of any contract.
Property data and search facilities supplied by www.vebra.com