
134 London Road North
Lowestoft
Suffolk
NR32 1HB
Jubilee Road, Pakefield
Offers Over £235,000 Sold (STC)
2 Bedroom Bungalow - Semi Detached
- 3 SPACIOUS RECEPTION ROOMS
- 2 GOOD SIZE BEDROOMS
- CONSERVATORY
- GOOD SIZE GARDENS
- SINGLE GARAGE
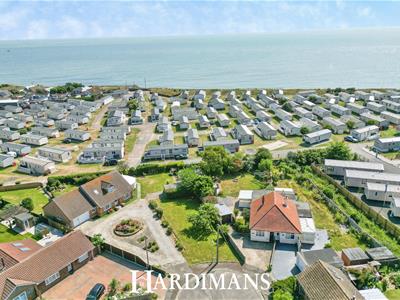
- CLOSE TO SEA AND BEACH
- DESIRABLE LOCATION
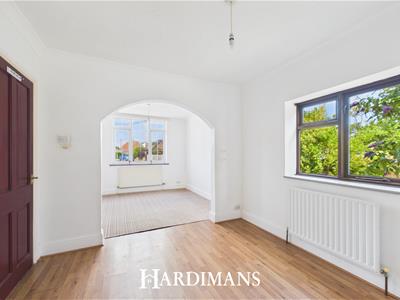
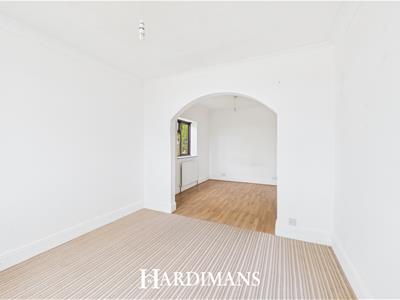
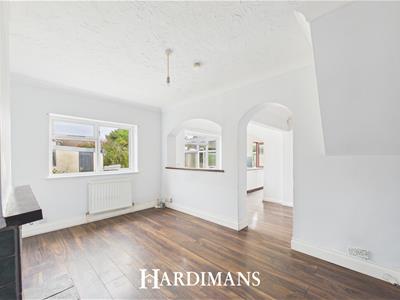
Nestled on Jubilee Road minutes from the sea and beach, in the charming town of Lowestoft, this delightful semi-detached bungalow offers a perfect blend of comfort and convenience. With its inviting layout, the property boasts three spacious reception rooms, providing ample space for relaxation, entertaining, or even a home office. The two well-proportioned bedrooms ensure a restful retreat, ideal for both individuals and small families.
Its single-storey layout not only enhances accessibility but also promotes a sense of ease in everyday living. The surrounding area is known for its friendly community atmosphere, making it a wonderful place to call home.
Lowestoft itself is a vibrant coastal town, offering a variety of local amenities, including shops, schools, and recreational facilities. The nearby beaches provide a perfect escape for leisurely strolls or family outings. This property presents an excellent opportunity for those seeking a comfortable and manageable home in a desirable location.
Whether you are looking to downsize, invest, or find your first home, this bungalow on Jubilee Road is sure to impress. With its appealing features, prime location and scope for extension, it is a must-see for anyone seeking a tranquil lifestyle by the sea.
HALLWAY
door to front , radiator and coved ceiling.
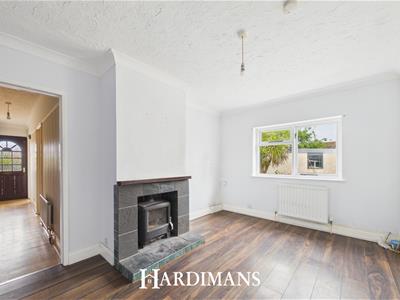
SITTING ROOM
window to side aspect, log burner with slate surround and wooden mantle, radiator and coved ceiling.
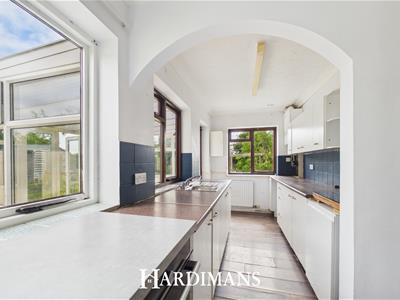
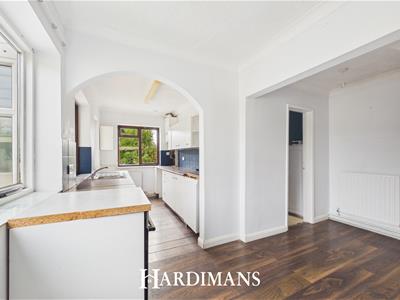
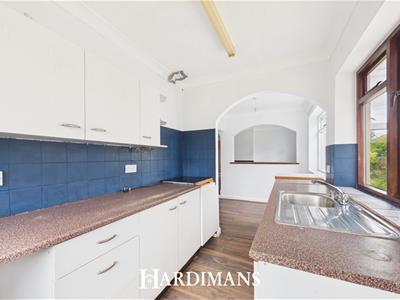
KITCHEN
worktop , cupboards and drawers under, cupboards above, sink with drainer, standings for appliances, Hotpoint oven, Neff hob, window to rear aspect, window into conservatory, radiator and coved ceiling.
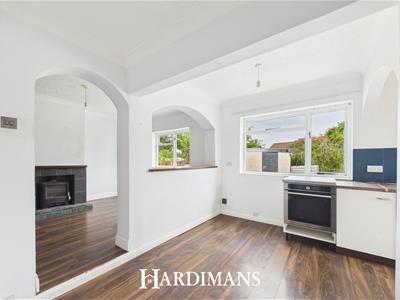
DINING AREA
window to side aspect, door to stairs, opening into sitting room, radiator and coved ceiling.
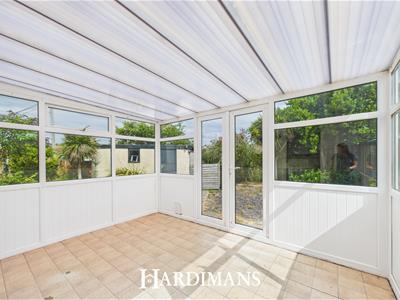
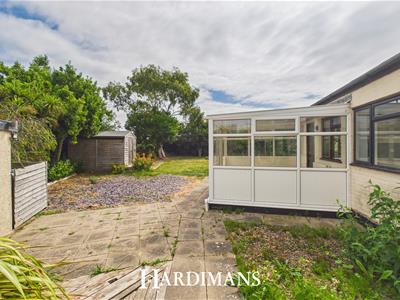
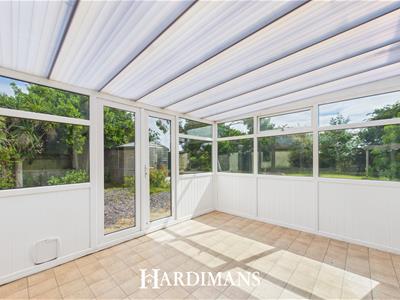
CONSERVATORY
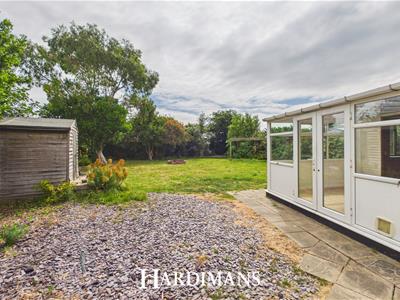
upvc windows surround, upvc double doors into garden
BATHROOM
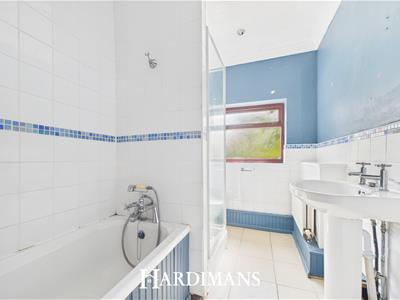
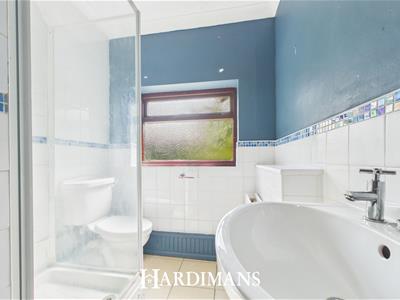
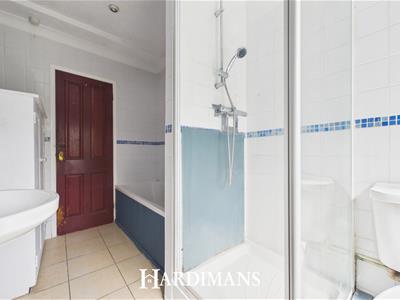
frosted window to rear aspect, low level WC, hand wash basin, bath with shower attachment, shower cubicle, partially tiled, radiator, spot lighting and coved ceiling.
BEDROOM 1
uPVC window to front aspect, window to side aspect, radiators and coved ceiling.
BEDROOM 2
uPVC window to rear aspect, radiator.
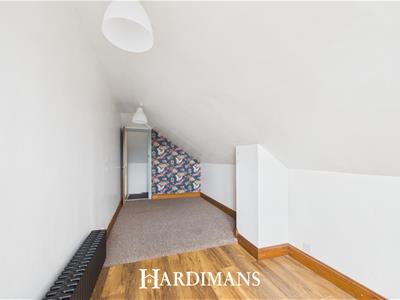
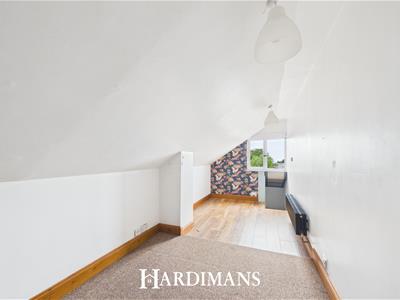
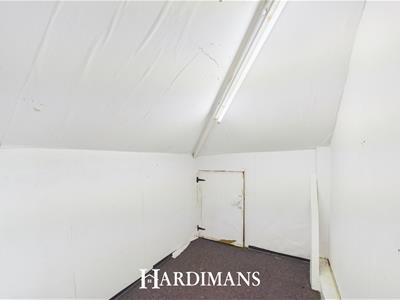
UPSTAIRS ROOM
BACK STORAGE ROOM
access to eaves storage.
OUTSIDE
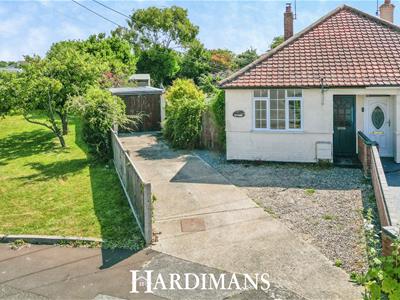
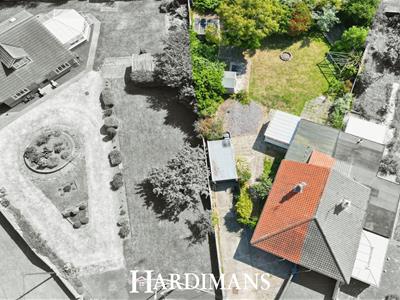
To the front, shingle front garden, driveway to garage, side access gate to rear.
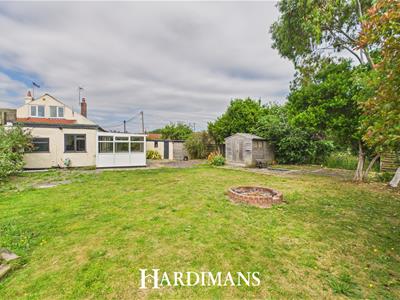
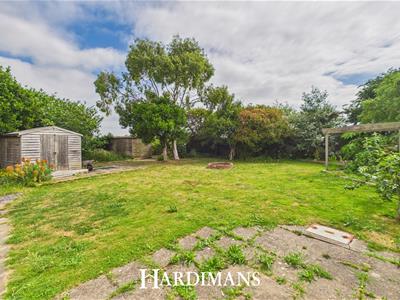
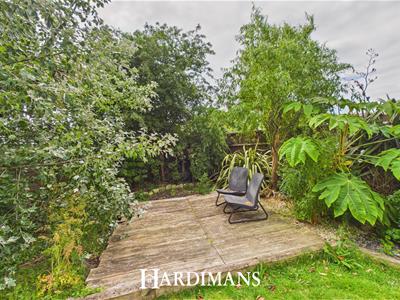
To the rear side access to garage, good size garden area with shingle and slate areas, patio and decked area, two sheds, mainly laid to lawn with mature shrubs surround, fully enclosed.
TENURE
Freehold
COUNCIL TAX BAND
C
MATERIAL INFO
This property has:
Mains Gas, Electric, water & sewerage
Flood Risk Info: Very low
* Broadband: Could achieve speeds of Ultrafast 10000mbps
* Mobile: EE, 02, VODAFONE, THREE ALL LIKELY
* Disclaimer: This information is based on predictions provided by Ofcom. Applicants should carry out their own enquiries to satisfy themselves that the coverage is adequate for their requirements.
ADDITIONAL INFORMATION
The owner advises that there has been approved planning consent for a single storey extension and alterations to the upstairs room, this has since lapsed.
PLEASE CONTACT US FOR FURTHER DETAILS.

Energy Efficiency and Environmental Impact
Although these particulars are thought to be materially correct their accuracy cannot be guaranteed and they do not form part of any contract.
Property data and search facilities supplied by www.vebra.com