
1 Toft Court
Skillings Lane
Brough
East Yorks
HU15 1BA
Longleat Avenue, Elloughton, Brough
Chain Free £275,000
4 Bedroom House - Detached
- FOUR BEDROOM DETACHED FAMILY HOME
- QUIET CUL-DE-SAC LOCATION
- MODERN KITCHEN WITH QUARTZ WORKTOPS
- MOVE IN READY!
- CONTEMPORARY BATHROOM & EN SUITE
- INTEGRATED APPLIANCES
- EPC RATING: B & COUNCIL TAX BAND: D
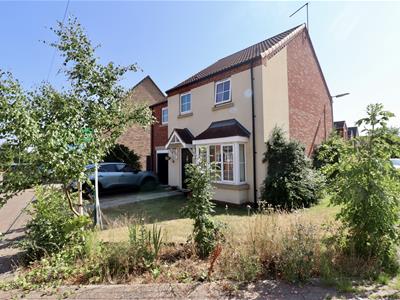
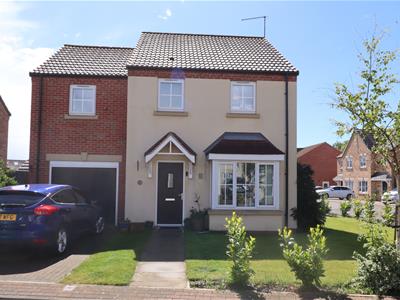
We are delighted to present this beautiful four-bedroom detached home, situated on a prime corner plot within a quiet and desirable cul-de-sac. Built by the highly regarded Bellway Homes in 2017, the property offers stylish and modern accommodation throughout.
The impressive dining kitchen features quartz worktops and integrated appliances, while the spacious living room benefits from French doors, creating a bright and airy living space. Externally, the property boasts a generous driveway providing ample off-road parking, a garage, and a well-maintained lawned rear garden ideal for family living and outdoor entertaining.
Conveniently located close to excellent transport links, schools, and local shops, this superb home combines modern living with everyday practicality and is sure to appeal to a wide range of buyers.
Early viewing is highly recommended to fully appreciate the quality, space, and enviable position of this fantastic family home.
THE ACCOMODATION COMPRISES
GROUND FLOOR
ENTRANCE HALL
Stairs to the first floor, radiator, timber flooring.
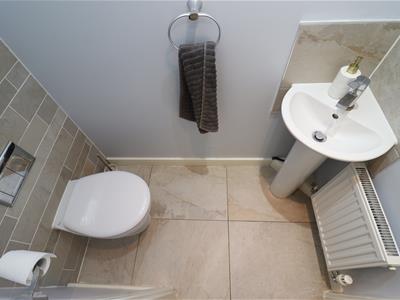
CLOAKS/WC
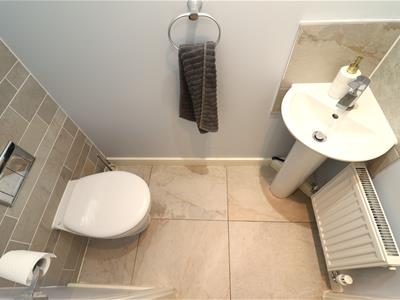
Contemporary white suite with floor tiling, low flush WC, wash hand basin and recessed spot lights.
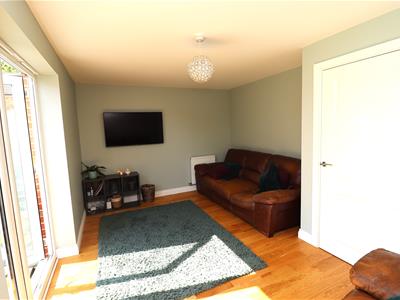
SITTING ROOM
3.21 x 4.74 (10'6" x 15'6")With timber flooring, French doors leading to the south westerly facing rear garden providing a light and airy feel.
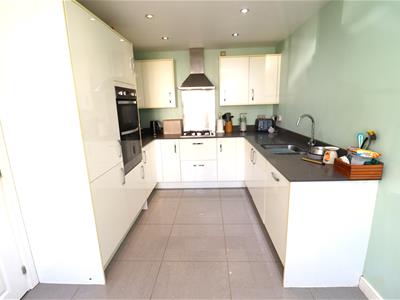
DINING KITCHEN
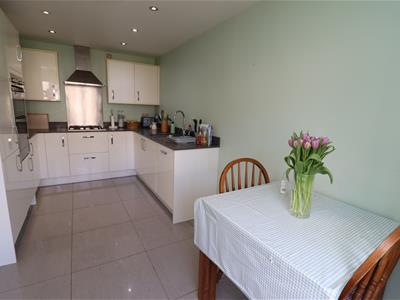
5.16 x 2.62 (16'11" x 8'7")Fitted with a range of stylish base and wall units with quartz worktops and upstands incorporating a one and a half bowl sink with drainer. A host of integrated appliances include a double oven, four ring gas hob with extractor above, dishwasher, fridge/freezer and washing machine. There is ample space for a dining table and chairs, tiled floor and bay window to the front elevation.
FIRST FLOOR ACCOMODATION
LANDING
Split level landing with access to store, airing cupboard and loft hatch.
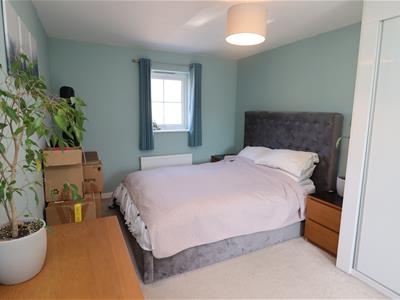
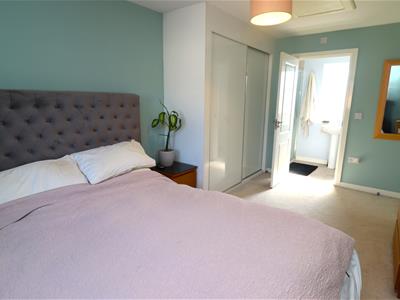
BEDROOM ONE
4.68 x 3.03 (15'4" x 9'11")With fitted wardrobes and window to the front elevation.
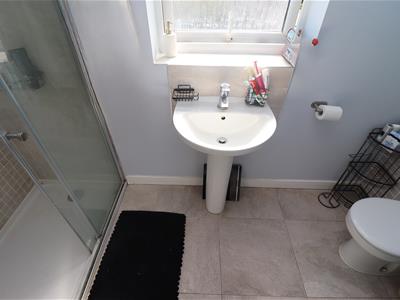
EN SUITE
Contemporary white suite with double shower enclosure, low flush WC, pedestal wash hand basin, floor tiling, chrome ladder radiator and recessed spot lights.
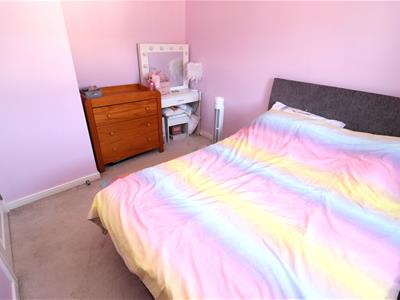
BEDROOM TWO
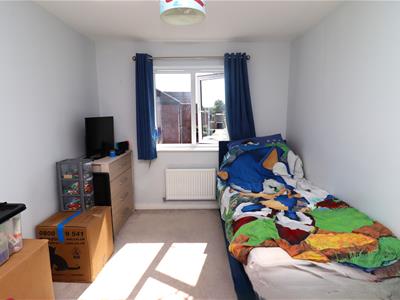
3.63 x 2.60 (11'10" x 8'6")With fitted wardrobes and window to the rear elevation.
BEDROOM THREE
3.56 x 2.61 (11'8" x 8'6")Window to the front elevation, radiator.
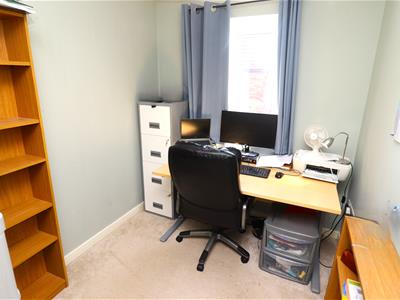
BEDROOM FOUR/OFFICE
2.62 x 2.07 (8'7" x 6'9")Window to the rear elevation.
BATHROOM
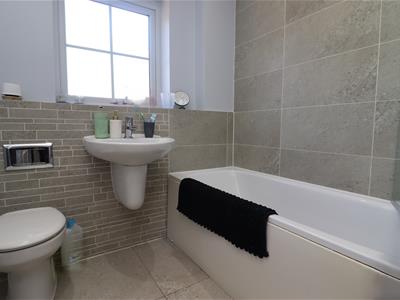
1.69 x 2.05 (5'6" x 6'8")Contemporary white suite with panelled bath and shower over, glazed screen, wall mounted wash hand basin, and a low flush WC. Includes floor tiling, chrome ladder radiator plus recessed spot lights.
OUTSIDE
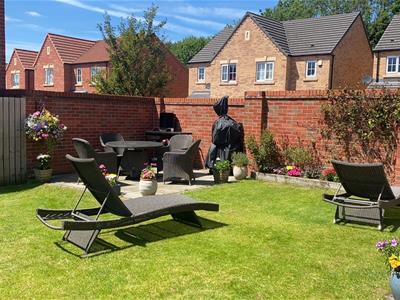
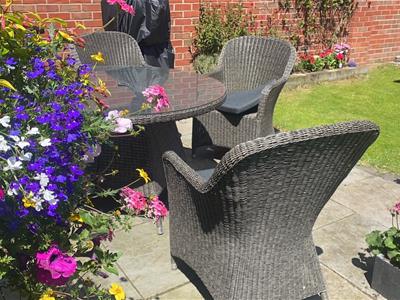
The property features lawned gardens to the front and side, with a driveway providing ample off-road parking and access to the integral garage. Additional on-street parking is also conveniently available. The south-west facing rear garden is a standout feature, enjoying sunshine throughout the day. It is mainly laid to lawn with attractive borders and two patio areas, all enclosed by a combination of brick walling and fencing.
Energy Efficiency and Environmental Impact

Although these particulars are thought to be materially correct their accuracy cannot be guaranteed and they do not form part of any contract.
Property data and search facilities supplied by www.vebra.com