.png)
160-162 Church Road
Hove
East Sussex
BN3 2DL
Belle Vue Gardens, Brighton
£1,150,000
4 Bedroom House - Semi-Detached
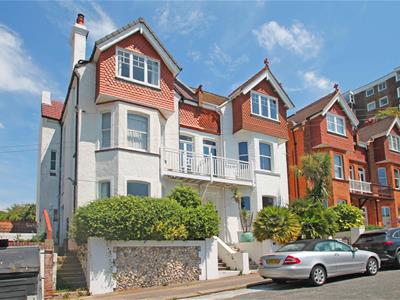
- Fantastic Semi-Detached Victorian House
- Four Bedrooms - Potential for Five
- Three Reception Rooms
- Large Private Garden
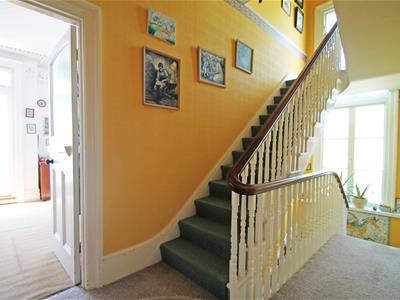
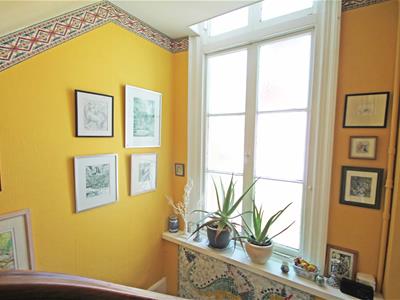
- Original Period Features
- Arranged over Three Floors
- South-Facing Balcony & Sea Views
- Sought-After Location
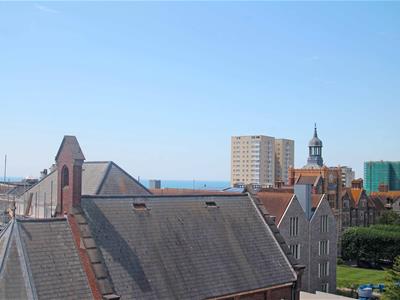
A fantastic four-bedroom Victorian semi-detached house offering exceptionally spacious accommodation arranged over three floors. The property benefits from a good-sized rear garden, far-reaching sea and city views, and the potential to create a fifth bedroom. Early internal viewing is highly recommended.
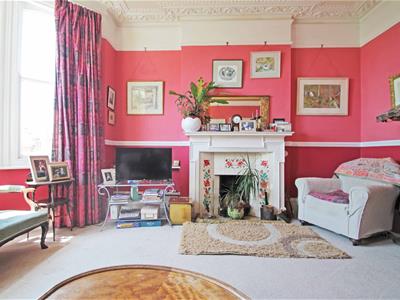
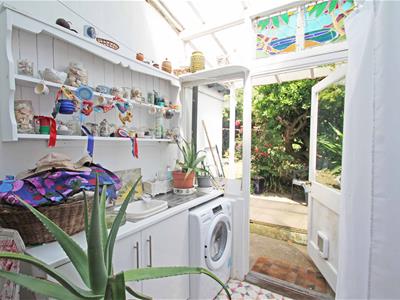
This substantial home is approached via a raised front garden with steps leading to the front door, together with additional side access. An attractive entrance porch opens into a spacious entrance hall, while the ground floor comprises a bright and spacious south-facing living room with a bay window and period fireplace, separate dining room, kitchen with direct access to the garden, utility room with further garden access, and a generous family room. The family room was previously used as a bedroom and could easily be reinstated, creating a fifth bedroom if required.
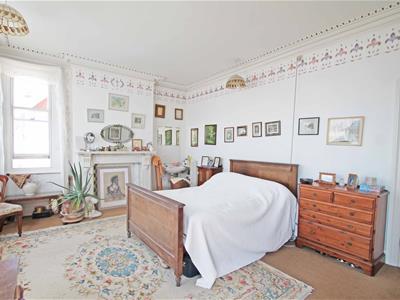
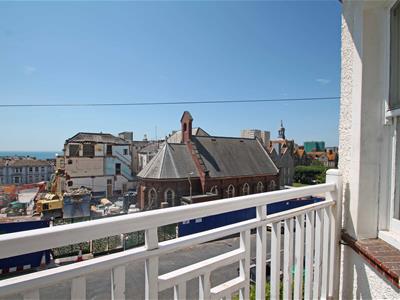
On the first floor, there is a family bathroom, separate WC, and two fantastic sized double bedrooms. The principal bedroom occupies the front of the house and benefits from a bright south-facing aspect with a balcony enjoying sea views.
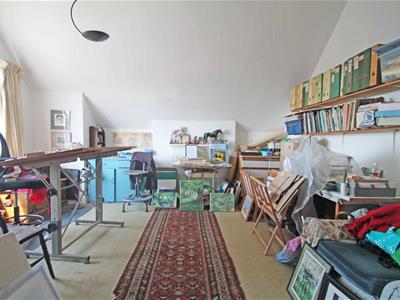
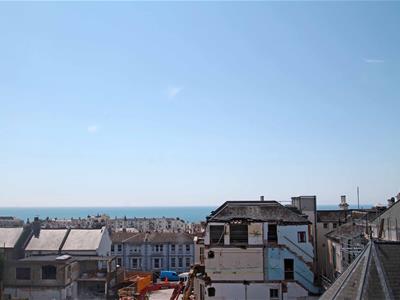
The second floor provides two further fantastic sized double bedrooms. One enjoys further sea views, while the other benefits from a useful storage area. This space currently includes a small kitchenette and offers excellent potential to create an en suite shower room.
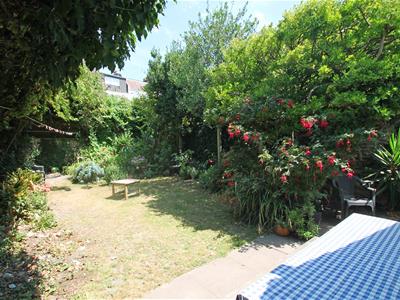
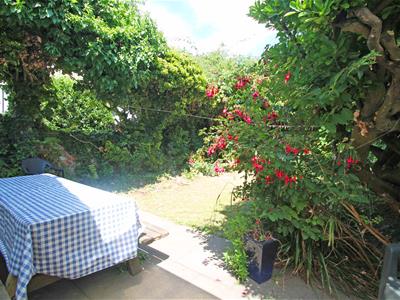
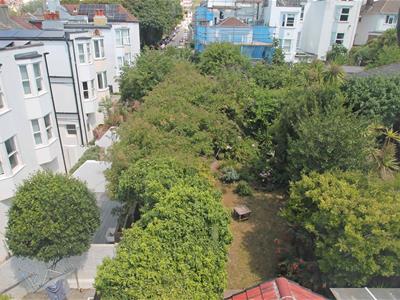
To the rear is an attractive rear garden extending to approximately 55ft with well-stocked flower and shrub borders. This wonderful home retains an abundance of original period features and presents a fantastic opportunity to acquire a substantial family home.
Belle Vue Gardens is a sought-after residential road in the heart of Kemptown, just moments from Brighton seafront. St James's Street, the Royal Sussex County Hospital, Brighton College and the city centre are all within easy reach, while Brighton Station offers direct services to London.
Living Room
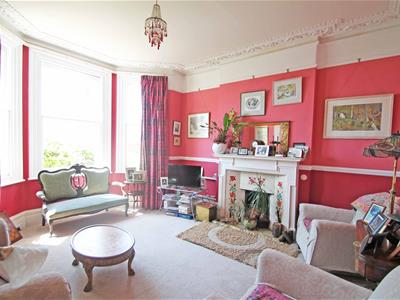 4.22m x 3.63m (13'10" x 11'11")
Dining Room
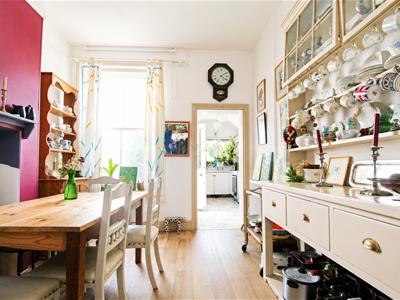 4.04m x 3.02m (13'3" x 9'11")
Family Room
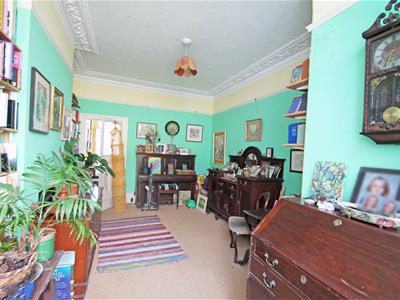 5.31m x 3.66m (17'5" x 12'0")
Kitchen
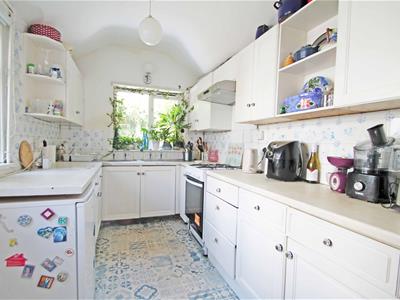 3.94m x 2.26m (12'11" x 7'5")
Utility Room
Cellar
2.11m x 1.80m (6'11" x 5'11")
Bedroom
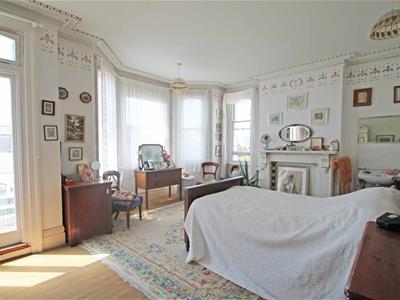 5.64m x 3.96m (18'6" x 13'0")
Balcony
Bedroom
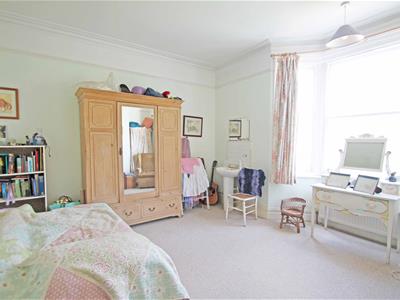 4.11m x 4.01m (13'6" x 13'2")
Bathroom
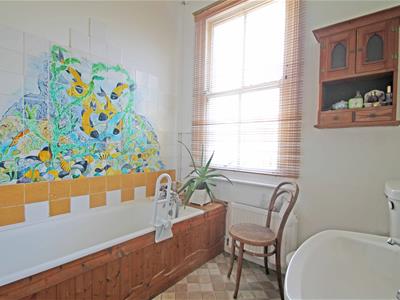
WC
Bedroom
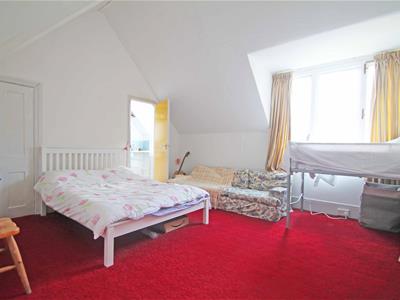 5.41m x 4.19m (17'9" x 13'9")
Bedroom
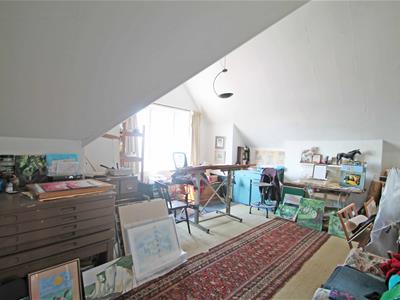 5.72m x 4.85m (18'9" x 15'11")
Energy Efficiency and Environmental Impact

Although these particulars are thought to be materially correct their accuracy cannot be guaranteed and they do not form part of any contract.
Property data and search facilities supplied by www.vebra.com